










Address
3111 Emerald Valley Boulevard, Brownsville, TX
Price
$ 1,300,000
Property Attributes
- MLS#500489
- TypeSingle Family
- Listing Status Active
- CountyCameron
- CityBrownsville
- AreaBrownsville
- NeighborhoodFox Hollow
- Zip78526
- StyleSingle Family Residence
- Year Built2022
- Taxes$ 19619
- Price$ 1,300,000
- Bedrooms6
- Full Bathrooms5
- Half Bathrooms1
- Sqr Footage5004
- Lot Size0.6956 Acres
Data Source:
Greater McAllen Association of REALTORS® (GMAOR)
Property Description
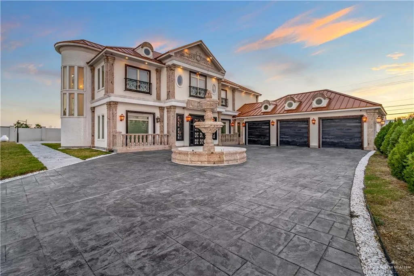
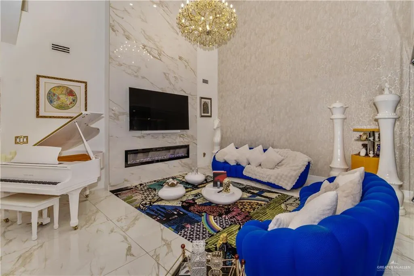
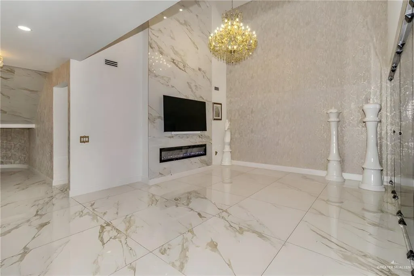
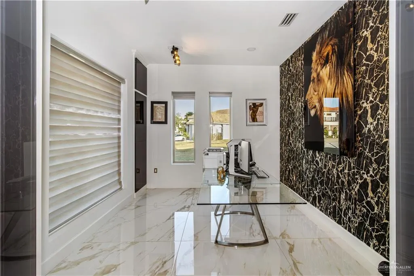
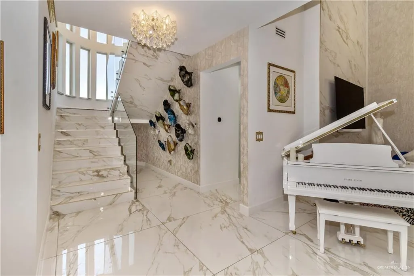
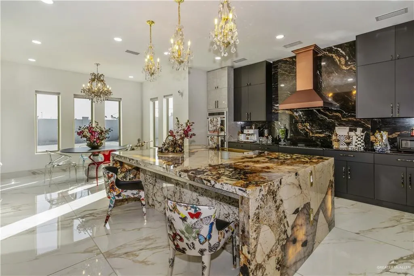
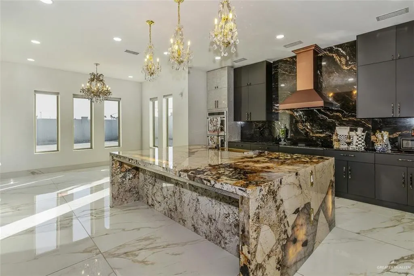
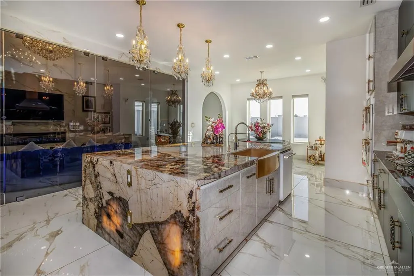
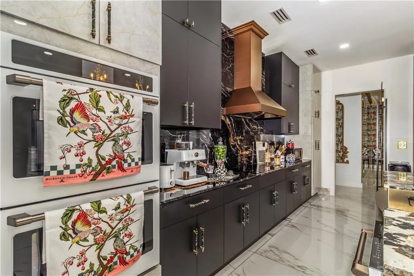
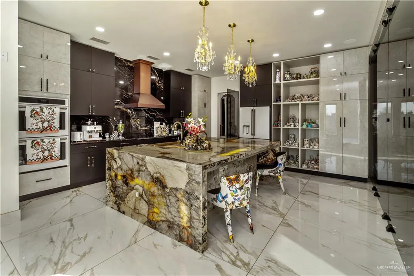
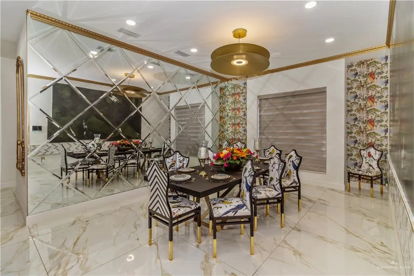
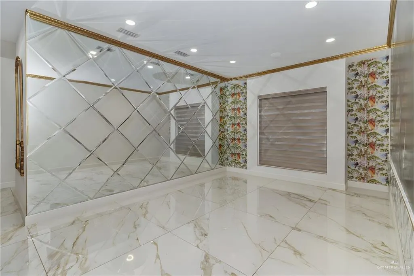
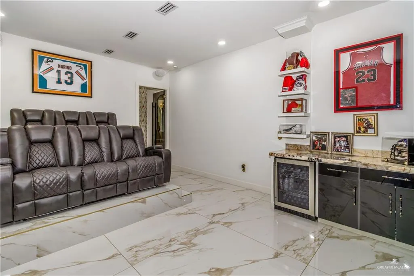
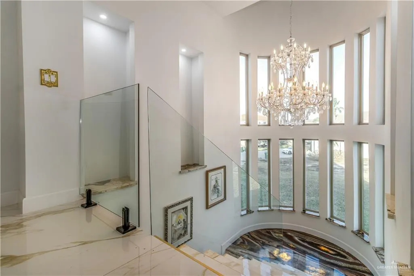
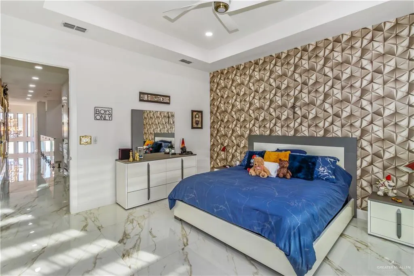
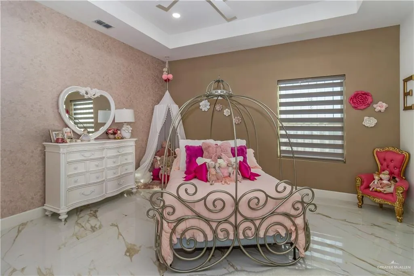
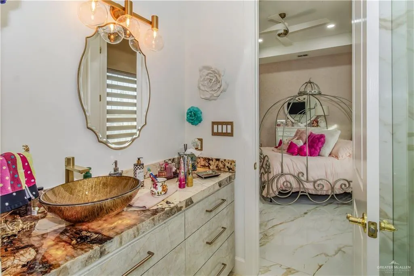
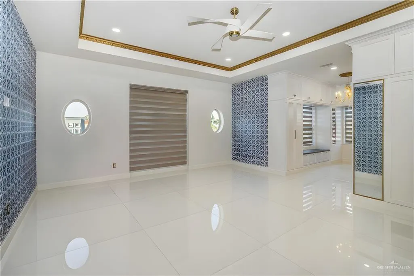
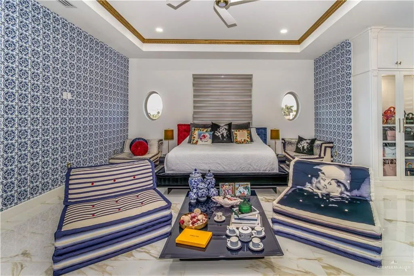
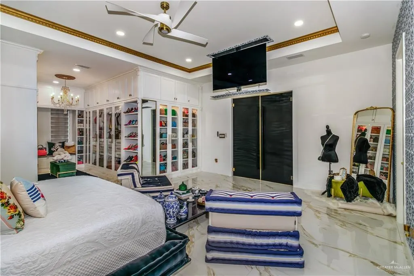
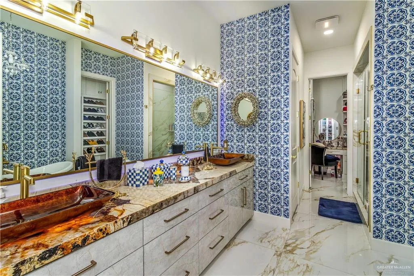
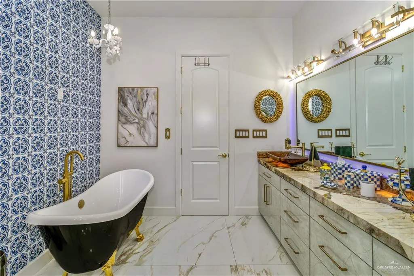
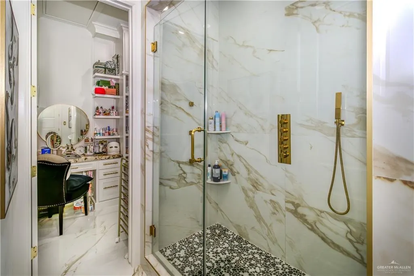
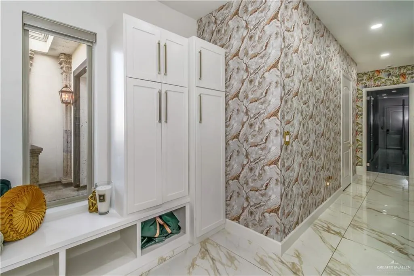
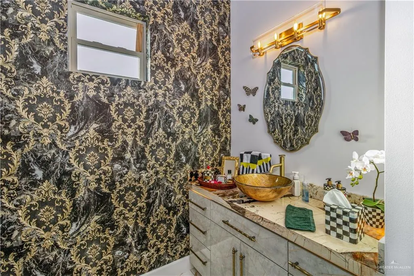
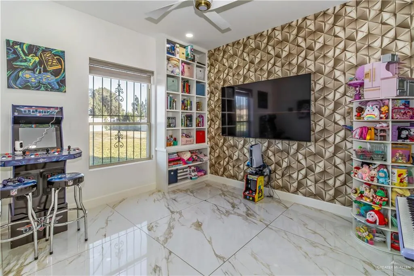
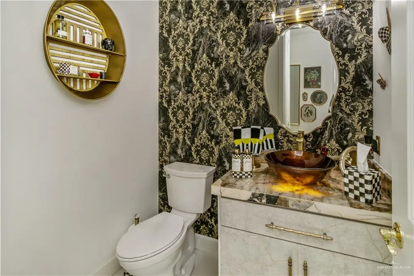
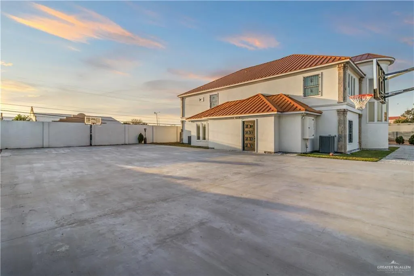
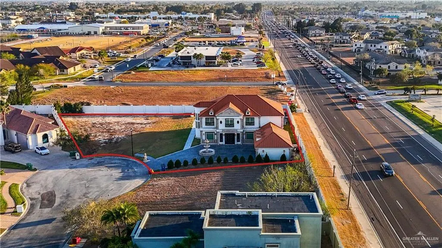
Experience refined living in this stunning 6-bedroom, 5.5-bathroom custom two-story home located in a highly sought-after private subdivision. Designed with a sleek French modern style, this elegant residence features luxury finishes throughout, including imported Spanish porcelain tile and an illuminated Patagonia onyx marble kitchen island and restroom countertops. The spacious layout includes a private office with glossy black cabinetry and dimmable track lighting, plus a versatile bonus room with a hidden speakeasy bar—perfect for a media room, gym, or lounge. A rare opportunity to own a sophisticated, custom home in an exclusive location offering privacy and exceptional design.
| Elementary School | Middle School | High School |
|---|---|---|
| Paredes Elementary School | Vela Middle School | Hanna H.S. High School |
| Price History | |
|---|---|
| 3/30/2026 | Listed $1,400,000 |
| 8/16/2026 | 7$1,300,000 |
General Features
| Sewer | City Sewer |
|---|---|
| Possession | Closing and Funding |
| HOA Fee | 360 |
| Property Subtype | Single Family Residence |
| Tax Year | 2025 |
| Community Features | Gated,Sidewalks,Street Lights |
| County | Cameron |
| Property Type | Residential |
| HOA | true |
| Subdivision Name | Fox Hollow |
| Status | Active |
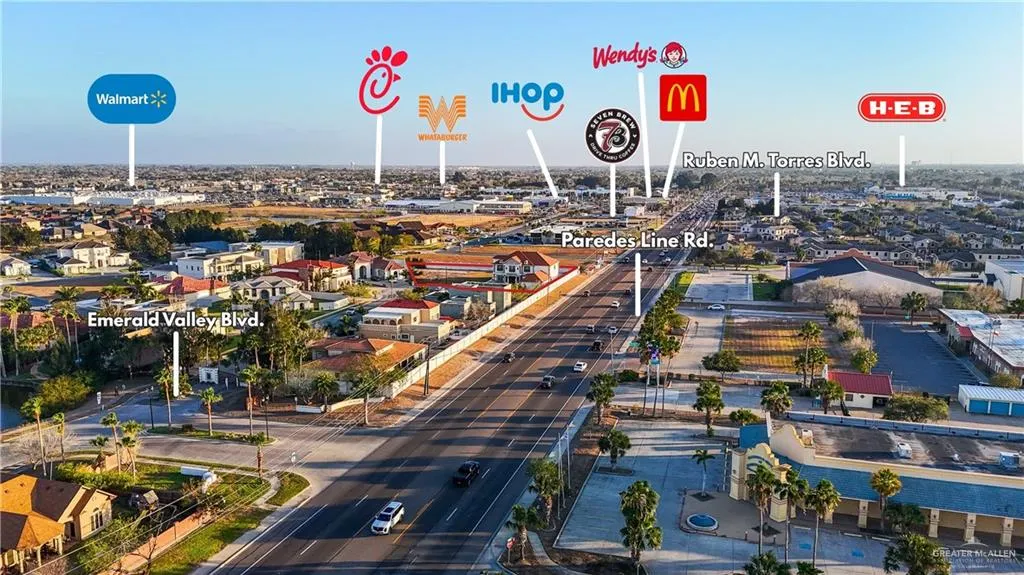
| Directions | From Ruben M. Torres Sr. Blvd./ 802 turn north onto Paredes Line Rd., then turn right onto Emerald Valley Blvd. Turn right, into Fox Hollow Subdivision. Continue straight to the property on the Cul-de-sac |
| High School | Hanna H.S. |
| City | Brownsville |
| High School District | Brownsville ISD |
| Lot Size Units | Square Feet |
| Lot Size Square Feet | 30300.336 |
| Elementary School | Paredes |
| Tax Annual Amount | 19619 |
| Home Warranty Y/N | false |
| Middle/Junior High School | Vela |
| Building Area Units | Square Feet |
| Living Area Units | Square Feet |
| Standard Status | Active |
| Middle/Junior School District | Brownsville ISD |
| Elementary School District | Brownsville ISD |
| Legal Description | LOT 13 BLK 1 FOX HOLLOW SUBDIVISION, & LOT 12 BLK 1 FOX HOLLOW SUBDIVISION |
| Freehold | BBO,VOW,IDX |
| Living Area | 5004 |
| Cooling | Central Air |
| Roof | Metal |
| Appliances | Electric Water Heater,Smooth Electric Cooktop,Dishwasher,Dryer,Double Oven,Oven-Microwave,Refrigerator,Washer,Wine Cooler |
| Garage Spaces | 3 |
| Construction Materials | Other,Stucco |
| Year Built | 2022 |
| Stories Count | 2 |
| Energy Efficient | None |
| Garage Y/N | true |
| Full Baths | 5 |
| Carport Y/N | false |
| Year Built Source | CCAD |
| Golf Cart | false |
| Heating | Central |
| Patio/Porch Features | Patio Slab |
| Assoc Fee Paid Per | Annually |
| Association Name | Fox Hollow Homeowner Association |
| Attached Garage | true |
| Association Amenities | Property Owners' Assoc. |
Interior Features
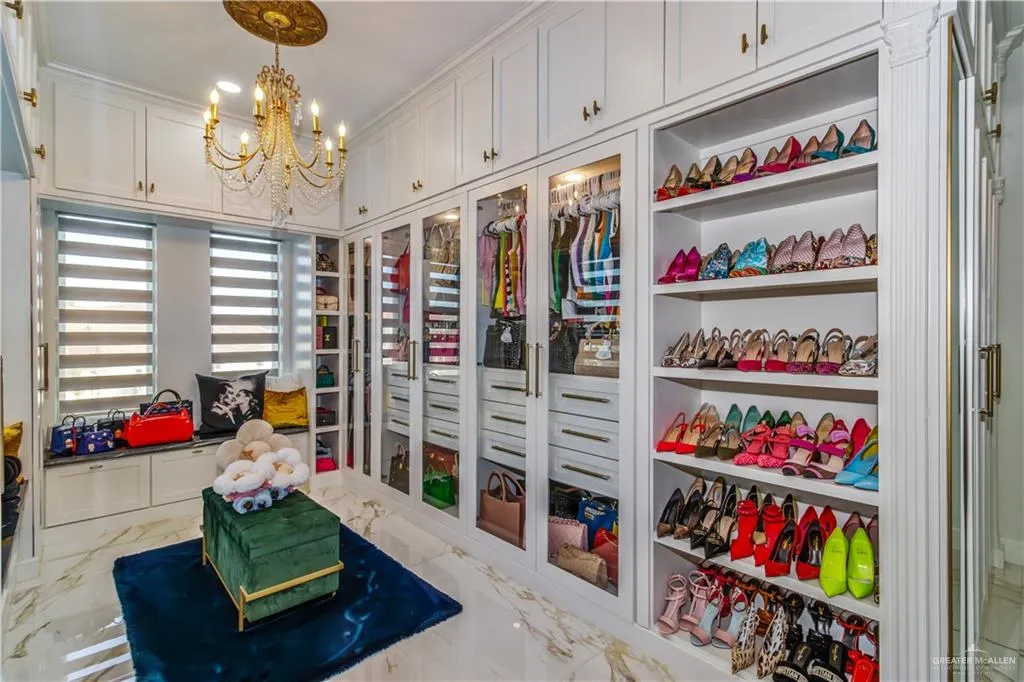
| Interior Amenities | Countertops (Other Natural Stone),Bonus Room,Ceiling Fan(s),Decorative/High Ceilings,Fireplace,Microwave,Office/Study,Walk-In Closet(s),Wet/Dry Bar |
|---|---|
| Flooring | Other,Tile |
| Air Conditioning Y/N | true |
| Window Features | Window Coverings (Other) |
| Half Baths | 1 |
| Total Bedrooms | 6 |
| LivingAreaSource | Cameron CAD |
| Total Baths | 6 |
| Primary Bedroom Features | Double Vanity,Soaking Tub,His and Hers Closets,Sitting Area,Walk-In Closet(s) |
| Heating Y/N | true |
| Laundry Features | Laundry Room,Washer/Dryer Connection |
| Fireplace Y/N | true |
Exterior Features
| Water Source | Public |
|---|---|
| Lot Size Area | 30300.336 |
| Lot Size Acres | 0.6956 |
| Road Surface Type | Paved |
| Irrigation Water Rights Y/N | false |
| Lot Features | Cul-De-Sac,Irregular Lot |
| Fencing | None |
| Exterior Amenities | Other |
| Parking Features | Attached,Garage Faces Front |
| Total Parking | 3 |
| Foundation Details | Slab |
| Building Area Total | 5004 |
| Covered Spaces | 3 |
| Pool YN | false |
Amenities
- Foreclosure
- Views
- Short Sale
- New Construction
- Adult 55+
- Lease To Own
- No HOA Fees
- Furnished
- Primary On Main
- Air Conditioning
- Seller Finance
- Green
- Fixer Upper
- Horse
- Golf
- Fireplace
- Deck
- Garage
- Basement
- Pool
Property vs Single Family Average in 78526
Price
Taxes
Year Built
 The information being provided by Houston Association of REALTORS, Inc. is for the consumer's personal, non-commercial use and may not be used for any purpose other than to identify prospective properties consumers may be interested in purchasing. Any information relating to real estate for sale referenced on this web site comes from the Internet Data Exchange (IDX) program of the Houston Association of REALTORS, Inc. This web site may reference real estate listing(s) held by a brokerage firm other
 The Greater McAllen Association of REALTORS® All information deemed reliable but not guaranteed. All properties are subject to prior sale, change or withdrawal. Neither listing broker(s) or information provider(s) shall be responsible for any typographical errors, misinformation, misprints and shall be held totally harmless. Listing(s) information is provided for consumer's personal, non-commercial use and may not be used for any purpose other than to identify prospective properties consumers
 Information provided courtesy of LERA MLS. IDX information is provided exclusively for consumers' personal, non-commercial use and may not be used for any purpose other than to identify prospective properties consumers may be interested in purchasing. Information is believed to be accurate but not guaranteed. Provided courtesy of LERA MLS. Copyright 2026 LERA MLS, All Rights Reserved. Data last updated September 25, 2026 7:56 PM UTC
 Information is provided in part by the IDX program of the Harlingen Association of REALTORS® MLS. All information provided is deemed reliable but is not guaranteed and should be independently verified.
 Listing information provided by South Padre Island Board of REALTORS MLS. Information is deemed to be reliable but is not guaranteed. Please remember to thoroughly research service providers.
 All information deemed reliable but not guaranteed. All properties are subject to prior sale, change or withdrawal. Neither listing broker(s) or information provider(s) shall be responsible for any typographical errors, misinformation, misprints and shall be held totally harmless. Listing(s) information is provided for consumer's personal, non-commercial use and may not be used for any purpose other than to identify prospective properties consumers may be interested in purchasing. The data relating
