
Price Reduction - Eco Friendly
Address
302 Rose Marie Street, Mission, TX
Price
$ 279,900
Property Attributes
- MLS#507695
- TypeSingle Family
- Listing Status Active
- CountyHidalgo
- CityMission
- AreaMission
- NeighborhoodNorth Conway
- Zip78574
- StyleSingle Family Residence
- Year Built1975
- Taxes$ 6446
- Price$ 279,900
- Bedrooms4
- Full Bathrooms3
- Half Bathrooms1
- Sqr Footage2501
- Lot Size0.2479 Acres
Data Source:
Greater McAllen Association of REALTORS® (GMAOR)
Property Description
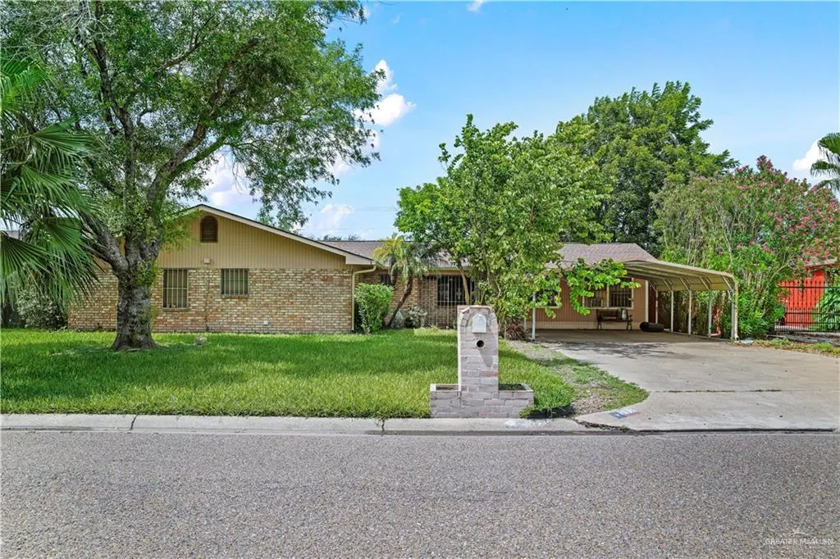
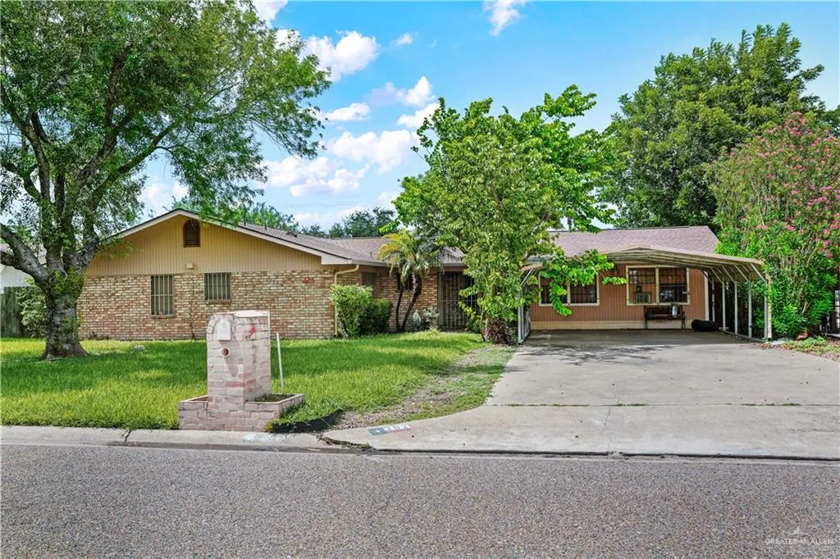
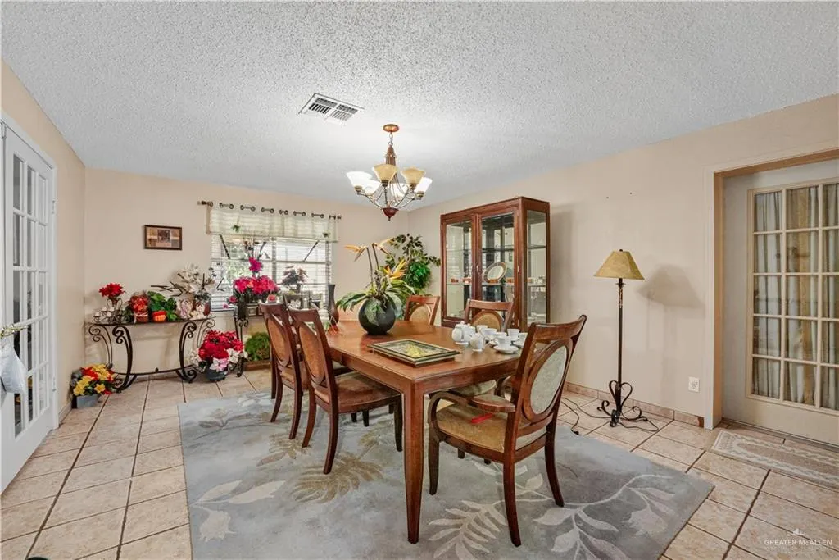
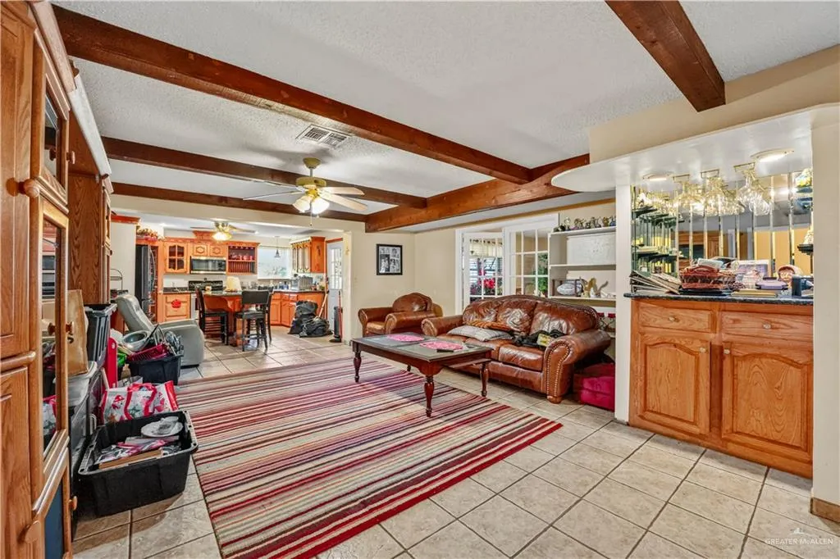
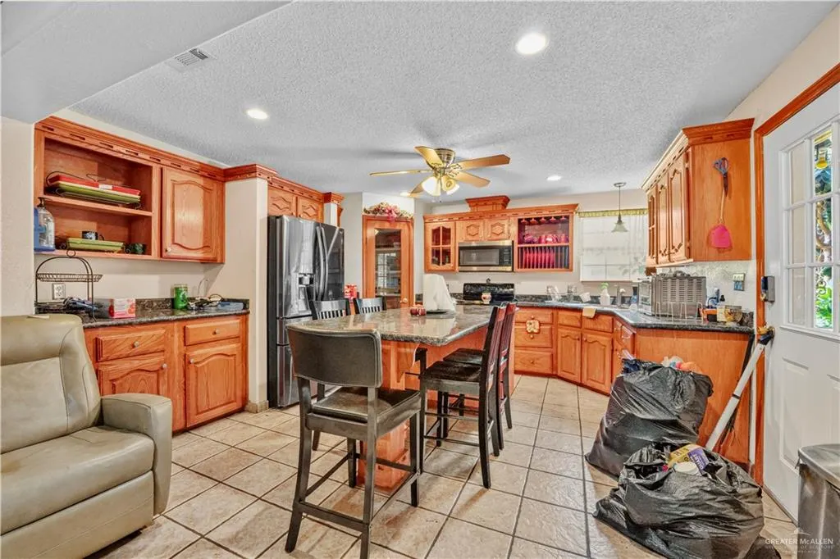
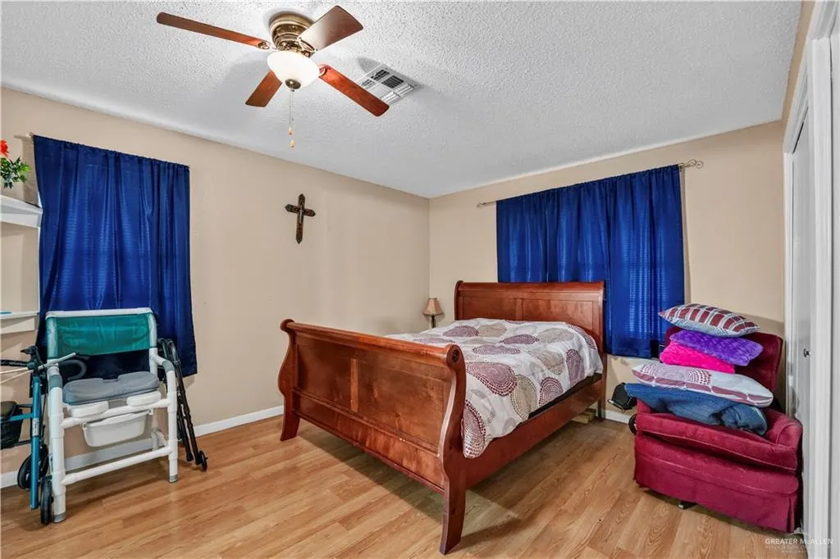
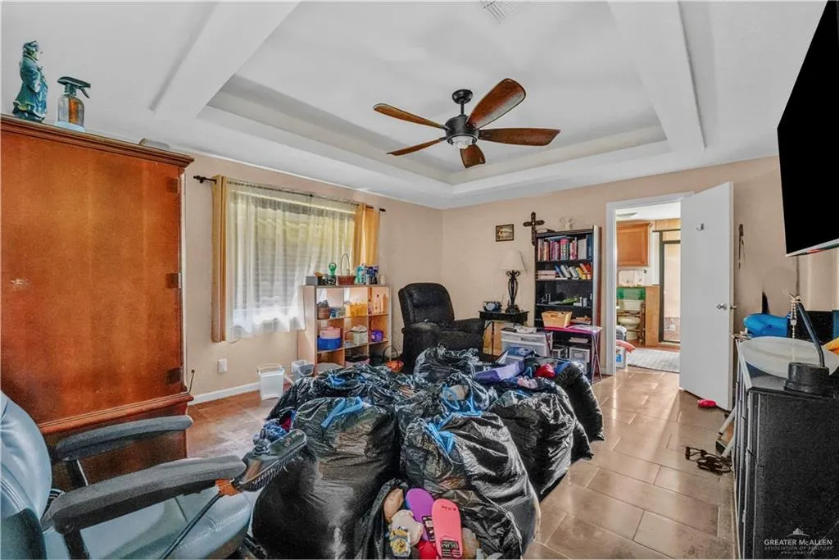
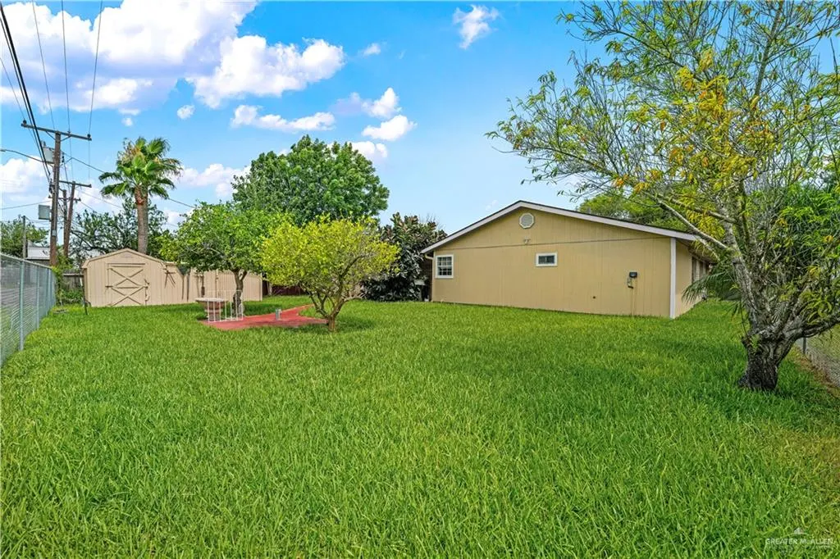
LOCATION, LOCATION, LOCATION! Welcome to 302 Rose Marie Street in the heart of Mission! This spacious 4-bedroom, 3.5-bath home offers 2,501 square feet of comfortable living on a generous 0.25-acre lot in the established North Conway subdivision. Enjoy multiple living and dining areas, a welcoming foyer, and a functional single-story floor plan ideal for everyday living and entertaining. Conveniently located just behind Taco Ole and approximately 1.5 miles from H-E-B at Conway & Griffin Parkway, you'll also enjoy quick access to Expressway 83, shopping, restaurants, schools, medical facilities, parks, and everything Mission has to offer. Whether you're searching for your forever home or an investment in a highly desirable location, this property combines space, convenience, and exceptional value.
| Elementary School | Middle School | High School |
|---|---|---|
| Mims Elementary School | Mission Junior High Middle School | Veterans Memorial H.S. High School |
| Price History | |
|---|---|
| 6/24/2026 | Listed $296,000 |
| 7/11/2026 | 2$289,900 |
| 8/30/2026 | 3$279,900 |
General Features
| Sewer | City Sewer |
|---|---|
| Possession | Closing and Funding |
| Property Subtype | Single Family Residence |
| Tax Year | 2025 |
| Community Features | Curbs |
| County | Hidalgo |
| Property Type | Residential |
| HOA | false |
| Subdivision Name | North Conway |
| Status | Active |
| Directions | From Griffin Parkway (FM 495), head north on Conway Avenue. Turn right (east) onto Rose Marie Street at the north side of Taco Ole. The property will be on your right. For the easiest route, see Google Maps. |
| High School | Veterans Memorial H.S. |
| City | Mission |
| High School District | Mission ISD |
| Lot Size Units | Square Feet |
| Lot Size Square Feet | 10798.9596 |
| Elementary School | Mims |
| Tax Annual Amount | 6446 |
| Home Warranty Y/N | false |
| Middle/Junior High School | Mission Junior High |
| Building Area Units | Square Feet |
| Living Area Units | Square Feet |
| Standard Status | Active |
| Middle/Junior School District | Mission ISD |
| Elementary School District | Mission ISD |
| Legal Description | NORTH CONWAY NO. 1 LOT 13 BLK 4 |
| Freehold | BBO,VOW,IDX |
| Living Area | 2501 |
| Cooling | Central Air,Electric,Window Unit(s) |
| Roof | Composition Shingle,Shingle |
| Appliances | Electric Water Heater,Water Heater (Electric Heat Pump),Water Heater (Programmable thermostat),Other |
| Construction Materials | Brick,Wood Siding |
| Year Built | 1975 |
| Stories Count | 1 |
| New Construction | false |
| Energy Efficient | Thermostat |
| Garage Y/N | false |
| Full Baths | 3 |
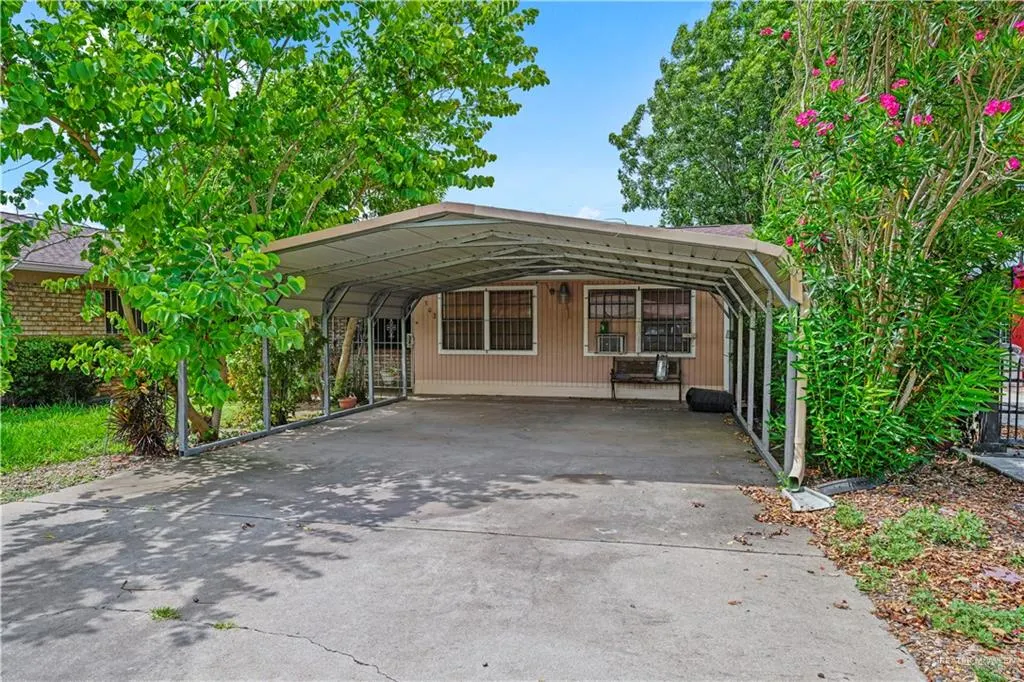
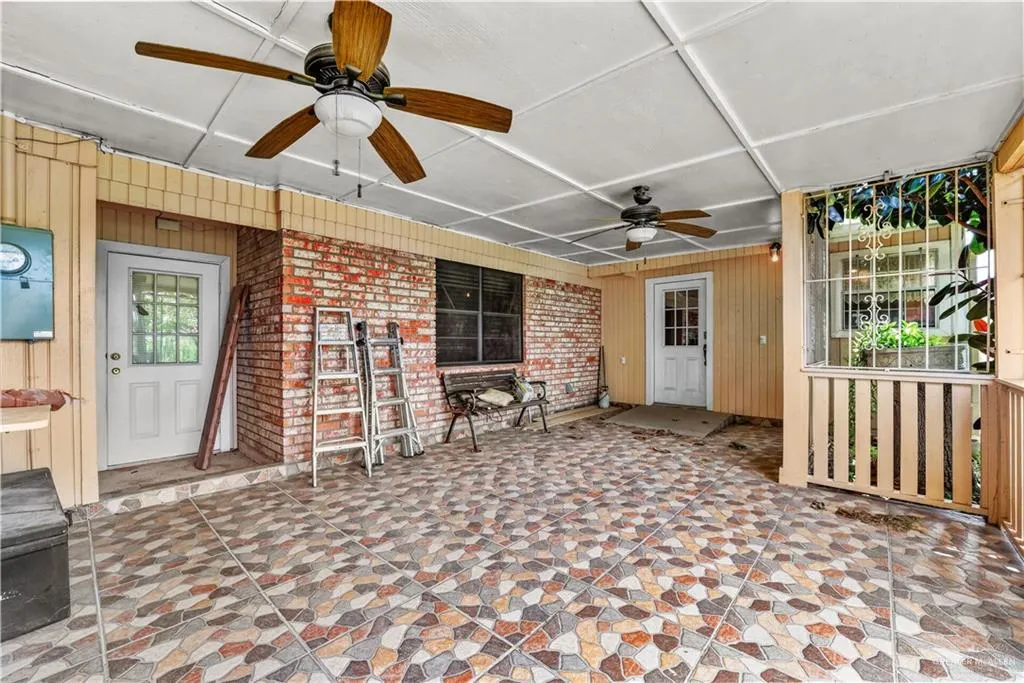
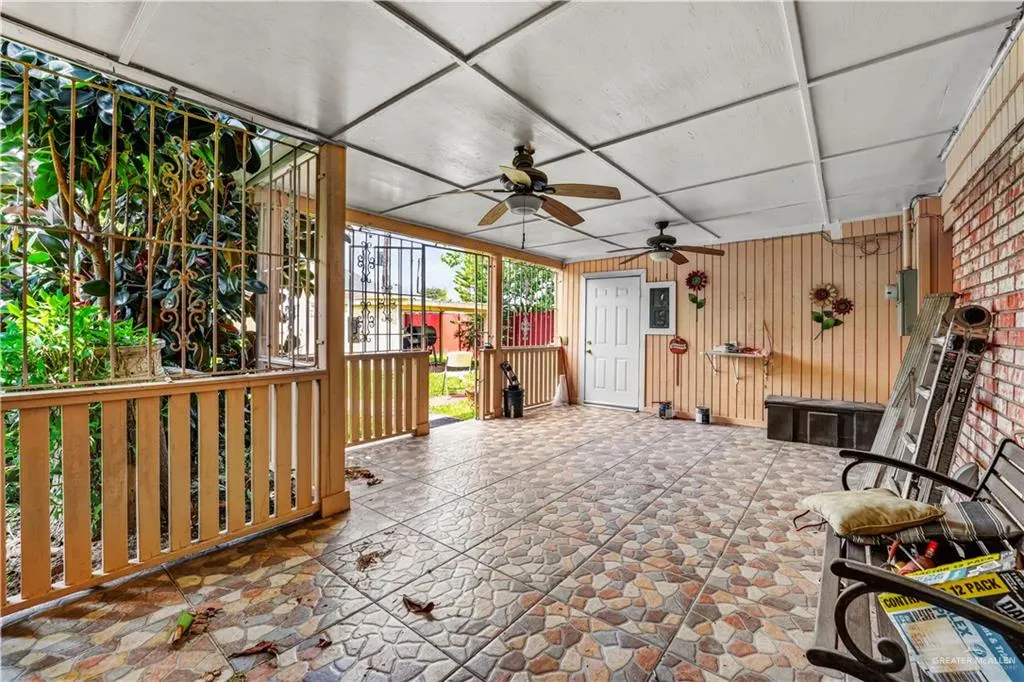
| Carport Spaces | 2 |
| Carport Y/N | true |
| Year Built Source | HCAD |
| Golf Cart | false |
| Heating | Central,Electric |
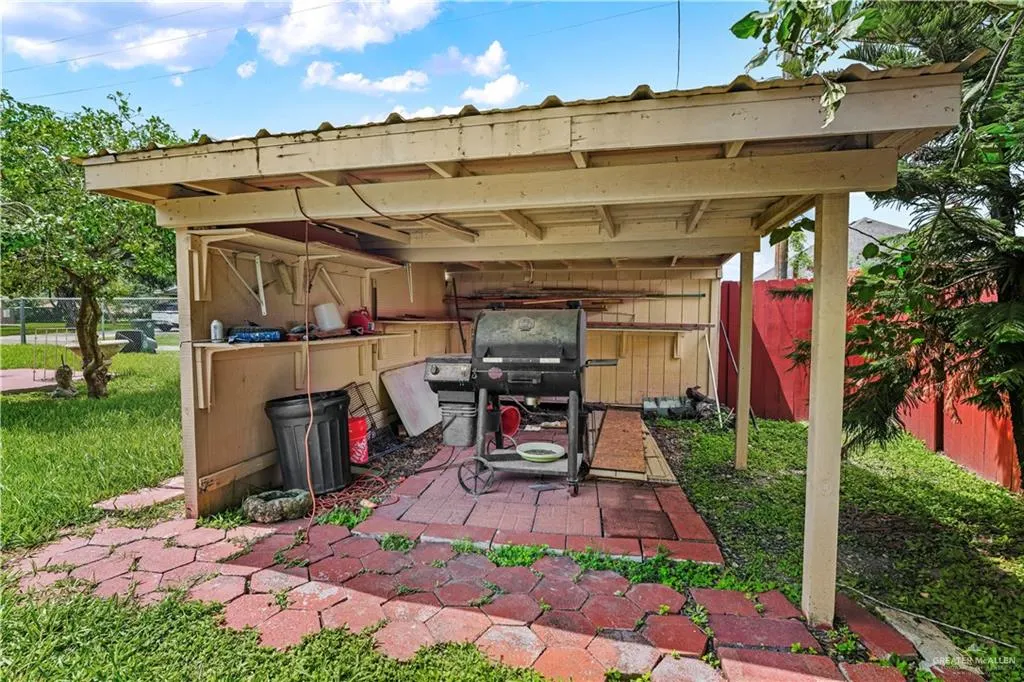
| Patio/Porch Features | Covered Patio,Patio,Patio Slab |
| Security Features | Smoke Detector(s) |
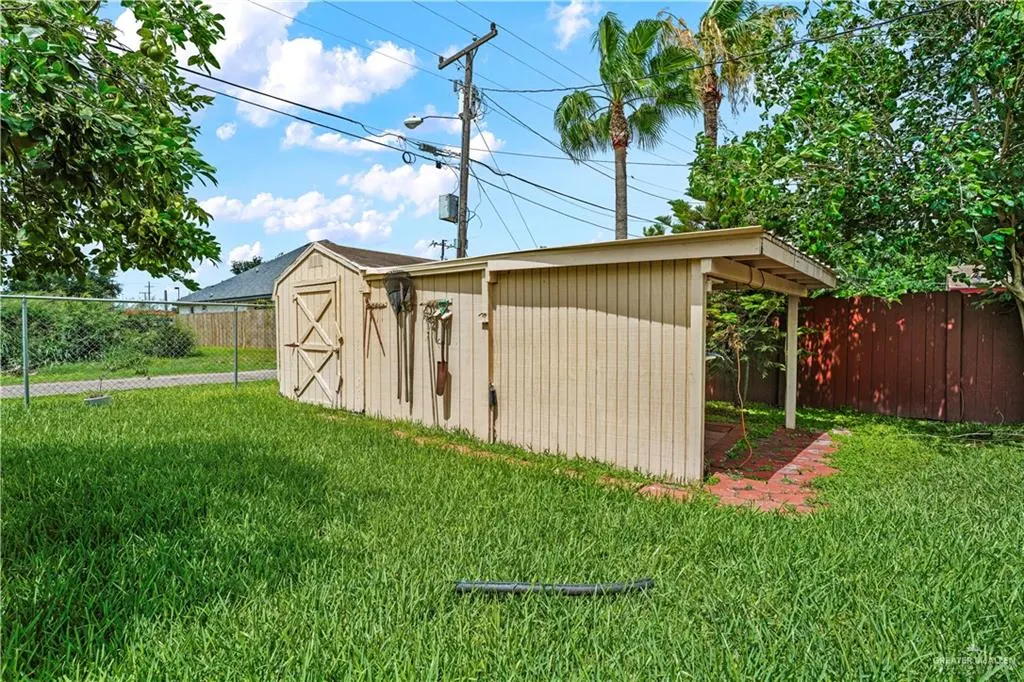
| Other Structures | Storage |
Interior Features
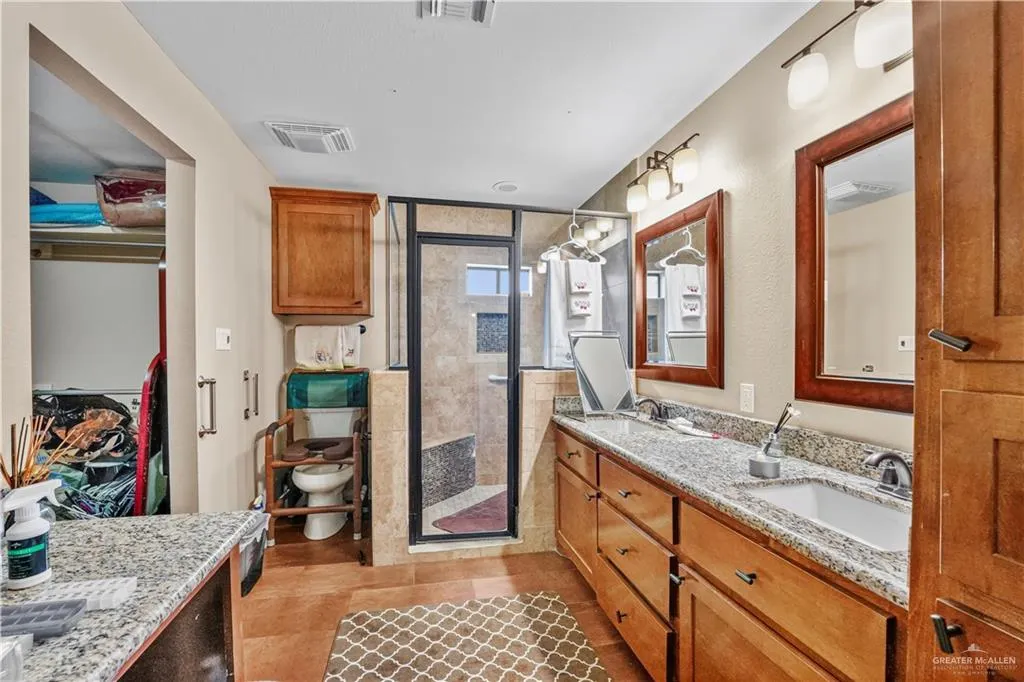
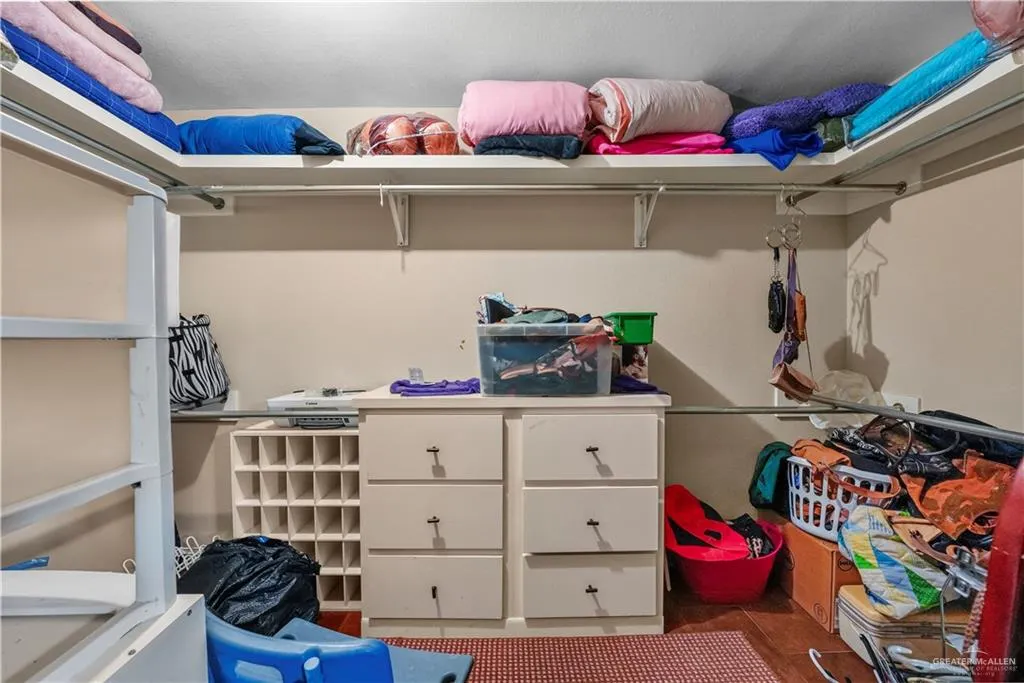
| Interior Amenities | Entrance Foyer,Countertops (Stone),Bonus Room,Ceiling Fan(s),Crown/Cove Molding,Microwave,Split Bedrooms,Walk-In Closet(s),Washer |
|---|---|
| Flooring | Carpet,Tile |
| Air Conditioning Y/N | true |
| Window Features | Window Coverings (Other) |
| Half Baths | 1 |
| Total Bedrooms | 4 |
| LivingAreaSource | HidalgoCAD |
| Total Baths | 4 |
| Primary Bedroom Features | Double Vanity,Separate Shower,Split Bedrooms,Walk-In Closet(s) |
| Heating Y/N | true |
| Laundry Features | Laundry Area,Washer/Dryer Connection |
Exterior Features
| Water Source | Public |
|---|---|
| Lot Size Area | 10798.9596 |
| Lot Size Acres | 0.2479 |
| Road Surface Type | Paved |
| Irrigation Water Rights Y/N | false |
| Lot Features | Alley,Curb & Gutters,Mature Trees,Sprinkler System |
| Fencing | Chain Link |
| Exterior Amenities | Mature Trees,Sprinkler System |
| Parking Features | No Garage |
| Total Parking | 2 |
| Foundation Details | Slab |
| Building Area Total | 2501 |
| Covered Spaces | 2 |
| Pool YN | false |
Amenities
- Foreclosure
- Views
- Short Sale
- New Construction
- Adult 55+
- Lease To Own
- No HOA Fees
- Furnished
- Primary On Main
- Air Conditioning
- Seller Finance
- Green
- Fixer Upper
- Horse
- Golf
- Fireplace
- Deck
- Garage
- Basement
- Pool
Property vs Single Family Average in 78574
Price
Taxes
Year Built
 The information being provided by Houston Association of REALTORS, Inc. is for the consumer's personal, non-commercial use and may not be used for any purpose other than to identify prospective properties consumers may be interested in purchasing. Any information relating to real estate for sale referenced on this web site comes from the Internet Data Exchange (IDX) program of the Houston Association of REALTORS, Inc. This web site may reference real estate listing(s) held by a brokerage firm other
 The Greater McAllen Association of REALTORS® All information deemed reliable but not guaranteed. All properties are subject to prior sale, change or withdrawal. Neither listing broker(s) or information provider(s) shall be responsible for any typographical errors, misinformation, misprints and shall be held totally harmless. Listing(s) information is provided for consumer's personal, non-commercial use and may not be used for any purpose other than to identify prospective properties consumers
 Information provided courtesy of LERA MLS. IDX information is provided exclusively for consumers' personal, non-commercial use and may not be used for any purpose other than to identify prospective properties consumers may be interested in purchasing. Information is believed to be accurate but not guaranteed. Provided courtesy of LERA MLS. Copyright 2026 LERA MLS, All Rights Reserved. Data last updated September 23, 2026 8:21 PM UTC
 Information is provided in part by the IDX program of the Harlingen Association of REALTORS® MLS. All information provided is deemed reliable but is not guaranteed and should be independently verified.
 Listing information provided by South Padre Island Board of REALTORS MLS. Information is deemed to be reliable but is not guaranteed. Please remember to thoroughly research service providers.
 All information deemed reliable but not guaranteed. All properties are subject to prior sale, change or withdrawal. Neither listing broker(s) or information provider(s) shall be responsible for any typographical errors, misinformation, misprints and shall be held totally harmless. Listing(s) information is provided for consumer's personal, non-commercial use and may not be used for any purpose other than to identify prospective properties consumers may be interested in purchasing. The data relating
