
Eco Friendly
Address
8403 Maple Ridge, San Antonio, TX
Price
$ 249,500
Property Attributes
- MLS#1930457
- TypeSingle Family
- Listing Status Active
- CountyBEXAR
- CitySan Antonio
- Area1600
- NeighborhoodCrownwood
- Zip78239
- StyleTwo Story
- Year Built1985
- Taxes$ 3503
- Price$ 249,500
- Bedrooms3
- Full Bathrooms2
- Half Bathrooms1
- Sqr Footage1496
- Lot Size0.138 Acres
Data Source:
LERA MLS
Property Description
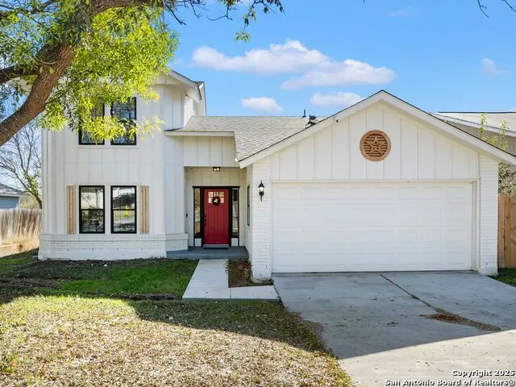
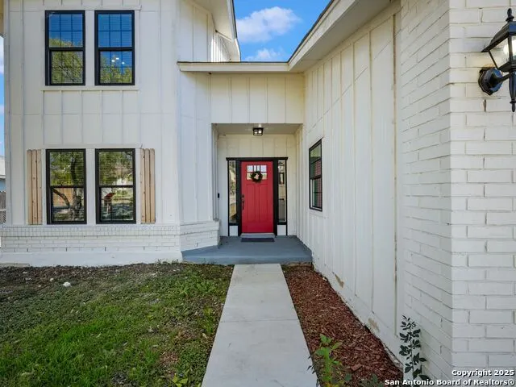
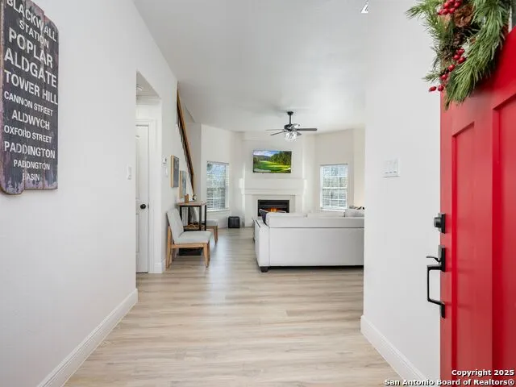
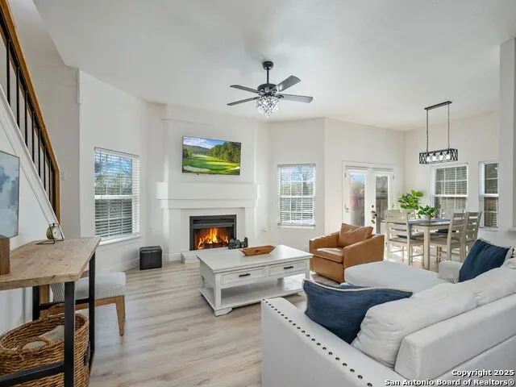
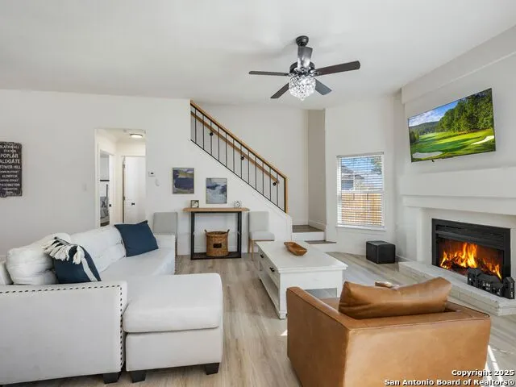
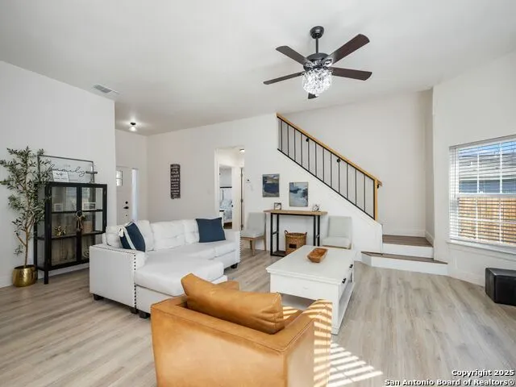
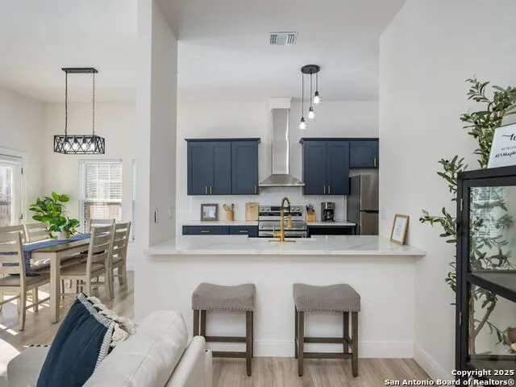
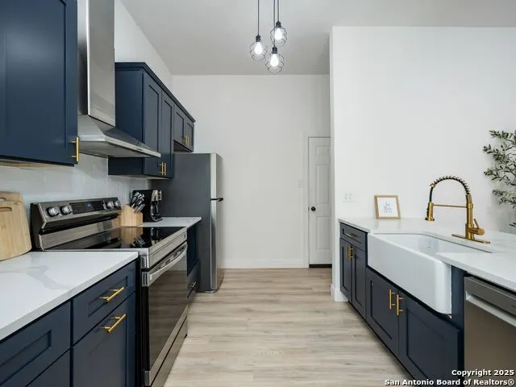
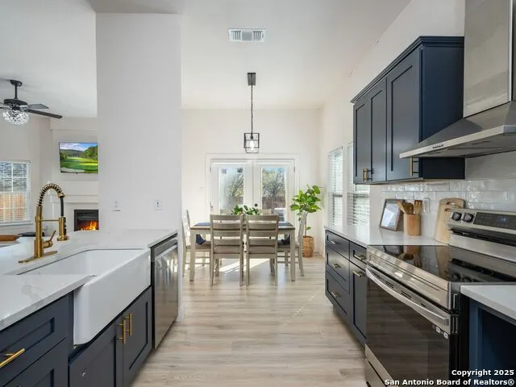
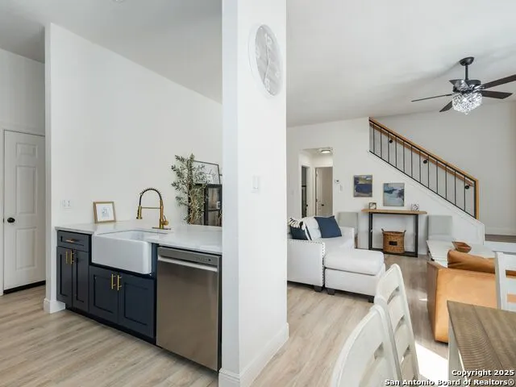
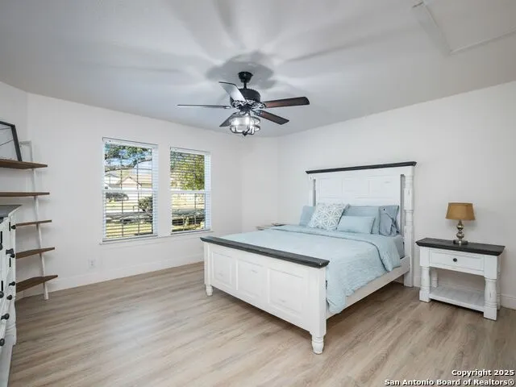
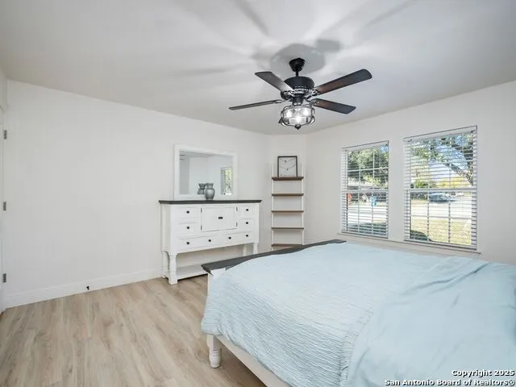
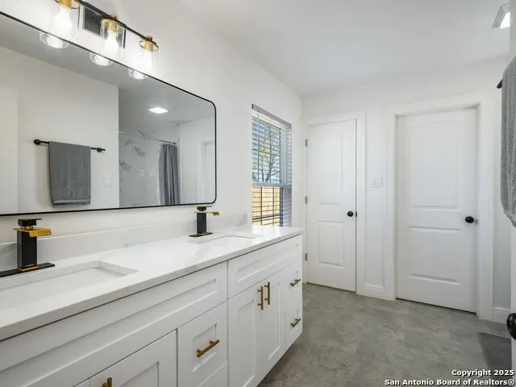
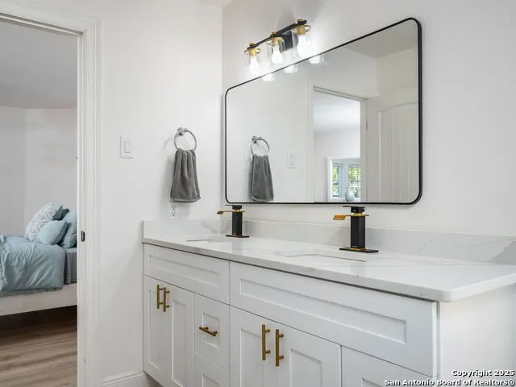
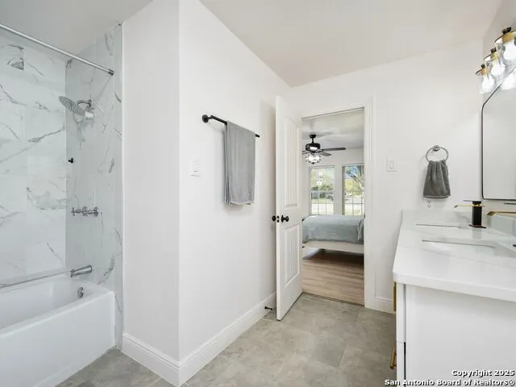
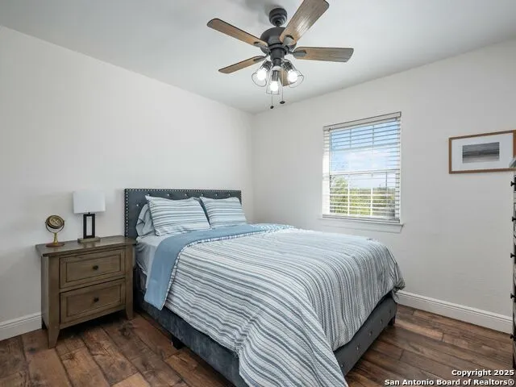
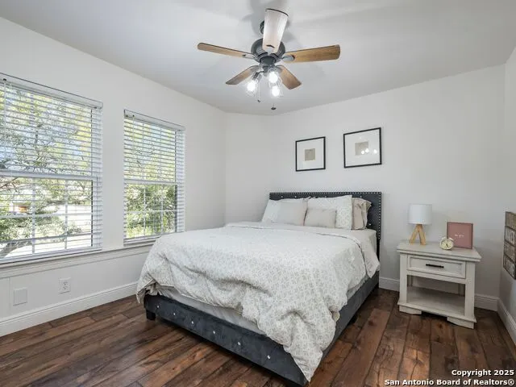
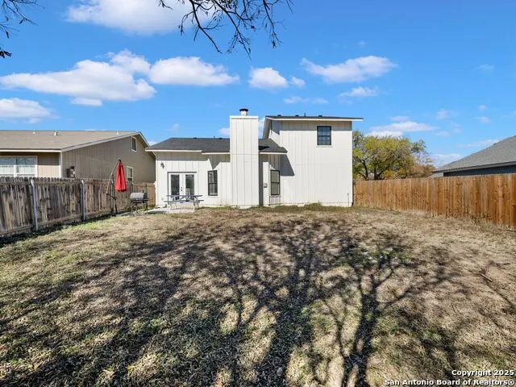
Welcome to 8403 Maple Ridge - a rare combination of meaningful upgrades, functional layout, and privacy. This turn-key, 3-bedroom home offers long-term peace of mind with a new roof, energy-efficient double-pane windows, and refreshed exterior finishes that deliver strong curb appeal. Designed for modern living, the interior features an open-concept layout, high ceilings, abundant natural light, and a central brick fireplace anchoring the main living space. The kitchen is a true highlight, showcasing quartz countertops, classic timeless tile backsplash, soft-close solid wood navy cabinetry with modern hardware, stainless steel appliance package, and a spacious walk-in pantry with custom shelving-ideal for everyday living and entertaining. The primary suite is conveniently located on the main level, offering a private retreat with a well-appointed bath featuring double vanities, a separate water closet, custom tile finishes, and a generous walk-in closet. Upstairs, two additional bedrooms provide flexibility for guests, family, or home office use, while durable, stylish flooring runs throughout the home. Additional features include an attached two-car garage and private driveway, offering everyday convenience and ample parking. Out back, enjoy a spacious backyard with full wood privacy fencing and no rear neighbors, providing the level of privacy today's buyers are seeking. Designed for comfort, efficiency, and easy ownership, this move-in-ready residence presents a compelling opportunity for buyers seeking quality, thoughtful upgrades, and functional space in an established San Antonio location.
| Elementary School | Middle School | High School |
|---|---|---|
| Millers Point Elementary School | Judson Middle School | Judson High School |
| Price History | |
|---|---|
| 12/29/2025 | Listed $260,000 |
| 3/13/2026 | 5$249,500 |
General Features
| Living Area | 1496 |
|---|---|
| Energy Efficiency | Programmable Thermostat,12 + Attic Insulation,Double Pane Windows,Energy Star Appliances,Low E Windows,Ceiling Fans |
| Construction | Pre-Owned |
| Heating | Central |
| Cooling | One Central |
| Half Baths | 1 |
| Bathrooms | 3 |
| Subdivision | CROWNWOOD |
| Builder | UNKNOWN |
| Class | Single Residential |
| Type | Single Family Detached |
| Style | Two Story |
| Roof | Composition |
| HOA Mandatory | None |
| Status | Active |
| Attached Garage | No |
| Neighborhood Amenities | None |
| Home Faces | West |
| Area | 1600 |
| Year Built | 1985 |
| High School | Judson |
| School District | Judson |
| Proposed Terms | Conventional,FHA,VA,Cash |
| Elementary School | Millers Point |
| Middle School | Judson Middle School |
| Legal Description | Cb: 5052J Blk: 1 Lot: 62 Camelot Subd Ut-81A |
| Taxes | 3503.43 |
Interior Features
| Kitchen Length | 9 |
|---|---|
| Kitchen Width | 11 |
| Total Bedrooms | 3 |
| Full Baths | 2 |
| Interior Features | One Living Area,Liv/Din Combo,Breakfast Bar,Walk-In Pantry,Utility Room Inside,1st Floor Lvl/No Steps,High Ceilings,Open Floor Plan,Cable TV Available,High Speed Internet,Laundry Main Level,Laundry L |
| Stories | 2 |
| Flooring | Laminate |
| Living Room Width | 20 |
| Heating Fuel | Electric |
| # of Fireplaces | 1 |
| Bedroom2 Width | 13 |
| Bedroom3 Length | 11 |
| Bedroom3 Width | 12 |
| Entry Room Length | 7 |
| Entry Room Width | 6 |
| Living Room Length | 19 |
| WINDOW COVERINGS | All Remain |
Exterior Features
| Exterior | Brick,4 Sides Masonry,Siding |
|---|---|
| Foundation | Slab |
| Pool (Y/N) | No |
| Exterior Features | Patio Slab,Privacy Fence,Double Pane Windows,Mature Trees |
| Pool | None |
| Lot Size | 0.138 |
| Water/Sewer | City |
| Lot Description | Level |
| Inclusions | Ceiling Fans,Washer Connection,Dryer Connection,Microwave Oven,Stove/Range,Refrigerator,Disposal,Dishwasher,Electric Water Heater,Solid Counter Tops,Custom Cabinets,City Garbage service |
| Lot Improvements | Street Paved,Curbs,Street Gutters,Sidewalks,Streetlights,City Street,Interstate Hwy - 1 Mile or less |
| Garage Parking | Two Car Garage |
Amenities
- Foreclosure
- Views
- Short Sale
- New Construction
- Adult 55+
- Lease To Own
- No HOA Fees
- Furnished
- Primary On Main
- Air Conditioning
- Seller Finance
- Green
- Fixer Upper
- Horse
- Golf
- Fireplace
- Deck
- Garage
- Basement
- Pool
Property vs Single Family Average in 78239
Price
Taxes
Year Built
Visits
In The Neighborhood
Foreclosure
San Antonio
$ 143,000
8686 Ridge Mile Dr
San Antonio, TX 78239
- Type
- Single Family
- Size
- 1,191 SqFt
- Rooms
- 3 Beds + 2.5 Baths
Poly Properties 210-473-5578
San Antonio
$ 112,700
8412 Dixon Ridge , Unit 80
San Antonio, TX 78239
- Type
- Single Family
- Size
- 972 SqFt
- Rooms
- 3 Beds + 2 Baths
Zest Realty 210-392-8088
Reduced
San Antonio
$ 199,000
8426 Maple Ridge Dr
San Antonio, TX 78239
- Type
- Single Family
- Size
- 1,608 SqFt
- Rooms
- 3 Beds + 2 Baths
LPT Realty, LLC 877-366-2213
Reduced
San Antonio
$ 222,999
7623 Ridge Elm Dr.
San Antonio, TX 78239
- Type
- Single Family
- Size
- 1,312 SqFt
- Rooms
- 3 Beds + 2 Baths
Century 21 Middleton 210-267-1777
San Antonio
$ 210,000
8622 Ridge Flower
San Antonio, TX 78239
- Type
- Single Family
- Size
- 1,869 SqFt
- Rooms
- 4 Beds + 2 Baths
Uriah Real Estate Organization 830-600-5263
Reduced
San Antonio
$ 214,000
8790 Ridge Mile Dr
San Antonio, TX 78239
- Type
- Single Family
- Size
- 1,264 SqFt
- Rooms
- 3 Beds + 2 Baths
Levi Rodgers Real Estate Group 210-331-7000
Open House
San Antonio
$ 184,900
8416 Forest Ridge Dr
San Antonio, TX 78239
- Type
- Single Family
- Size
- 1,376 SqFt
- Rooms
- 3 Beds + 2.5 Baths
Joseph Walter Realty, LLC 888-227-1009
 The information being provided by Houston Association of REALTORS, Inc. is for the consumer's personal, non-commercial use and may not be used for any purpose other than to identify prospective properties consumers may be interested in purchasing. Any information relating to real estate for sale referenced on this web site comes from the Internet Data Exchange (IDX) program of the Houston Association of REALTORS, Inc. This web site may reference real estate listing(s) held by a brokerage firm other
 The Greater McAllen Association of REALTORS® All information deemed reliable but not guaranteed. All properties are subject to prior sale, change or withdrawal. Neither listing broker(s) or information provider(s) shall be responsible for any typographical errors, misinformation, misprints and shall be held totally harmless. Listing(s) information is provided for consumer's personal, non-commercial use and may not be used for any purpose other than to identify prospective properties consumers
 Information provided courtesy of LERA MLS. IDX information is provided exclusively for consumers' personal, non-commercial use and may not be used for any purpose other than to identify prospective properties consumers may be interested in purchasing. Information is believed to be accurate but not guaranteed. Provided courtesy of LERA MLS. Copyright 2026 LERA MLS, All Rights Reserved. Data last updated September 22, 2026 3:54 PM UTC
 Information is provided in part by the IDX program of the Harlingen Association of REALTORS® MLS. All information provided is deemed reliable but is not guaranteed and should be independently verified.
 Listing information provided by South Padre Island Board of REALTORS MLS. Information is deemed to be reliable but is not guaranteed. Please remember to thoroughly research service providers.
 All information deemed reliable but not guaranteed. All properties are subject to prior sale, change or withdrawal. Neither listing broker(s) or information provider(s) shall be responsible for any typographical errors, misinformation, misprints and shall be held totally harmless. Listing(s) information is provided for consumer's personal, non-commercial use and may not be used for any purpose other than to identify prospective properties consumers may be interested in purchasing. The data relating
