
Views - Eco Friendly
Address
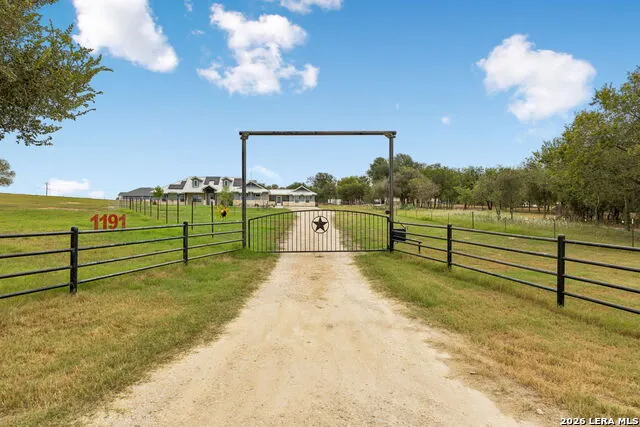
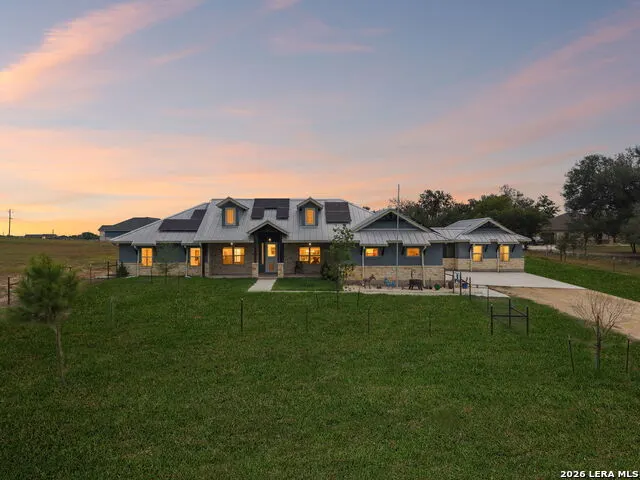
1191 Hartfield Rd, Seguin, TX
Price
$ 850,000
Property Attributes
- MLS#2019088
- TypeSingle Family
- Listing Status Active
- CountyGUADALUPE
- CitySeguin
- Area3100
- NeighborhoodRed Oak Ranch
- Zip78155
- StyleOne Story
- Year Built2020
- Taxes$ 9150
- Price$ 850,000
- Bedrooms4
- Full Bathrooms3
- Half Bathrooms0
- Sqr Footage2799
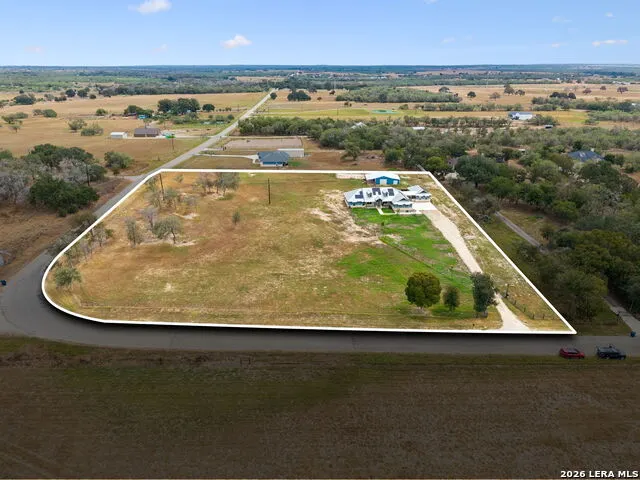
- Lot Size3.624 Acres
Data Source:
LERA MLS
Property Description
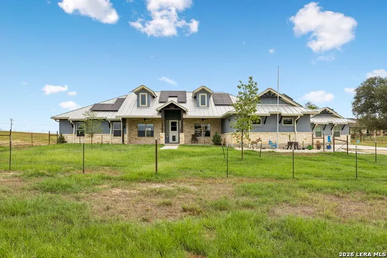
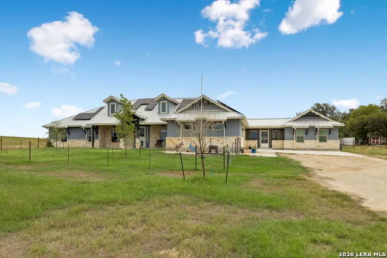
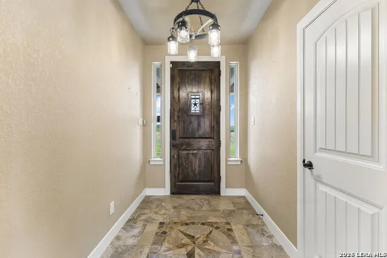
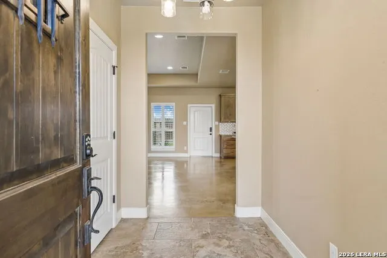
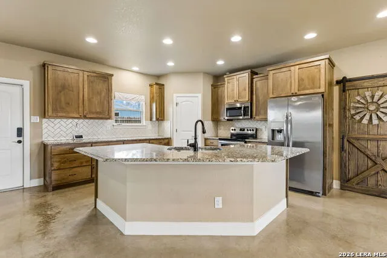
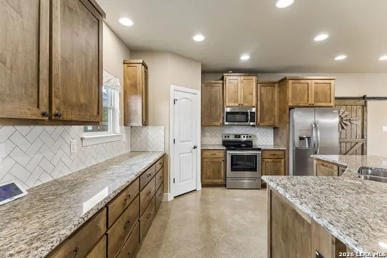
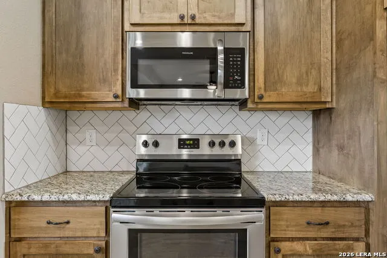
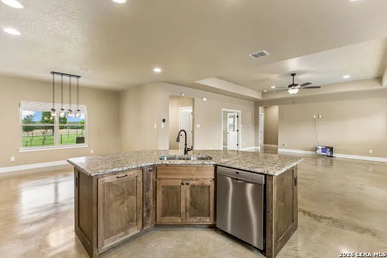
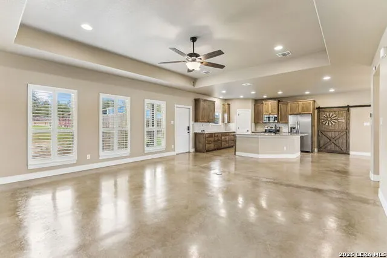
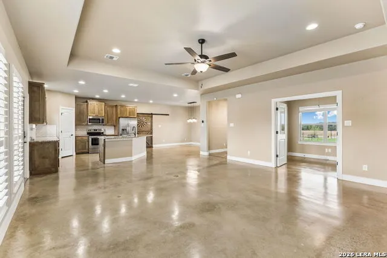
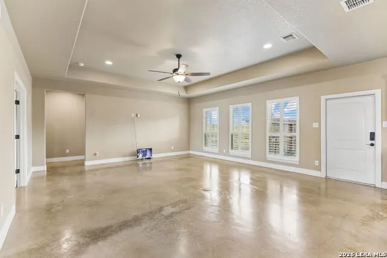
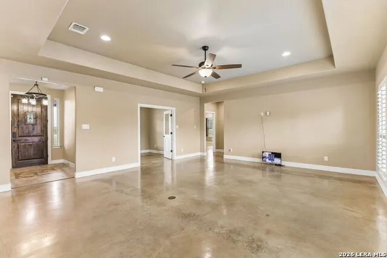
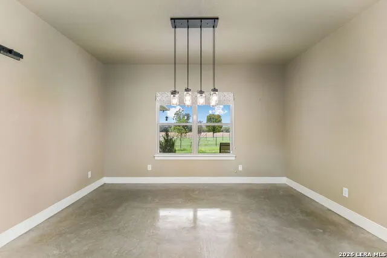
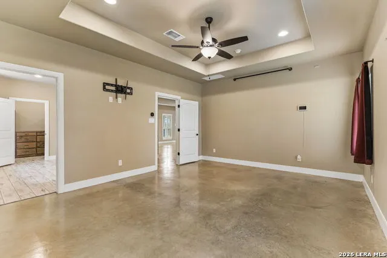
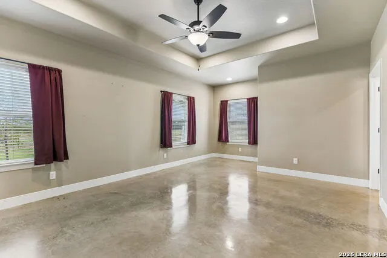
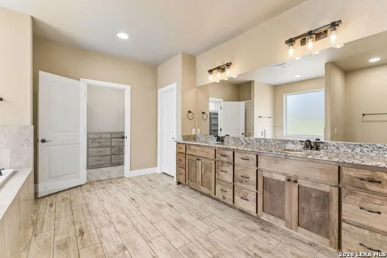
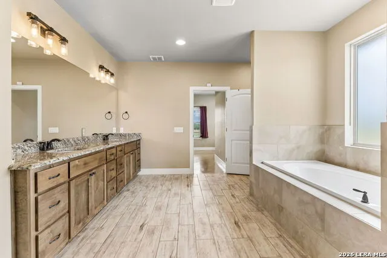
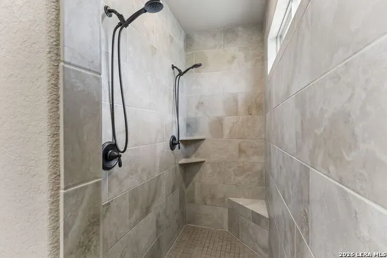
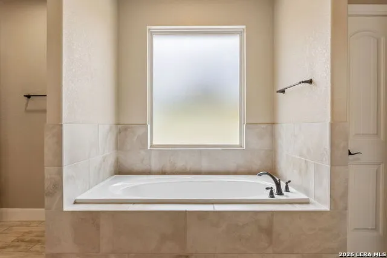
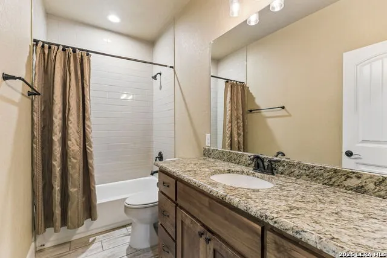
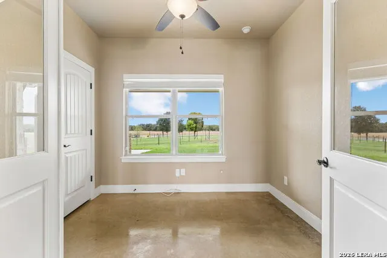
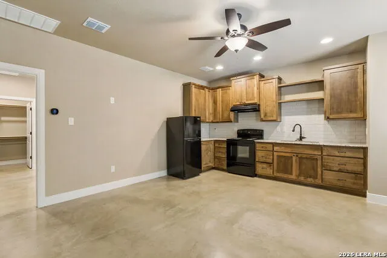
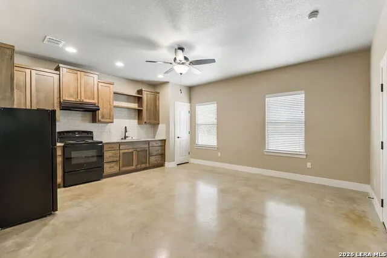
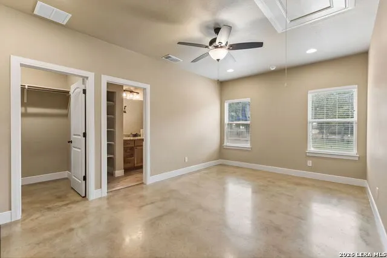
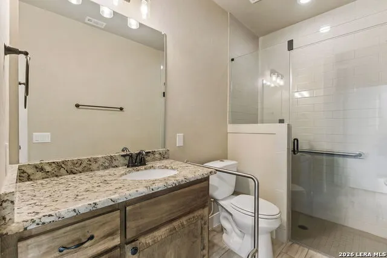
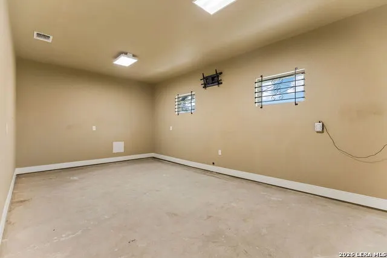
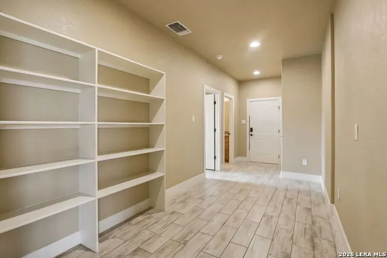
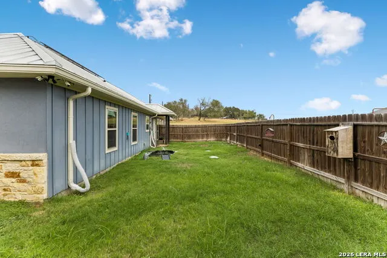
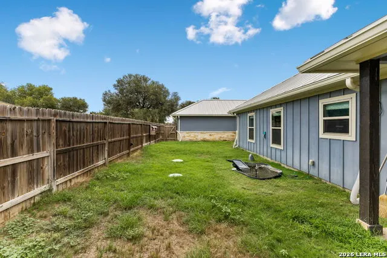
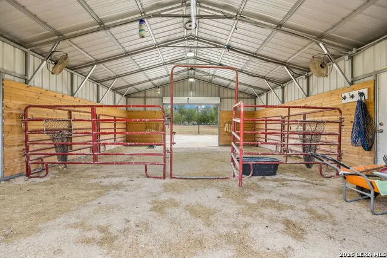
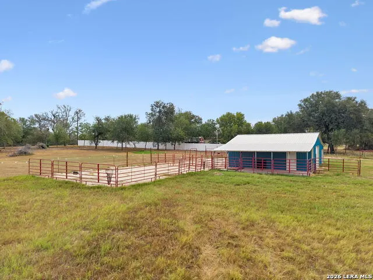
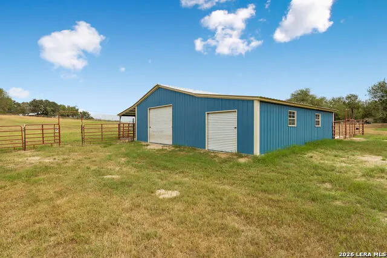
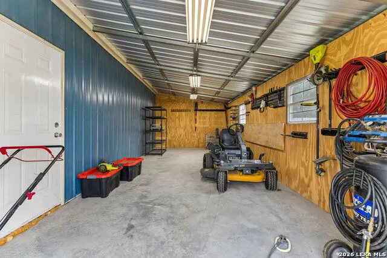
WELCOME HOME TO THIS BEAUTIFUL CUSTOM BUILT GATED, 4 BEDROOM, 3 FULL BATHS, 2799 SQ. FT, ONE STORY, 3 CAR GARAGE W/ONE BAY SERVING AS A SIZEABLE MAN CAVE, A BREEZEWAY FROM THE MAIN HOME TO A PERFECT FULLY FURNISHED CASITA W/FULL KITCHEN, LIVING/DINING ROOM COMBO, 1BEDROOM W/FULL BATH & CLOSET, ALL SITTING ON 3.62 ACRES. HORSES ALLOWED, ADDITIONAL UPGRADES INCLUDE SOLAR PANELS, METAL ROOF, BARN, WORK SHOP, PROPERTY FULLY FENCED W/WIRE FENCING, PARTIAL SPRINKLER SYS, 16 WIRED CAMERAS. INTERIOR FEATURES INCLUDE: GORGEOUS CUSTOM MADE CABINETS THROUGHOUT, GRANITE COUNTERTOPS,STAINLESS STEEL APPLIANCES,BREAKFAST BAR, SPACIOUS MASTER BEDROOM AND BATHROOM, ELECTRICAL CLOSET, 3ZONE HVAC SYSTEM AND SO MUCH MORE! COME ON OUT AND FALL IN LOVE.
| Elementary School | Middle School | High School |
|---|---|---|
| La Vernia Elementary School | La Vernia Middle School | La Vernia High School |
| Price History | |
|---|---|
| 9/24/2026 | Listed $850,000 |
General Features
| Living Area | 2799 |
|---|---|
| Energy Efficiency | Programmable Thermostat,12 + Attic Insulation,Double Pane Windows,Low E Windows,Ceiling Fans |
| Construction | Pre-Owned |
| Heating | Central |
| Cooling | Two Central |
| Bathrooms | 3 |
| Subdivision | Red Oak Ranch |
| Builder | Footprint Homes |
| Class | Single Residential |
| Type | Single Family Detached |
| Green Features | Solar Electric System,Solar Panels |
| Style | One Story |
| Roof | Metal |
| HOA Mandatory | None |
| Status | New |
| Attached Garage | No |
| Neighborhood Amenities | None |
| Area | 3100 |
| Year Built | 2020 |
| High School | La Vernia |
| School District | La Vernia Isd. |
| Proposed Terms | Conventional,FHA,VA,TX Vet,Cash |
| Elementary School | La Vernia |
| Middle School | La Vernia |
| Legal Description | Red Oak Ranch Lots 1 & 2,3.6240 Acres |
| Potential Short Sale | No |
| Taxes | 9150 |
Interior Features
| Kitchen Length | 14 |
|---|---|
| Kitchen Width | 14 |
| Total Bedrooms | 4 |
| Full Baths | 3 |
| Interior Features | One Living Area,Separate Dining Room,Eat-In Kitchen,Breakfast Bar,Walk-In Pantry,Study/Library,Media Room,Shop,Utility Room Inside,1st Floor Lvl/No Steps,High Ceilings,Open Floor Plan,Pull Down Stora |
| Stories | 1 |
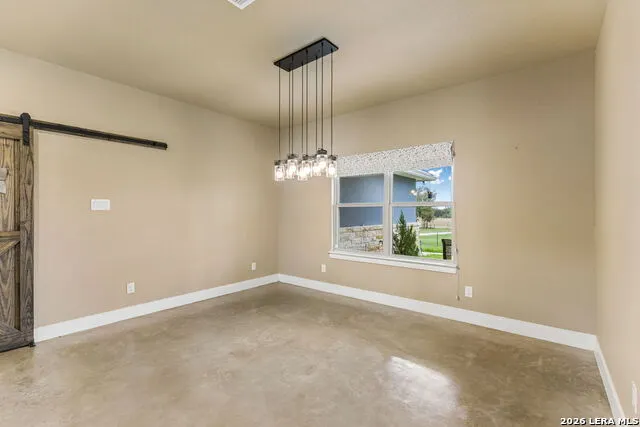
| Dining Room Length | 14 |
| Dining Room Width | 11 |
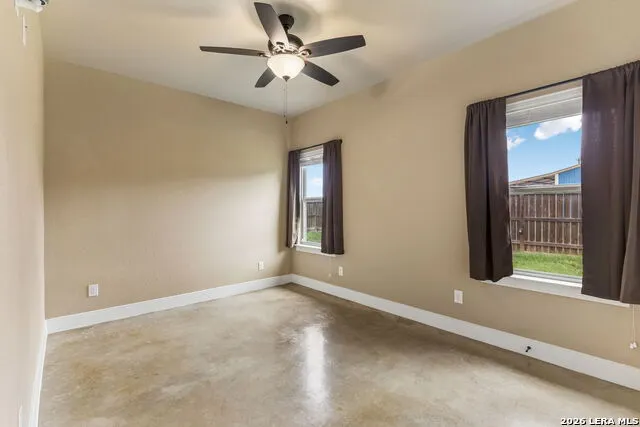
| Flooring | Stained Concrete |
| Utility Room Length | 22 |
| Utility Room Width | 8 |
| Heating Fuel | Electric |
| Bedroom2 Width | 10 |
| Bedroom3 Length | 10 |
| Bedroom3 Width | 10 |
| Bedroom4 Length | 20 |
| Bedroom4 Width | 12 |
| Entry Room Length | 10 |
| Entry Room Width | 6 |
| Family Room Length | 20 |
| WINDOW COVERINGS | Some Remain |
Exterior Features
| Exterior | Stone/Rock,Stucco |
|---|---|
| Foundation | Slab |
| Pool (Y/N) | No |
| Exterior Features | Patio Slab,Covered Patio,Partial Sprinkler System,Storage Building/Shed,Has Gutters,Horse Stalls/Barn,Wire Fence,Workshop,Cross Fenced,Ranch Fence |
| Pool | None |
| Lot Size | 3.624 |
| Water/Sewer | Aerobic Septic |
| Lot Description | Corner,County VIew,Horses Allowed,2 - 5 Acres |
| Inclusions | Ceiling Fans,Washer Connection,Dryer Connection |
| Garage Parking | Three Car Garage |
Amenities
- Foreclosure
- Views
- Short Sale
- New Construction
- Adult 55+
- Lease To Own
- No HOA Fees
- Furnished
- Primary On Main
- Air Conditioning
- Seller Finance
- Green
- Fixer Upper
- Horse
- Golf
- Fireplace
- Deck
- Garage
- Basement
- Pool
Property vs Single Family Average in 78155
Price
Taxes
Year Built
 The information being provided by Houston Association of REALTORS, Inc. is for the consumer's personal, non-commercial use and may not be used for any purpose other than to identify prospective properties consumers may be interested in purchasing. Any information relating to real estate for sale referenced on this web site comes from the Internet Data Exchange (IDX) program of the Houston Association of REALTORS, Inc. This web site may reference real estate listing(s) held by a brokerage firm other
 The Greater McAllen Association of REALTORS® All information deemed reliable but not guaranteed. All properties are subject to prior sale, change or withdrawal. Neither listing broker(s) or information provider(s) shall be responsible for any typographical errors, misinformation, misprints and shall be held totally harmless. Listing(s) information is provided for consumer's personal, non-commercial use and may not be used for any purpose other than to identify prospective properties consumers
 Information provided courtesy of LERA MLS. IDX information is provided exclusively for consumers' personal, non-commercial use and may not be used for any purpose other than to identify prospective properties consumers may be interested in purchasing. Information is believed to be accurate but not guaranteed. Provided courtesy of LERA MLS. Copyright 2026 LERA MLS, All Rights Reserved. Data last updated September 26, 2026 11:23 AM UTC
 Information is provided in part by the IDX program of the Harlingen Association of REALTORS® MLS. All information provided is deemed reliable but is not guaranteed and should be independently verified.
 Listing information provided by South Padre Island Board of REALTORS MLS. Information is deemed to be reliable but is not guaranteed. Please remember to thoroughly research service providers.
 All information deemed reliable but not guaranteed. All properties are subject to prior sale, change or withdrawal. Neither listing broker(s) or information provider(s) shall be responsible for any typographical errors, misinformation, misprints and shall be held totally harmless. Listing(s) information is provided for consumer's personal, non-commercial use and may not be used for any purpose other than to identify prospective properties consumers may be interested in purchasing. The data relating
