
New Construction
Address
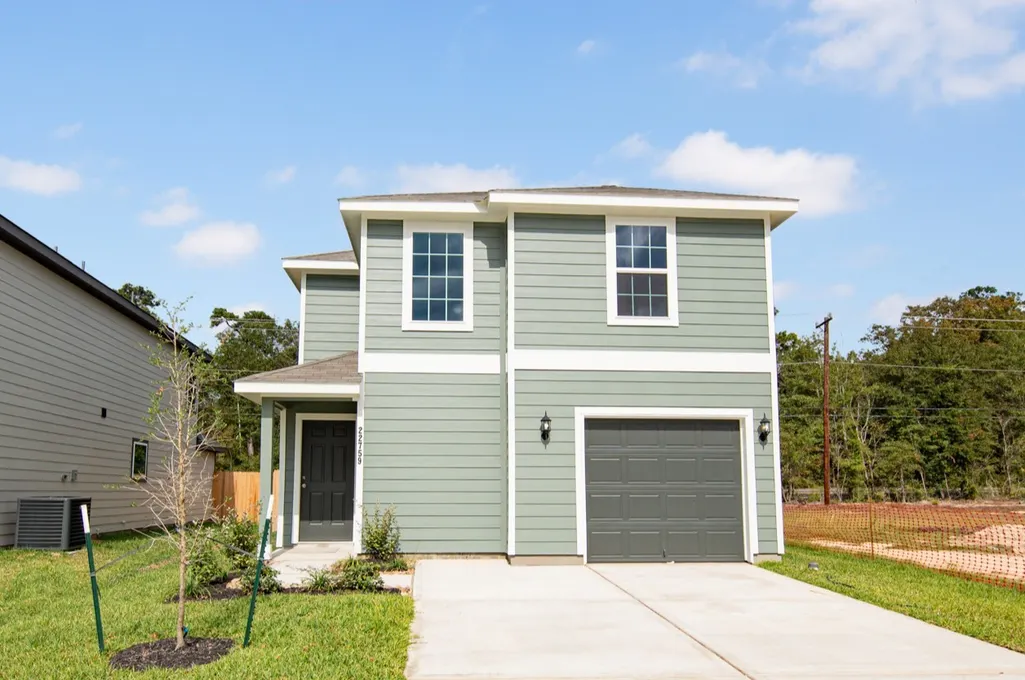
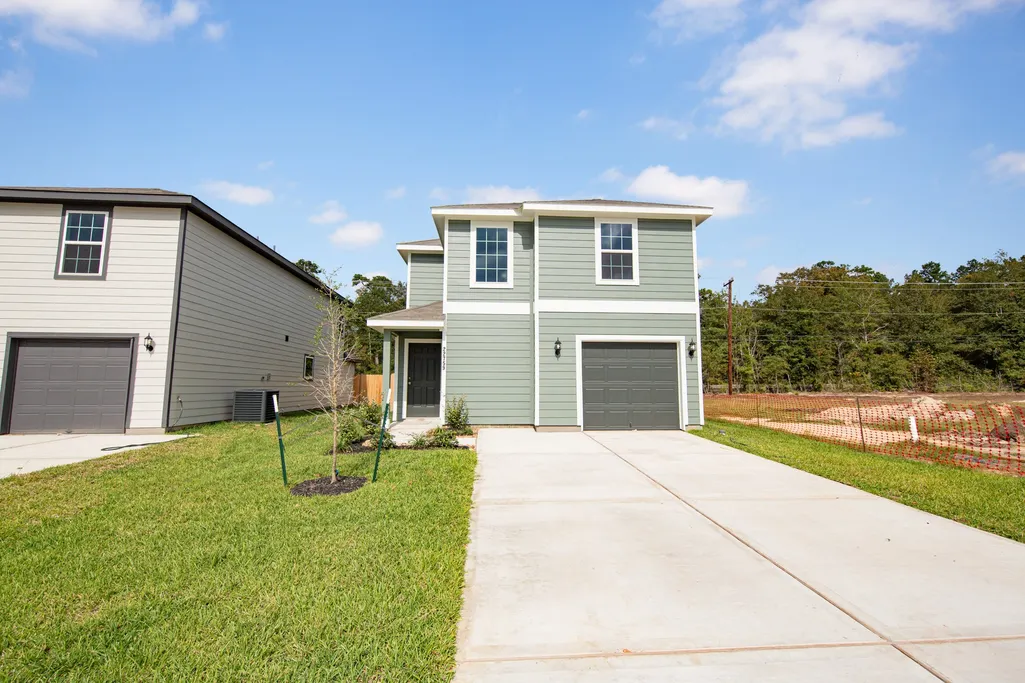
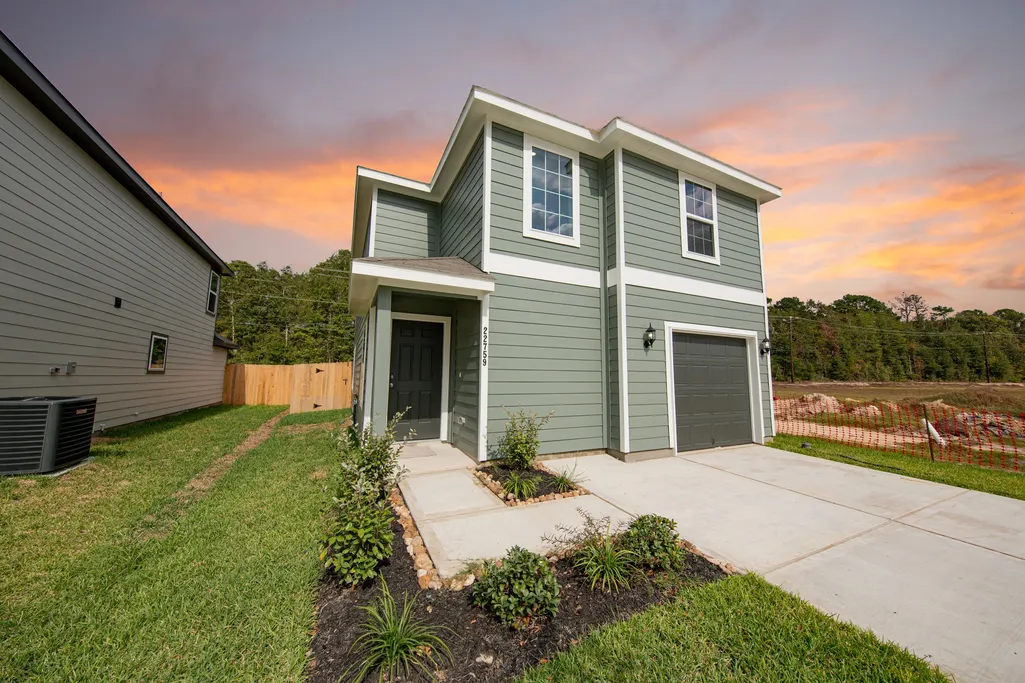
22759 American Kestrel Court, Splendora, TX
Price
$ 189,990
Property Attributes
- MLS#12104569
- TypeSingle Family
- Listing Status Active
- CountyMontgomery
- CitySplendora
- Area40 Cleveland Area
- NeighborhoodTownsend Reserve
- Zip77372
- Style
- Year Built2025
- Price$ 189,990
- Bedrooms3
- Full Bathrooms2
- Half Bathrooms1
- Sqr Footage1360
Data Source:
Houston Association of REALTORS® (HAR)
Property Description
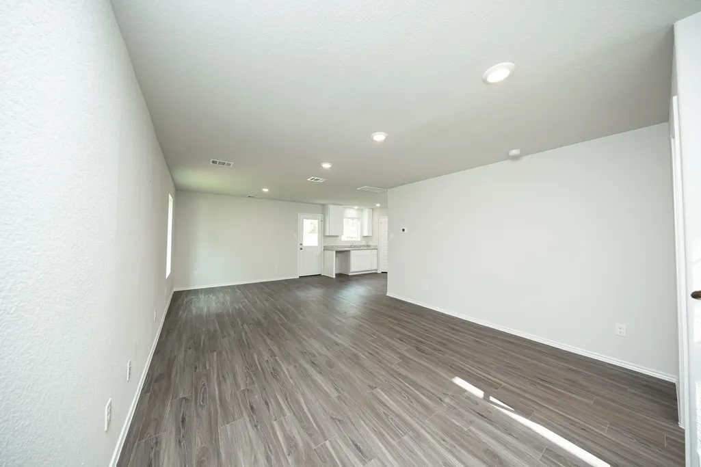
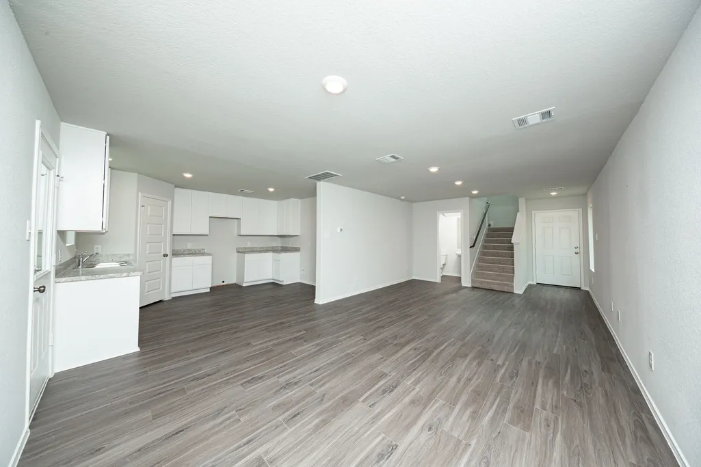
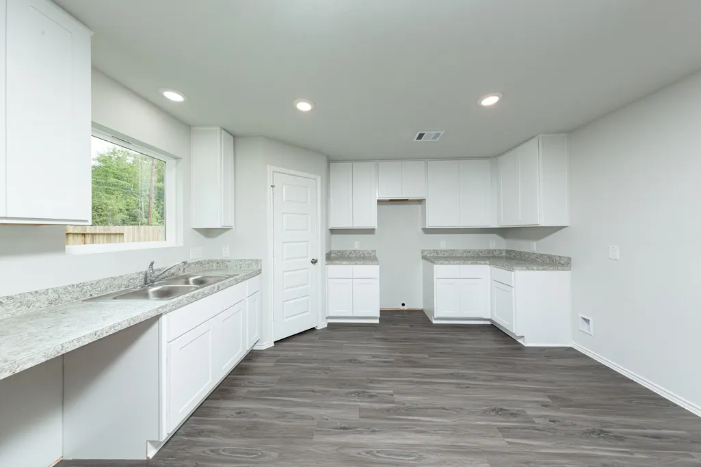
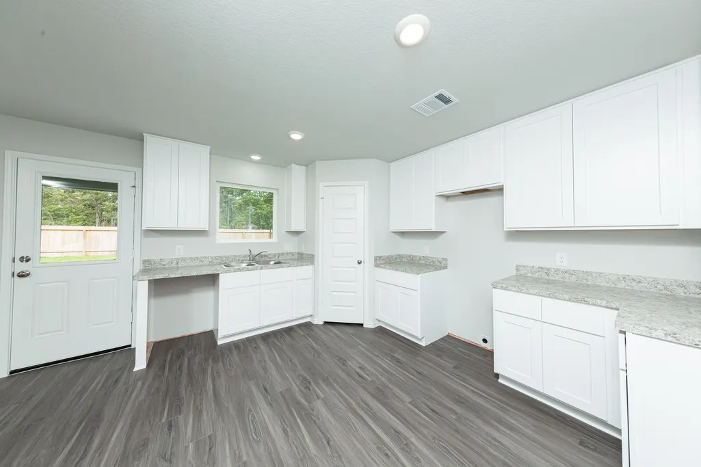
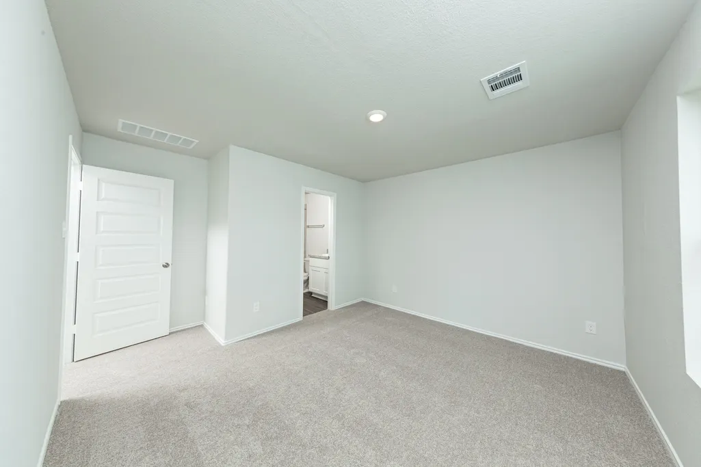
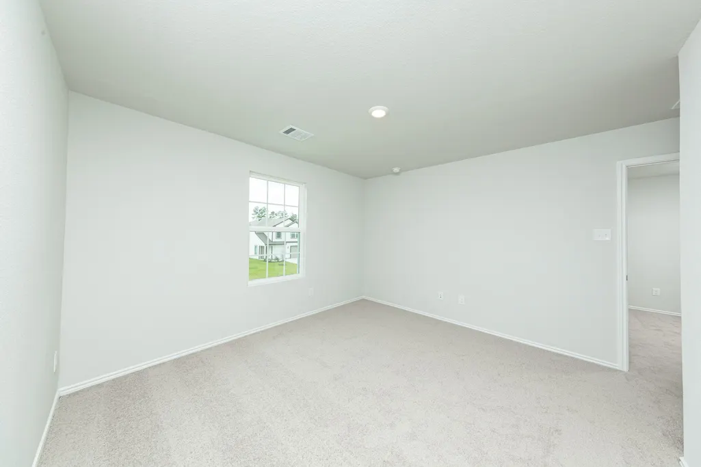
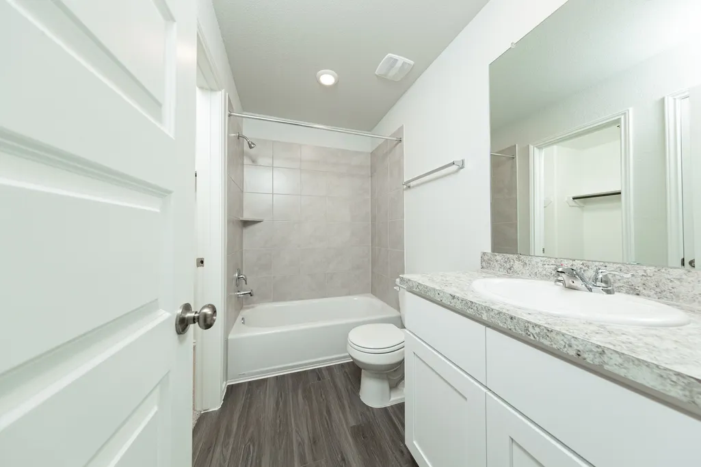
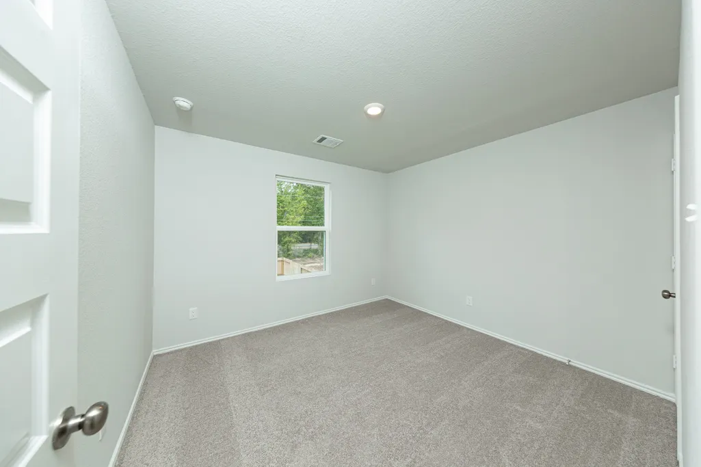
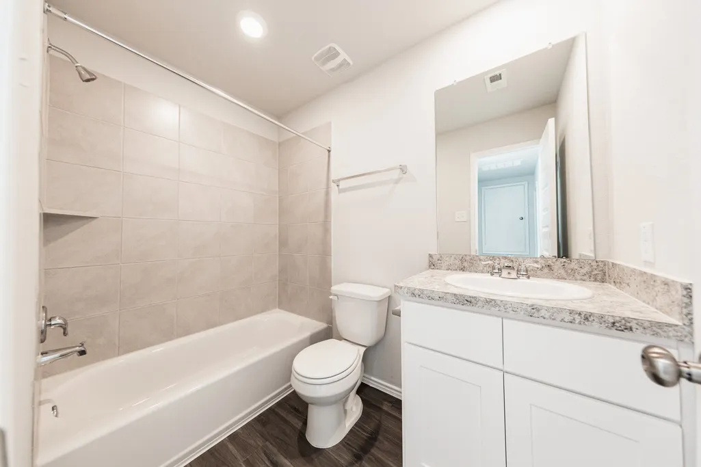
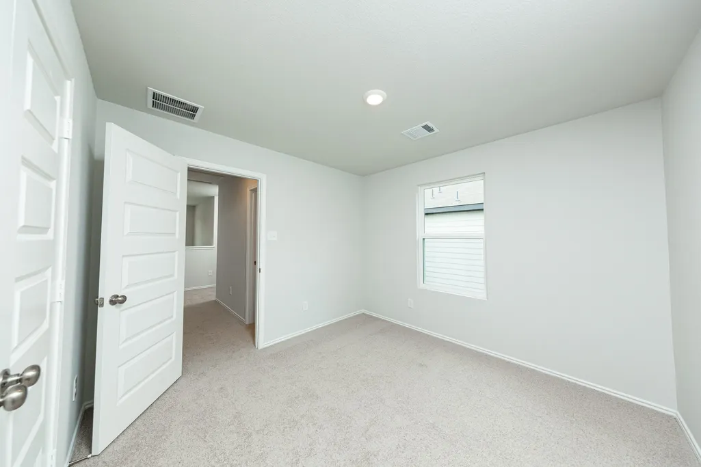
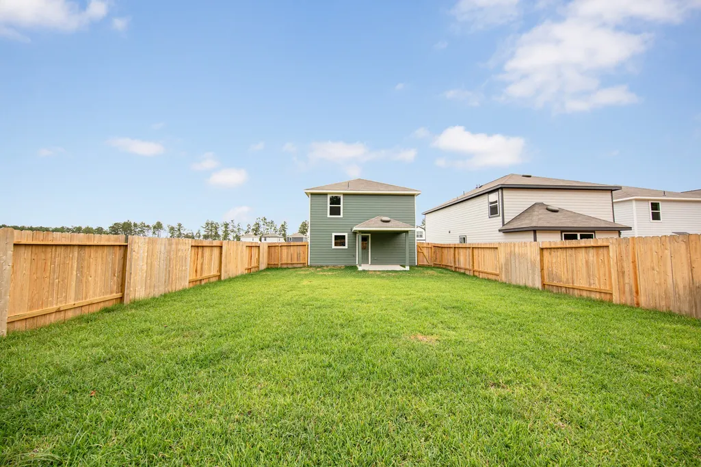
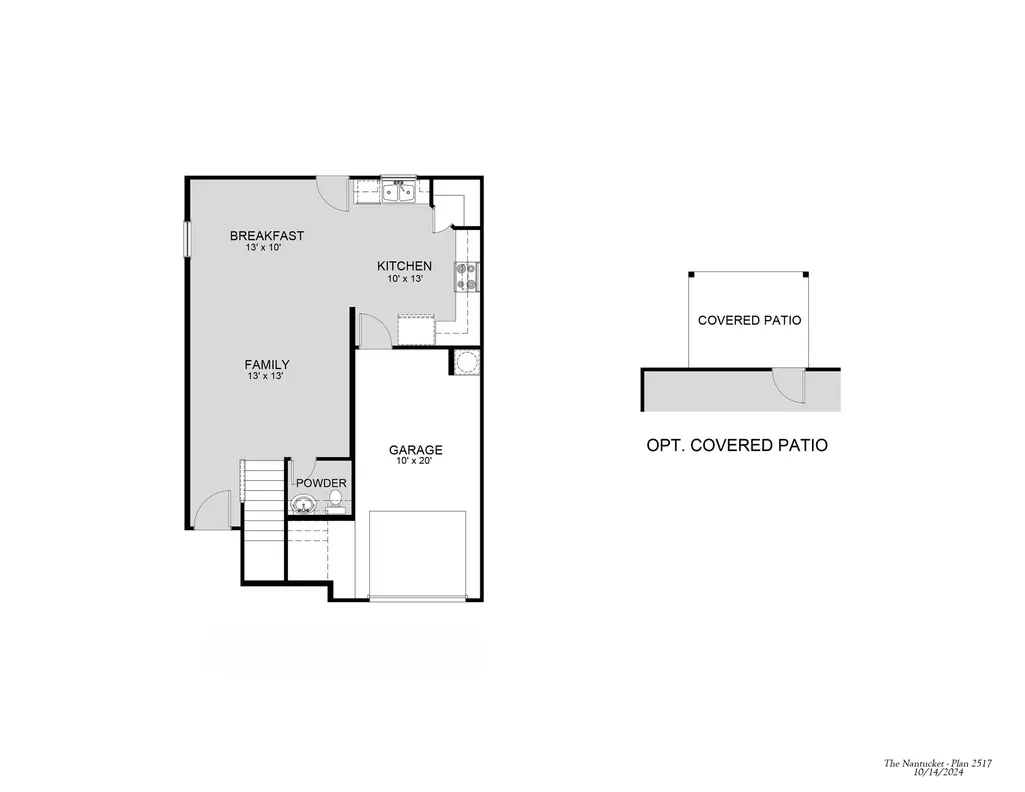
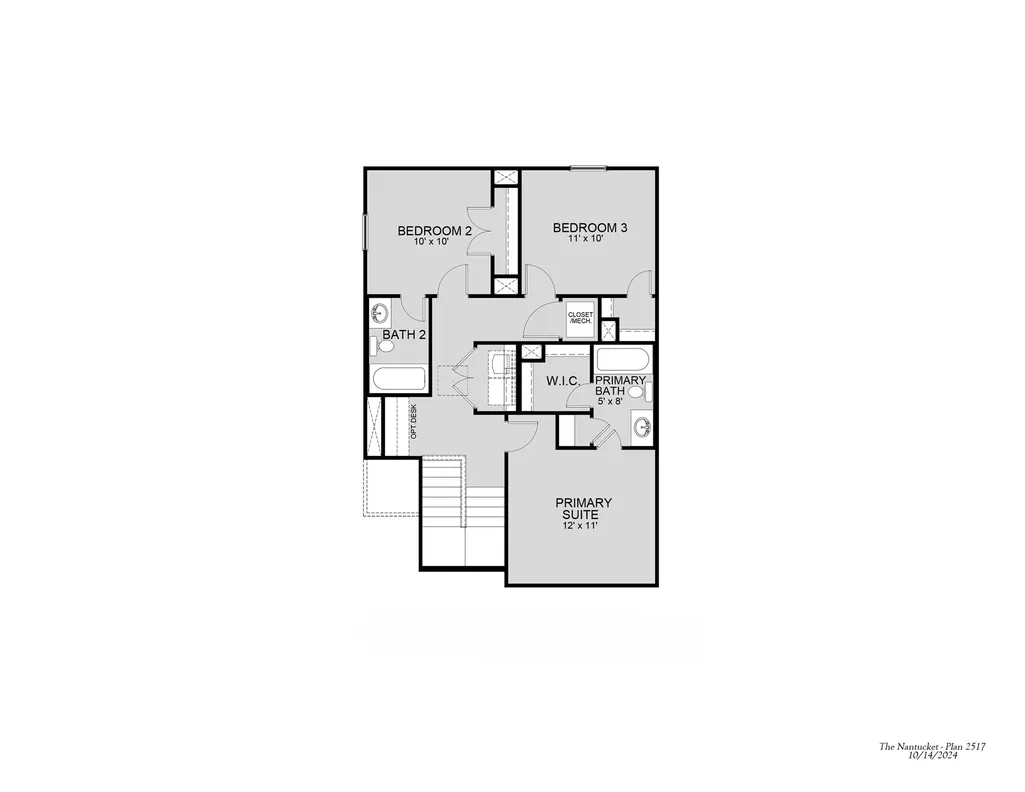
Love where you live in Townsend Reserve in Splendora, TX. The Nantucket floorplan is a charming 2-story home featuring 3 bedrooms, 2.5 bathrooms, and a 1-car garage! You'll love the open concept first floor and vinyl plank flooring throughout the common areas! The gourmet kitchen is sure to please with white cabinets and laminae countertops! Upstairs offers private retreat for all bedrooms! Enjoy the great outdoors with a sprinkler system and a covered patio! Don't miss your opportunity to call Townsend Reserve home, schedule a visit today!
| Elementary School | Middle School | High School |
|---|---|---|
| GREENLEAF ELEMENTARY SCHOOL Elementary School | SPLENDORA JUNIOR HIGH Middle School | SPLENDORA HIGH SCHOOL High School |
| Price History | |
|---|---|
| 7/6/2026 | Listed $190,990 |
| 8/4/2026 | 1$189,990 |
General Features
| Country | US |
|---|---|
| Sewer | PublicSewer |
| Heating | Central,Gas |
| Cooling | CentralAir,Electric |
| Roof | Composition |
| Appliances | Dishwasher,Disposal,GasOven,GasRange,Microwave |
| HOA Fee | 605 |
| Garage Spaces | 1 |
| Patio/Porch Features | Covered,Deck,Patio |
| Architectural Style | Traditional |
| Security Features | SmokeDetectors |
| Construction Materials | CementSiding |
| Year Built | 2025 |
| Stories Count | 2 |
| Levels | Two |
| Property Subtype | Detached |
| Tax Year | 2026 |
| Assoc Fee Paid Per | Annually |
| County | Montgomery |
| New Construction | true |
| Property Type | Residential |
| HOA | true |
| Attached Garage | true |
| Energy Efficient | RadiantAtticBarrier,Hvac,Thermostat |
| Subdivision Name | Townsend Reserve |
| Facing Direction | South |
| Garage Y/N | true |
| Total Rooms | 6 |
| Full Baths | 2 |
| Status | Active |
| Directions | Get on I-45 N toward Dallas, then take exit 48A to merge onto I-10 E toward Beaumont for 1.3 miles, take exit 770C to merge onto I-69/US-59 N toward Cleveland for 33.1 miles, take exit 165 toward Farm to Market 2090/Splendora, marge onto US-59 BUS N and keep left to continue on Frontage Rd for 3.6 miles, turn left onto FM 2090 W, turn left onto Townsend Reserve Blvd, finally turn left onto Great Egret Dr. Model home will be on the right. |
| ModificationTimestamp | 2026-08-04T21:40:23.330-00:00 |
| High School | SPLENDORA HIGH SCHOOL |
| City | Splendora |
| Disclosures | ExclusionsDisclosure,MunicipalUtilityDistrictDisclosure |
| Association Name | Principal Management Group |
| High School District | 47 - Splendora |
| MLS Area | 40 |
| Lot Size Units | SquareFeet |
| Elementary School | GREENLEAF ELEMENTARY SCHOOL |
| Middle/Junior High School | SPLENDORA JUNIOR HIGH |
| Property Condition | NewConstruction |
| MLS Area Minor | Cleveland Area |
| Lease Considered Y/N | false |
| Virtual Tour | https://apps.focus360.com/NEXT/vr/MPVR/?propertyID=23280_A_3500s&&planCode=17 |
| Builder Name | Legend Homes |
| Standard Status | Active |
| Middle/Junior School District | 47 - Splendora |
| Elementary School District | 47 - Splendora |
| Year Built Source | Builder |
| PostalCity | Splendora |
| Legal Description | Lot 66 Block 7 |
Interior Features
| Interior Amenities | AllBedroomsUp,LaminateCounters,BathInPrimaryBedroom,Pantry,TubShower,UpperLevelPrimary,ProgrammableThermostat |
|---|---|
| Flooring | Carpet,Plank,Vinyl |
| Air Conditioning Y/N | true |
| Heating Y/N | true |
| Half Baths | 1 |
| Laundry Features | ElectricDryerHookup |
| Total Bedrooms | 3 |
| Room Type | BreakfastRoomNook,FamilyRoom,UtilityRoom,HalfBath |
| LivingAreaSource | Builder |
| Total Baths | 3 |
Exterior Features
| Exterior Amenities | CoveredPatio,Fence,Patio |
|---|---|
| Fencing | BackYard |
| Parking Features | Attached,Driveway,Garage |
| Lot Features | Subdivision |
| Water Source | Public |
| Lot Size Area | 6000 |
| Foundation Details | Slab |
| Building Area Total | 1360 |
| Lot Size Source | Survey |
| Private Pool | false |
Amenities
- Foreclosure
- Views
- Short Sale
- New Construction
- Adult 55+
- Lease To Own
- No HOA Fees
- Furnished
- Primary On Main
- Air Conditioning
- Seller Finance
- Green
- Fixer Upper
- Horse
- Golf
- Fireplace
- Deck
- Garage
- Basement
- Pool
Property vs Single Family Average in 77372
Price
Year Built
In The Neighborhood
Just Listed
Splendora
$ 203,117
22775 American Kestrel Court
Splendora, TX 77372
- Type
- Single Family
- Size
- 1,360 SqFt
- Rooms
- 3 Beds + 2.5 Baths
Just Listed
Splendora
$ 216,990
22787 American Kestrel Court
Splendora, TX 77372
- Type
- Single Family
- Size
- 1,841 SqFt
- Rooms
- 3 Beds + 2.5 Baths
Just Listed
Splendora
$ 244,990
13614 Kit Run
Splendora, TX 77372
- Type
- Single Family
- Size
- 1,940 SqFt
- Rooms
- 4 Beds + 2.5 Baths
Just Listed
Splendora
$ 244,990
13631 Kit Run
Splendora, TX 77372
- Type
- Single Family
- Size
- 2,089 SqFt
- Rooms
- 4 Beds + 2.5 Baths
Just Listed
Splendora
$ 214,990
13658 Kit Run
Splendora, TX 77372
- Type
- Single Family
- Size
- 1,331 SqFt
- Rooms
- 3 Beds + 2 Baths
Just Listed
Splendora
$ 212,733
22804 American Kestrel Court
Splendora, TX 77372
- Type
- Single Family
- Size
- 1,841 SqFt
- Rooms
- 3 Beds + 2.5 Baths
Just Listed
Splendora
$ 239,990
22447 Ringtail Road
Splendora, TX 77372
- Type
- Single Family
- Size
- 1,624 SqFt
- Rooms
- 3 Beds + 2.5 Baths
New Construction
Splendora
$ 284,990
22455 Ringtail Road
Splendora, TX 77372
- Type
- Single Family
- Size
- 2,622 SqFt
- Rooms
- 4 Beds + 2.5 Baths
New Construction
Splendora
$ 264,990
22459 Ringtail Road
Splendora, TX 77372
- Type
- Single Family
- Size
- 2,111 SqFt
- Rooms
- 4 Beds + 2.5 Baths
New Construction
Splendora
$ 239,990
22444 Ringtail Road
Splendora, TX 77372
- Type
- Single Family
- Size
- 1,556 SqFt
- Rooms
- 3 Beds + 2 Baths
New Construction
Splendora
$ 224,990
22432 Ringtail Road
Splendora, TX 77372
- Type
- Single Family
- Size
- 1,412 SqFt
- Rooms
- 3 Beds + 2 Baths
Splendora
$ 215,000
13858 Green Heron Way
Splendora, TX 77372
- Type
- Single Family
- Size
- 1,437 SqFt
- Rooms
- 3 Beds + 2 Baths
Eco Friendly
Splendora
$ 250,000
13812 Green Heron Way
Splendora, TX 77372
- Type
- Single Family
- Size
- 1,956 SqFt
- Rooms
- 4 Beds + 2.5 Baths
New Construction
Splendora
$ 222,990
22811 American Kestrel Court
Splendora, TX 77372
- Type
- Single Family
- Size
- 1,800 SqFt
- Rooms
- 4 Beds + 2.5 Baths
New Construction
Splendora
$ 227,990
13626 Kit Run
Splendora, TX 77372
- Type
- Single Family
- Size
- 1,534 SqFt
- Rooms
- 3 Beds + 2 Baths
 The information being provided by Houston Association of REALTORS, Inc. is for the consumer's personal, non-commercial use and may not be used for any purpose other than to identify prospective properties consumers may be interested in purchasing. Any information relating to real estate for sale referenced on this web site comes from the Internet Data Exchange (IDX) program of the Houston Association of REALTORS, Inc. This web site may reference real estate listing(s) held by a brokerage firm other
 The Greater McAllen Association of REALTORS® All information deemed reliable but not guaranteed. All properties are subject to prior sale, change or withdrawal. Neither listing broker(s) or information provider(s) shall be responsible for any typographical errors, misinformation, misprints and shall be held totally harmless. Listing(s) information is provided for consumer's personal, non-commercial use and may not be used for any purpose other than to identify prospective properties consumers
 Information provided courtesy of LERA MLS. IDX information is provided exclusively for consumers' personal, non-commercial use and may not be used for any purpose other than to identify prospective properties consumers may be interested in purchasing. Information is believed to be accurate but not guaranteed. Provided courtesy of LERA MLS. Copyright 2026 LERA MLS, All Rights Reserved. Data last updated September 24, 2026 8:07 PM UTC
 Information is provided in part by the IDX program of the Harlingen Association of REALTORS® MLS. All information provided is deemed reliable but is not guaranteed and should be independently verified.
 Listing information provided by South Padre Island Board of REALTORS MLS. Information is deemed to be reliable but is not guaranteed. Please remember to thoroughly research service providers.
 All information deemed reliable but not guaranteed. All properties are subject to prior sale, change or withdrawal. Neither listing broker(s) or information provider(s) shall be responsible for any typographical errors, misinformation, misprints and shall be held totally harmless. Listing(s) information is provided for consumer's personal, non-commercial use and may not be used for any purpose other than to identify prospective properties consumers may be interested in purchasing. The data relating
