
Open House Sat, Sep 26th 10:00 AM - 12:00 PM - Price Reduction











Address
1035 Fm 3277, Livingston, TX
Price
$ 899,000
Property Attributes
- MLS#13922776
- TypeSingle Family
- Listing Status Active
- CountyPolk
- CityLivingston
- Area44 Livingston Area
- NeighborhoodLakewood Sec 2 Un Rec
- Zip77351
- Style
- Year Built2020
- Taxes$ 10906
- Price$ 899,000
- Bedrooms3
- Full Bathrooms2
- Half Bathrooms1
- Sqr Footage2321
- Lot Size7.2177 Acres
Data Source:
Houston Association of REALTORS® (HAR)
Property Description
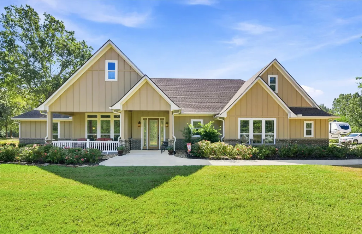
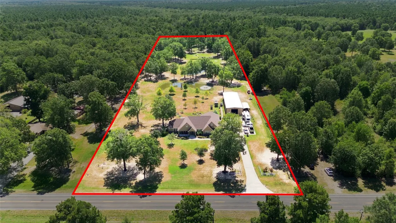
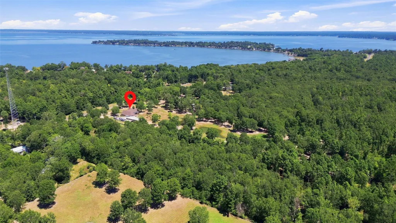
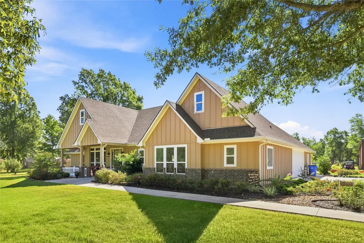
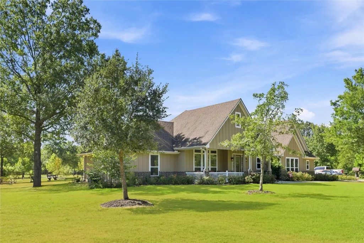
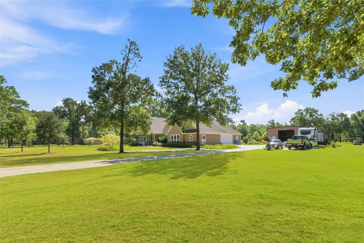
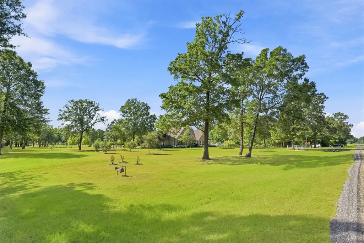
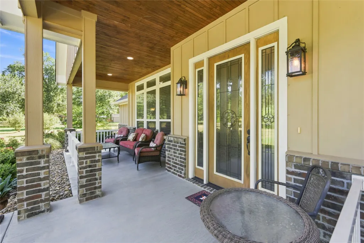
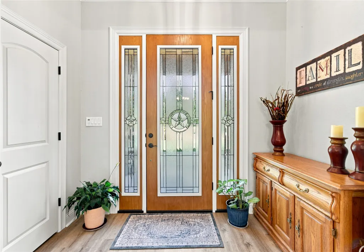
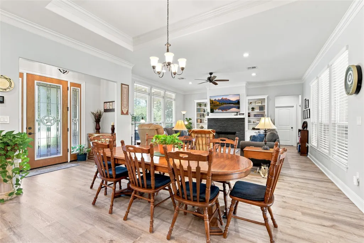
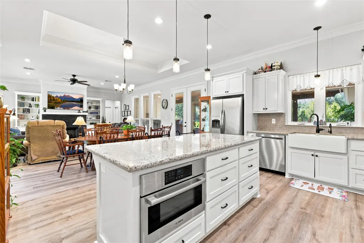
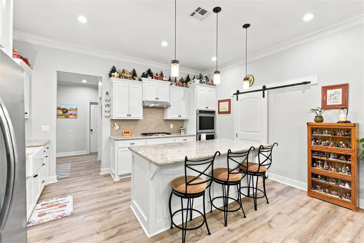
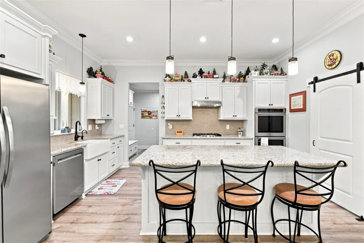
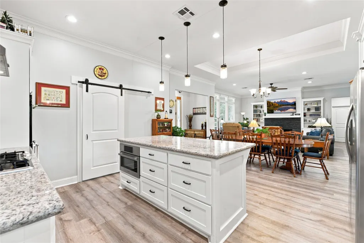
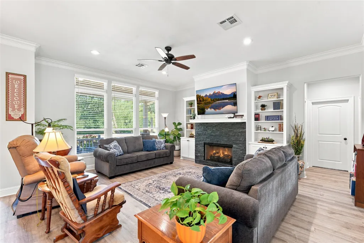
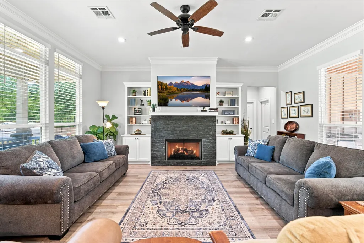
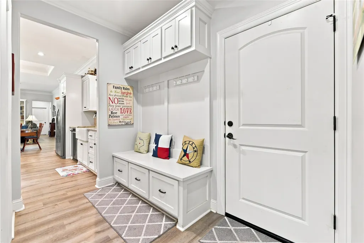
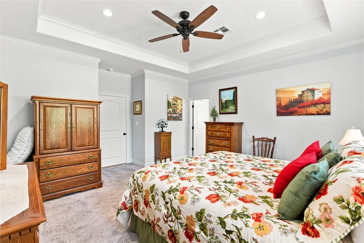
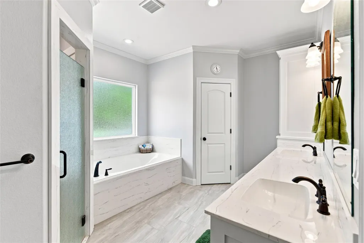
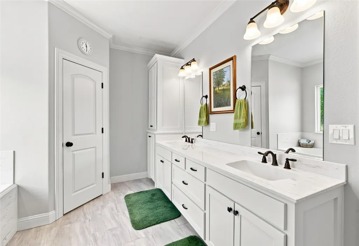
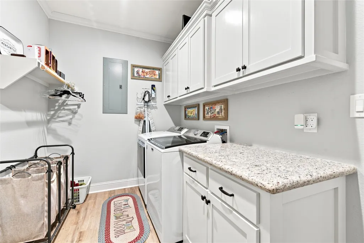
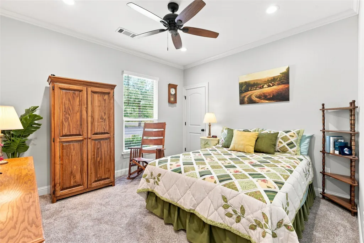
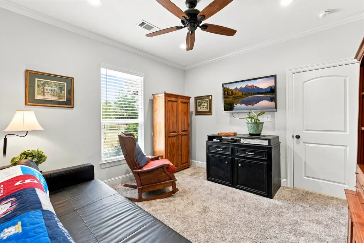
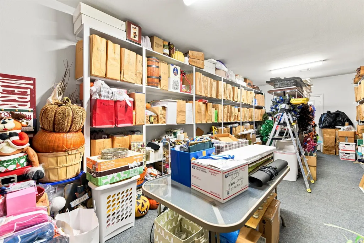
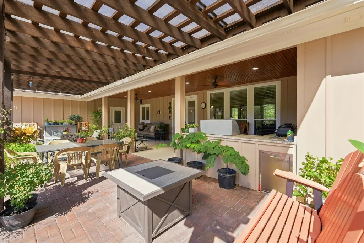
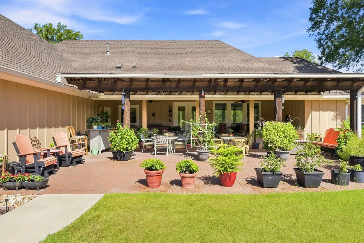
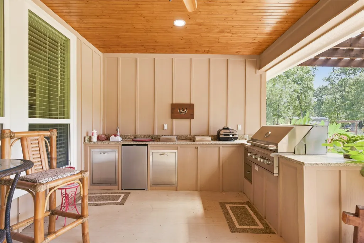
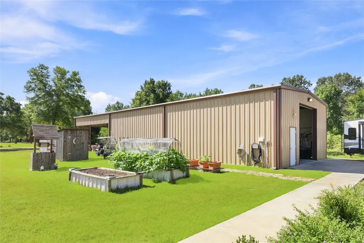
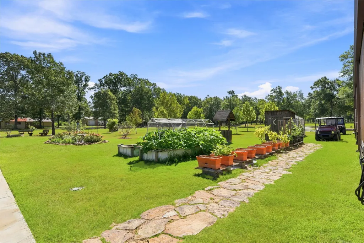
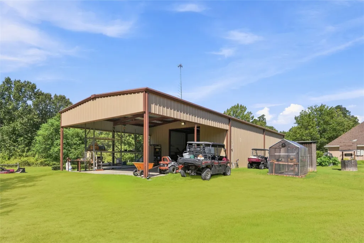
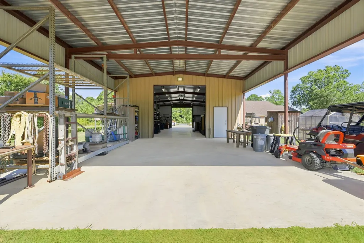
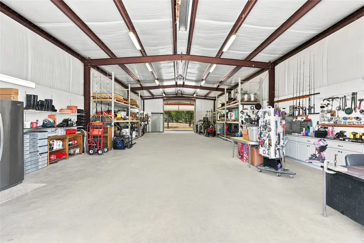
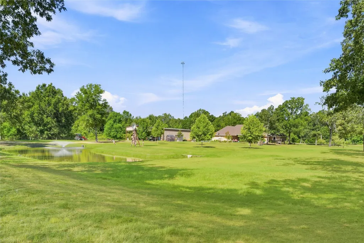
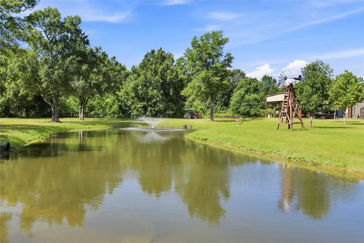
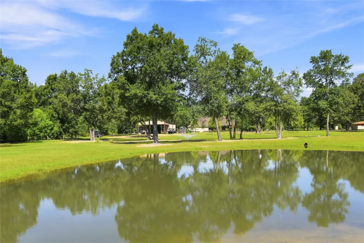
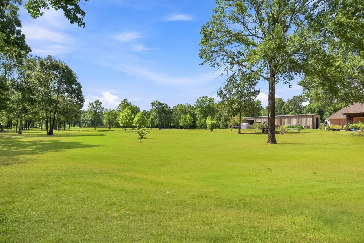
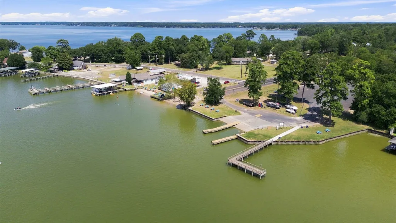
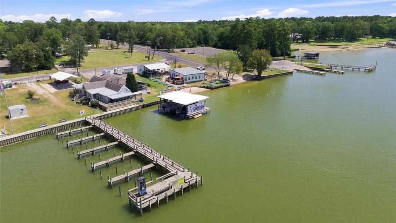
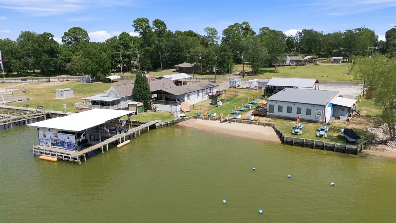
Escape to your ultimate 7+ acre sanctuary near Lake Livingston! This beautifully designed 3-bedroom, 2-bathroom home features a light-filled open floor plan that flows effortlessly, highlighted by a chef-sized walk-in pantry and a peaceful primary retreat with an expansive walk-in closet. Step outside to your private paradise: relax on the covered back patio overlooking two picturesque ponds, or bring your big ideas to life in the massive workshop building. Bonus amenities include a dedicated climate-controlled storage room off the garage and extensive driveway parking for boats, RVs, and guests. Located just around the corner from the marina, boat rentals, docks, and swimming, this rare offering pairs tranquil country living with instant lakefront adventure!
| Elementary School | Middle School | High School |
|---|---|---|
| LISD OPEN ENROLL Elementary School | LIVINGSTON JUNIOR HIGH SCHOOL Middle School | LIVINGSTON HIGH SCHOOL High School |
| Price History | |
|---|---|
| 8/20/2026 | Listed $950,000 |
| 9/14/2026 | 5$899,000 |
General Features
| Country | US |
|---|---|
| Sewer | Aerobic Septic |
| Heating | Heat Pump |
| Cooling | Central Air,Electric |
| Roof | Composition |
| Appliances | Convection Oven,Double Oven,Dishwasher,Gas Cooktop,Microwave |
| Garage Spaces | 6 |
| Architectural Style | Traditional |
| Construction Materials | Brick,Cement Siding |
| Exclusions | Washer/Dryer, Fridges in Garages |
| Year Built | 2020 |
| Electric | Generator |
| Stories Count | 1 |
| Levels | One |
| Property Subtype | Detached |
| Tax Year | 2025 |
| County | Polk |
| New Construction | false |
| Property Type | Residential |
| Energy Efficient | Insulation,Thermostat,Windows |
| Subdivision Name | Lakewood Sec 2 Un Rec |
| Facing Direction | West |
| Garage Y/N | true |
| Total Rooms | 8 |
| Full Baths | 2 |
| Status | Active |
| Directions | North on US-59 North/I-69 North. Follow US-59 North passing through Cleveland and Shepherd as you head toward Livingston. As you reach the Livingston area, take the exit for 190w to Livingston/ Hunstville. West on 190, in 5/6 miles turn left onto FM 2457 at the shell station..continue 4/5 miles, then turn left onto FM 3277 (Scenic Loop). 1035 FM 3277 is located about 1 mile on your left. |
| ModificationTimestamp | 2026-09-22T18:09:24.240-00:00 |
| High School | LIVINGSTON HIGH SCHOOL |
| City | Livingston |
| Disclosures | Other |
| High School District | 103 - Livingston |
| MLS Area | 44 |
| Lot Size Units | Square Feet |
| Elementary School | LISD OPEN ENROLL |
| Tax Annual Amount | 10906 |
| Middle/Junior High School | LIVINGSTON JUNIOR HIGH SCHOOL |
| MLS Area Minor | Livingston Area |
| Lease Considered Y/N | false |
| Virtual Tour | https://momenzo.app.link/e/cUjJvGVJJ5b |
| Standard Status | Active |
| Middle/Junior School District | 103 - Livingston |
| Elementary School District | 103 - Livingston |
| Year Built Source | Public Records |
| PostalCity | Livingston |
| Legal Description | LAKEWOOD SECTION 2 (UN REC) LOT 7 & 8 |
Interior Features
| Interior Amenities | All Bedrooms Down,Double Vanity,En Suite Bathroom,Full Bath on Main Level,Granite Counters,Jetted Tub,Kitchen Island,Kitchen/Family Room Combo,Pantry,Separate Shower,Tub Shower,Walk-In Pantry,Walk-In Closet(s),Ceiling Fan(s),Living/Dining Room,Programmable Thermostat |
|---|---|
| Total Fireplaces | 1 |
| Air Conditioning Y/N | true |
| Heating Y/N | true |
| Window Features | Low-Emissivity Windows |
| Fireplace Y/N | true |
| Half Baths | 1 |
| Laundry Features | Washer Hookup,Electric Dryer Hookup |
| Total Bedrooms | 3 |
| Room Type | Entry/Foyer,Living Room,Utility Room |
| LivingAreaSource | Appraiser |
| Total Baths | 3 |
Exterior Features
| Parking Features | Garage,Garage Door Opener,Oversized,Workshop in Garage |
|---|---|
| Lot Features | Cleared |
| Water Source | Private,Well |
| Lot Size Area | 314403 |
| Foundation Details | Slab |
| Building Area Total | 2321 |
| Lot Size Acres | 7.2177 |
| Lot Size Source | Appraiser |
| Private Pool | false |
Amenities
- Foreclosure
- Views
- Short Sale
- New Construction
- Adult 55+
- Lease To Own
- No HOA Fees
- Furnished
- Primary On Main
- Air Conditioning
- Seller Finance
- Green
- Fixer Upper
- Horse
- Golf
- Fireplace
- Deck
- Garage
- Basement
- Pool
Property vs Single Family Average in 77351
Price
Taxes
Year Built
 The information being provided by Houston Association of REALTORS, Inc. is for the consumer's personal, non-commercial use and may not be used for any purpose other than to identify prospective properties consumers may be interested in purchasing. Any information relating to real estate for sale referenced on this web site comes from the Internet Data Exchange (IDX) program of the Houston Association of REALTORS, Inc. This web site may reference real estate listing(s) held by a brokerage firm other
 The Greater McAllen Association of REALTORS® All information deemed reliable but not guaranteed. All properties are subject to prior sale, change or withdrawal. Neither listing broker(s) or information provider(s) shall be responsible for any typographical errors, misinformation, misprints and shall be held totally harmless. Listing(s) information is provided for consumer's personal, non-commercial use and may not be used for any purpose other than to identify prospective properties consumers
 Information provided courtesy of LERA MLS. IDX information is provided exclusively for consumers' personal, non-commercial use and may not be used for any purpose other than to identify prospective properties consumers may be interested in purchasing. Information is believed to be accurate but not guaranteed. Provided courtesy of LERA MLS. Copyright 2026 LERA MLS, All Rights Reserved. Data last updated September 22, 2026 3:54 PM UTC
 Information is provided in part by the IDX program of the Harlingen Association of REALTORS® MLS. All information provided is deemed reliable but is not guaranteed and should be independently verified.
 Listing information provided by South Padre Island Board of REALTORS MLS. Information is deemed to be reliable but is not guaranteed. Please remember to thoroughly research service providers.
 All information deemed reliable but not guaranteed. All properties are subject to prior sale, change or withdrawal. Neither listing broker(s) or information provider(s) shall be responsible for any typographical errors, misinformation, misprints and shall be held totally harmless. Listing(s) information is provided for consumer's personal, non-commercial use and may not be used for any purpose other than to identify prospective properties consumers may be interested in purchasing. The data relating
