
Open House Sat, Oct 3rd 11:00 AM - 04:00 PM - New Construction - Golf Course - Eco Friendly








Address
7241 Ironwood Tee Court, Porter, TX
Price
$ 481,000
Property Attributes
- MLS#18927225
- TypeSingle Family
- Listing Status Active
- CountyMontgomery
- CityPorter
- Area40 Porter/New Caney West
- NeighborhoodThe Highlands
- Zip77365
- Style
- Year Built2026
- Price$ 481,000
- Bedrooms3
- Full Bathrooms2
- Half Bathrooms0
- Sqr Footage2079
- Lot Size0.2 Acres
Data Source:
Houston Association of REALTORS® (HAR)
Property Description
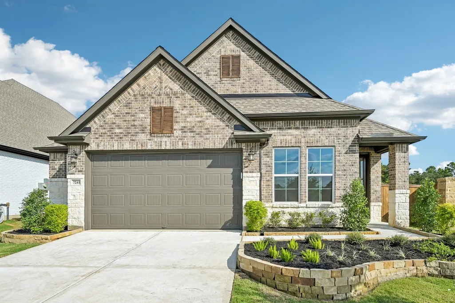
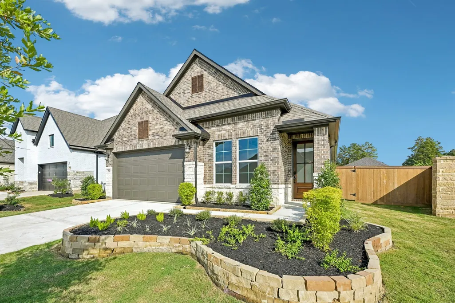
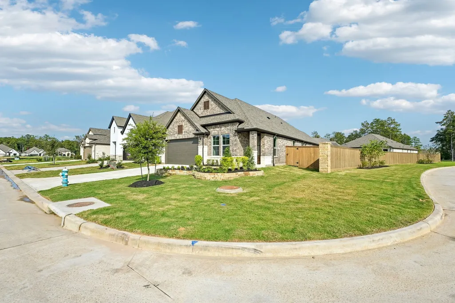
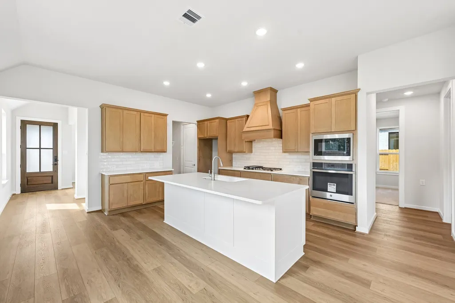
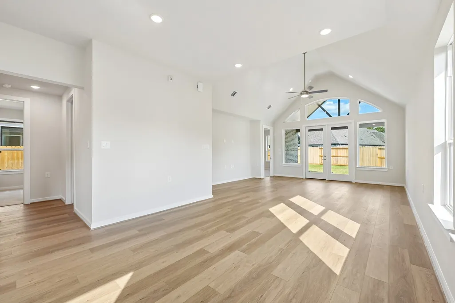
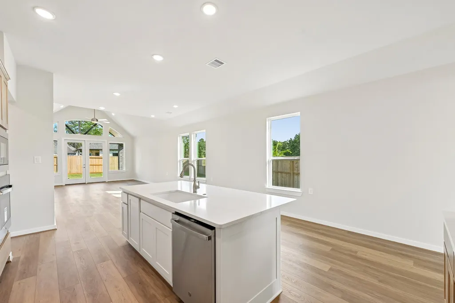
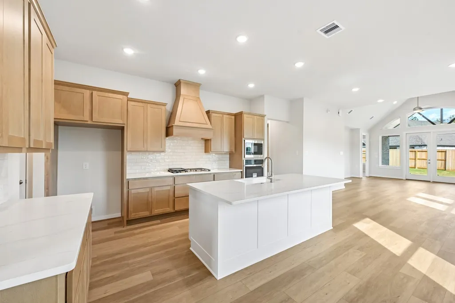
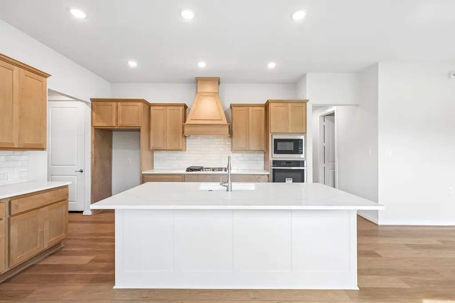
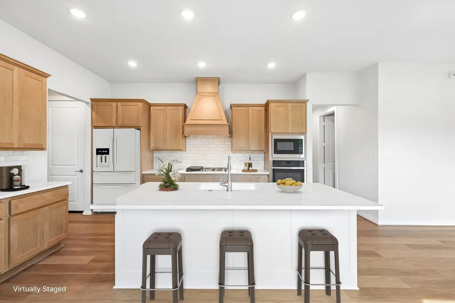
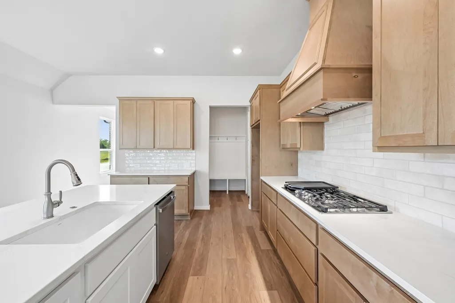
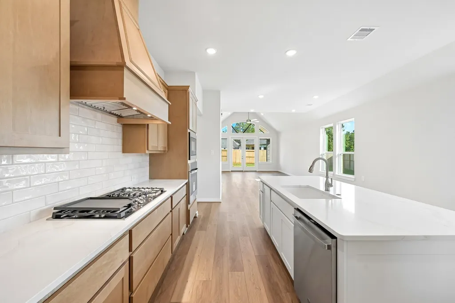
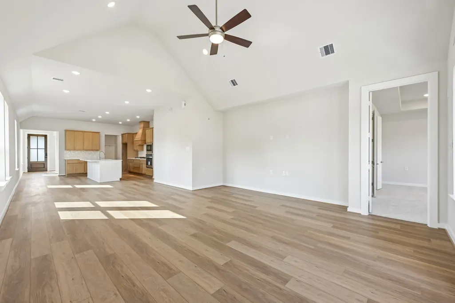
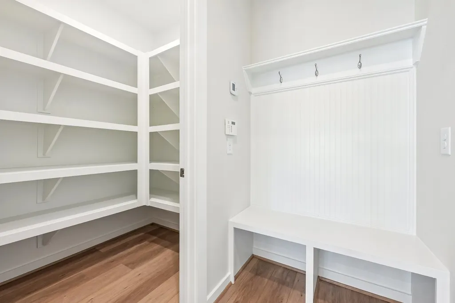
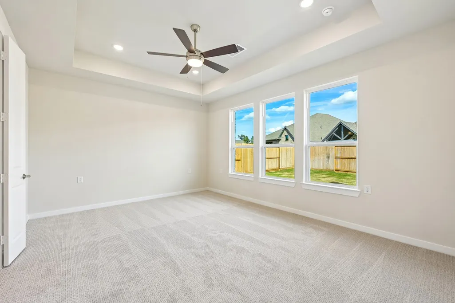
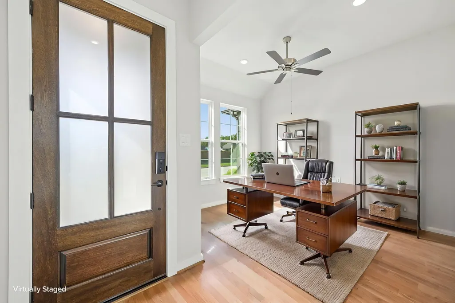
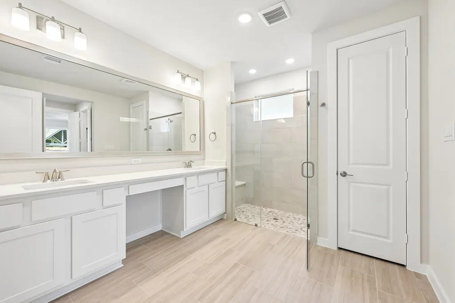
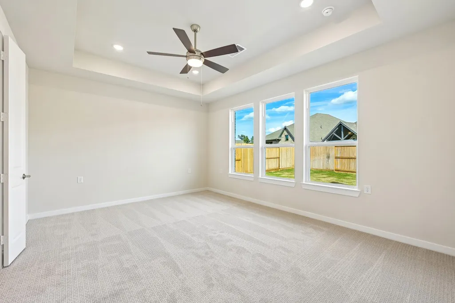
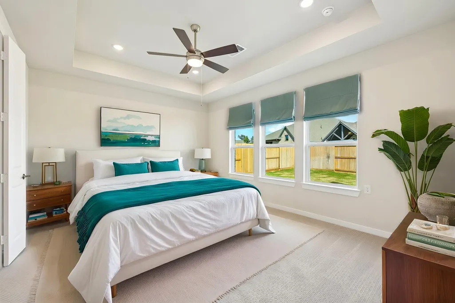
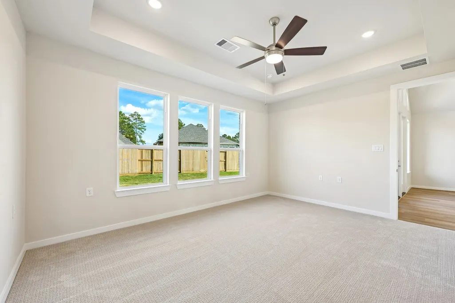
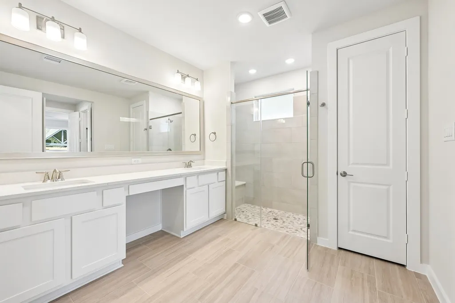
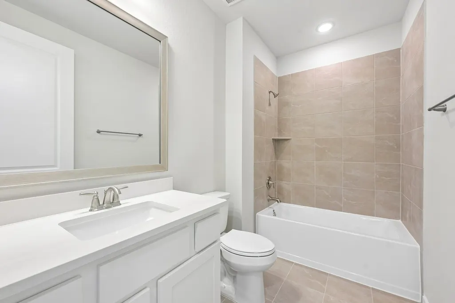
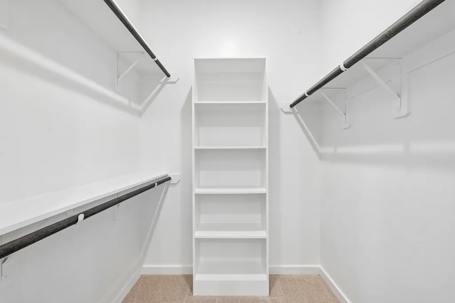
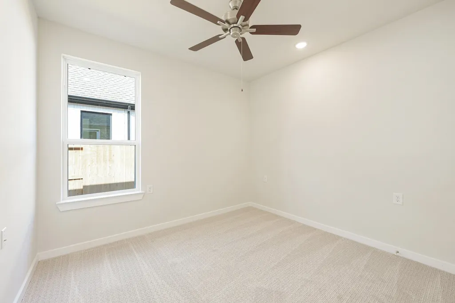
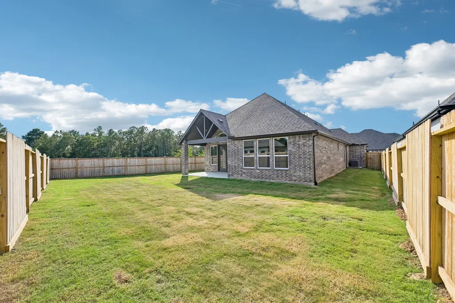
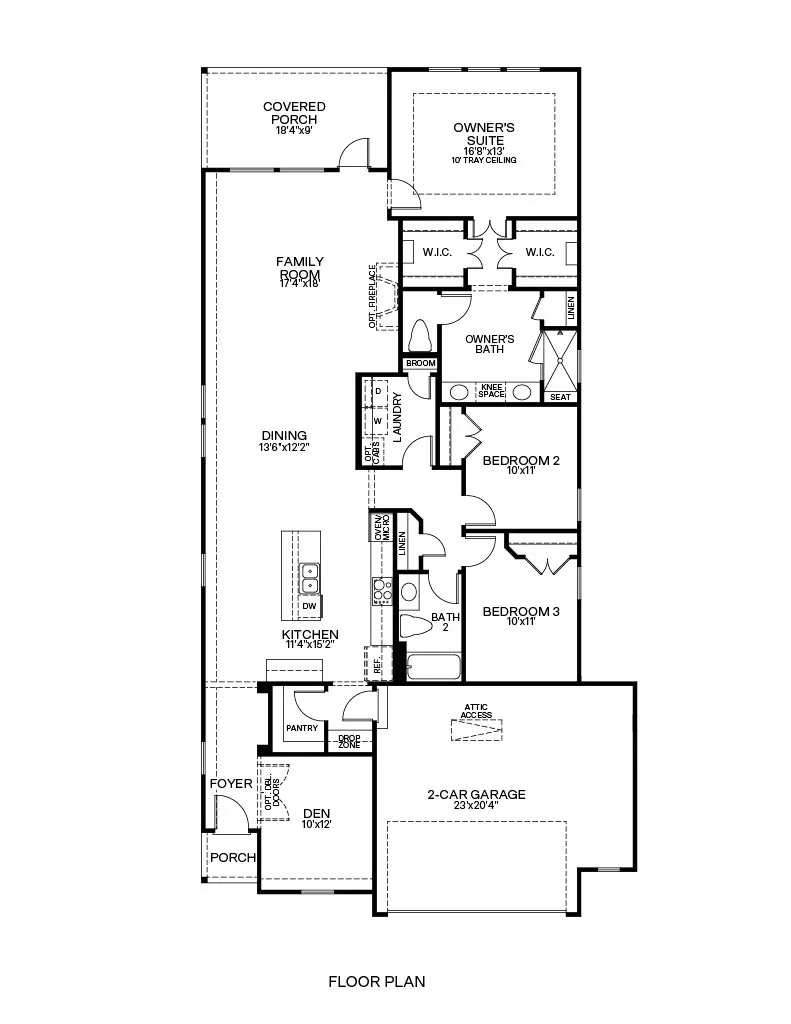
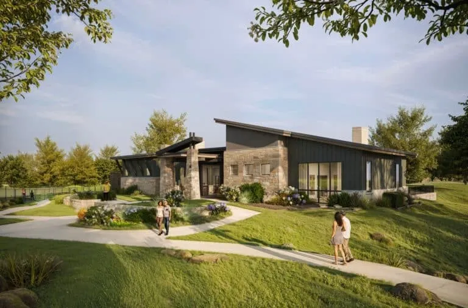
Located on a corner homesite in Fairway Pines at The Highlands, this move-in ready home offers easy single-story living for a low-maintenance 55+ lifestyle. The open layout brings the spacious kitchen, dining area and family room together, creating an inviting place to gather with friends and family. The kitchen features a large island and walk-in pantry, while the covered patio extends the living space outdoors. The private primary suite is tucked away from the main living areas and features a modern bath and two walk-in closets. Two secondary bedrooms offer comfortable space for guests, while a separate den is ideal for an office, hobbies or a quiet retreat. Front-yard maintenance is included, giving residents more time to enjoy The Hideaway, Fairway Pines’ exclusive 55+ amenity, plus amenities throughout The Highlands. Set alongside Highland Pines Golf Course and near The Woodlands, this home brings together comfort, connection and lock-and-leave living.
| Elementary School | Middle School | High School |
|---|---|---|
| HIGHLANDS ELEMENTARY (NEW CANEY) Elementary School | WHITE OAK MIDDLE SCHOOL (NEW CANEY) Middle School | PORTER HIGH SCHOOL (NEW CANEY) High School |
| Price History | |
|---|---|
| 9/28/2026 | Listed $481,000 |
General Features
| Country | US |
|---|---|
| Sewer | Public Sewer |
| Heating | Central,Gas |
| Cooling | Central Air,Electric |
| Roof | Composition |
| Appliances | Dishwasher,Gas Cooktop,Disposal,Microwave,Oven,Tankless Water Heater |
| HOA Fee | 3784 |
| Garage Spaces | 2 |
| Association Fee Includes | Clubhouse,Common Areas,Maintenance Grounds,Other,Recreation Facilities |
| Patio/Porch Features | Covered,Deck,Patio |
| Architectural Style | Traditional |
| Pool Features | Association |
| Security Features | Prewired,Security System Owned,Smoke Detector(s) |
| Construction Materials | Brick,Stone |
| Year Built | 2026 |
| Stories Count | 1 |
| Levels | One |
| Property Subtype | Detached |
| Ownership | Full Ownership |
| Community Features | Community Pool,Master Planned Community,Golf |
| Accessibility | Accessible Full Bath,Accessible Bedroom,Accessible Common Area,Accessible Closets,Accessible Electrical and Environmental Controls,Accessible Kitchen,Accessible Doors,Accessible Entrance,Accessible Hallway(s),Wheelchair Access |
| Assoc Fee Paid Per | Annually |
| County | Montgomery |
| New Construction | true |
| Property Type | Residential |
| Association Amenities | Clubhouse,Sport Court,Dog Park,Fitness Center,Golf Course,Maintenance Grounds,Lake or Pond,Meeting/Banquet/Party Room,Party Room,Picnic Area,Playground,Pickleball,Park,Pool,Tennis Court(s),Trail(s) |
| HOA | true |
| Attached Garage | true |
| Energy Efficient | HVAC,Insulation,Lighting,Thermostat,Water Heater,Windows |
| Subdivision Name | The Highlands |
| Garage Y/N | true |
| Green Indoor Air Quality | Ventilation |
| Total Rooms | 7 |
| Full Baths | 2 |
| Status | Active |
| Directions | From 99 enter The Highlands Master Planned Community via The Highlands exit, just south of 1314. Follow signs to the Caldwell Homes Model home in Fairway Pines section. |
| ModificationTimestamp | 2026-09-28T18:04:55.623-00:00 |
| High School | PORTER HIGH SCHOOL (NEW CANEY) |
| City | Porter |
| Disclosures | Municipal Utility District Disclosure |
| Association Name | CCMC |
| Senior Community Y/N | true |
| High School District | 39 - New Caney |
| MLS Area | 40 |
| Lot Size Units | Square Feet |
| Green Building Verification Type | ENERGY STAR Certified Homes |
| Elementary School | HIGHLANDS ELEMENTARY (NEW CANEY) |
| Middle/Junior High School | WHITE OAK MIDDLE SCHOOL (NEW CANEY) |
| Property Condition | Under Construction |
| MLS Area Minor | Porter/New Caney West |
| Lease Considered Y/N | false |
| Virtual Tour | https://youtube.com/shorts/G8FrKcxwXUI?feature=share |
| Builder Name | Caldwell Homes |
| Standard Status | Active |
| Middle/Junior School District | 39 - New Caney |
| Elementary School District | 39 - New Caney |
| Year Built Source | Builder |
| PostalCity | Porter |
| Legal Description | Lot 12, Block 3, Section 19 |
Interior Features
| Interior Amenities | All Bedrooms Down,Breakfast Bar,Double Vanity,En Suite Bathroom,Full Bath on Main Level,Handicap Access,Kitchen Island,Kitchen/Family Room Combo,Main Level Primary,Pots & Pan Drawers,Pantry,Quartz Counters,Shower Only,Tub Shower,Vaulted Ceiling(s),Walk-In Pantry,Walk-In Closet(s),Ceiling Fan(s),Kitchen/Dining Combo,Programmable Thermostat |
|---|---|
| Flooring | Carpet,Plank,Tile,Vinyl |
| Air Conditioning Y/N | true |
| Heating Y/N | true |
| Window Features | Low-Emissivity Windows |
| Laundry Features | Washer Hookup,Electric Dryer Hookup,Gas Dryer Hookup |
| Total Bedrooms | 3 |
| Room Type | Den,Entry/Foyer,Family Room,Kitchen,Living Room,Utility Room |
| LivingAreaSource | Builder |
| Total Baths | 2 |
Exterior Features
| Exterior Amenities | Covered Patio,Fence,Handicap Accessible,Sprinkler/Irrigation,Patio,Private Yard,Tennis Court(s) |
|---|---|
| Fencing | Back Yard |
| Parking Features | Attached,Garage,Garage Door Opener,Oversized |
| Lot Features | Corner Lot,Near Golf Course,Subdivision,Pond on Lot |
| Water Source | Public |
| Lot Size Area | 8702 |
| Foundation Details | Slab |
| Building Area Total | 2079 |
| Lot Size Acres | 0.2 |
| Lot Size Source | Survey |
| Private Pool | false |
Amenities
- Foreclosure
- Views
- Short Sale
- New Construction
- Adult 55+
- Lease To Own
- No HOA Fees
- Furnished
- Primary On Main
- Air Conditioning
- Seller Finance
- Green
- Fixer Upper
- Horse
- Golf
- Fireplace
- Deck
- Garage
- Basement
- Pool
Property vs Single Family Average in 77365
Price
Year Built
In The Neighborhood
Just Listed
Porter
$ 749,000
22138 Breakwater Lane
Porter, TX 77365
- Type
- Single Family
- Size
- 3,969 SqFt
- Rooms
- 5 Beds + 4.5 Baths
Just Listed
Porter
$ 610,000
8022 Mckittrick Ridge Drive
Porter, TX 77365
- Type
- Single Family
- Size
- 3,050 SqFt
- Rooms
- 4 Beds + 4 Baths
Just Listed
Porter
$ 359,990
21586 Jordan Pond Ridge
Porter, TX 77365
- Type
- Single Family
- Size
- 1,952 SqFt
- Rooms
- 3 Beds + 2 Baths
Just Listed
Porter
$ 525,990
23023 Pearl Lakes Court
Porter, TX 77365
- Type
- Single Family
- Size
- 2,792 SqFt
- Rooms
- 4 Beds + 3 Baths
Open House
Porter
$ 659,935
21845 Golden Putt Drive
Porter, TX 77365
- Type
- Single Family
- Size
- 2,714 SqFt
- Rooms
- 3 Beds + 3 Baths
Reduced
Sugar Land
$ 275,000
3422 Big Horn Court
Sugar Land, TX 77478
- Type
- Single Family
- Size
- 2,179 SqFt
- Rooms
- 4 Beds + 2 Baths
New Construction
Porter
$ 494,990
23018 Pearl Lakes Court
Porter, TX 77365
- Type
- Single Family
- Size
- 2,803 SqFt
- Rooms
- 4 Beds + 3.5 Baths
Reduced
Porter
$ 370,462
9130 Petroglyph Point Court
Porter, TX 77365
- Type
- Single Family
- Size
- 1,642 SqFt
- Rooms
- 3 Beds + 2 Baths
Reduced
Porter
$ 469,990
22442 Junction Peak
Porter, TX 77365
- Type
- Single Family
- Size
- 2,423 SqFt
- Rooms
- 3 Beds + 2.5 Baths
Golf Course
Porter
$ 695,000
22017 Breakwater Lane E
Porter, TX 77365
- Type
- Single Family
- Size
- 3,703 SqFt
- Rooms
- 4 Beds + 4 Baths
Golf Course
Porter
$ 524,900
8346 Boundary Waters Drive
Porter, TX 77365
- Type
- Single Family
- Size
- 2,813 SqFt
- Rooms
- 4 Beds + 3 Baths
Open House
Porter
$ 638,900
9749 Roaring River Falls Lane
Porter, TX 77365
- Type
- Single Family
- Size
- 3,164 SqFt
- Rooms
- 4 Beds + 3.5 Baths
 The information being provided by Houston Association of REALTORS, Inc. is for the consumer's personal, non-commercial use and may not be used for any purpose other than to identify prospective properties consumers may be interested in purchasing. Any information relating to real estate for sale referenced on this web site comes from the Internet Data Exchange (IDX) program of the Houston Association of REALTORS, Inc. This web site may reference real estate listing(s) held by a brokerage firm other
 The Greater McAllen Association of REALTORS® All information deemed reliable but not guaranteed. All properties are subject to prior sale, change or withdrawal. Neither listing broker(s) or information provider(s) shall be responsible for any typographical errors, misinformation, misprints and shall be held totally harmless. Listing(s) information is provided for consumer's personal, non-commercial use and may not be used for any purpose other than to identify prospective properties consumers
 Information provided courtesy of LERA MLS. IDX information is provided exclusively for consumers' personal, non-commercial use and may not be used for any purpose other than to identify prospective properties consumers may be interested in purchasing. Information is believed to be accurate but not guaranteed. Provided courtesy of LERA MLS. Copyright 2026 LERA MLS, All Rights Reserved. Data last updated September 28, 2026 8:38 PM UTC
 Information is provided in part by the IDX program of the Harlingen Association of REALTORS® MLS. All information provided is deemed reliable but is not guaranteed and should be independently verified.
 Listing information provided by South Padre Island Board of REALTORS MLS. Information is deemed to be reliable but is not guaranteed. Please remember to thoroughly research service providers.
 All information deemed reliable but not guaranteed. All properties are subject to prior sale, change or withdrawal. Neither listing broker(s) or information provider(s) shall be responsible for any typographical errors, misinformation, misprints and shall be held totally harmless. Listing(s) information is provided for consumer's personal, non-commercial use and may not be used for any purpose other than to identify prospective properties consumers may be interested in purchasing. The data relating
