
Golf Course
Address
10522 Badger Canyon Drive, Houston, TX
Price
$ 465,000
Property Attributes
- MLS#21888515
- TypeSingle Family
- Listing Status Active
- CountyHarris
- CityHouston
- Area8 Copperfield Area
- NeighborhoodCanyon Lakes At Stonegate
- Zip77095
- Style
- Year Built2002
- Taxes$ 9355
- Price$ 465,000
- Bedrooms4
- Full Bathrooms2
- Half Bathrooms1
- Sqr Footage3216
- Lot Size0.1722 Acres
Data Source:
Houston Association of REALTORS® (HAR)
Property Description
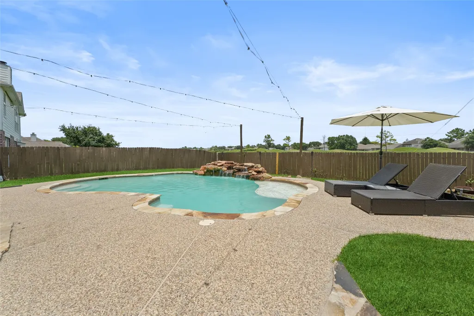
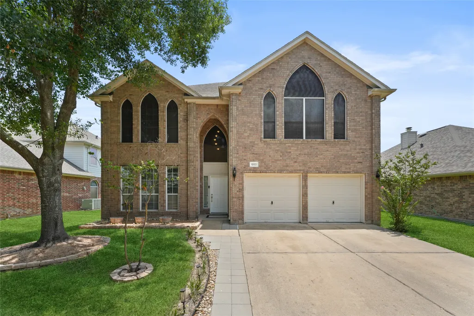
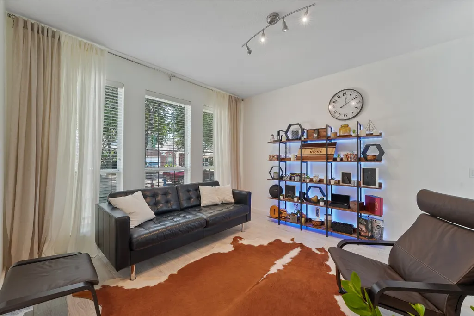
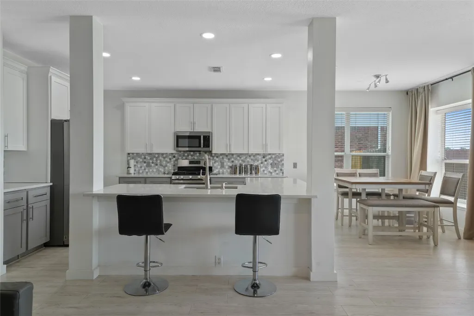
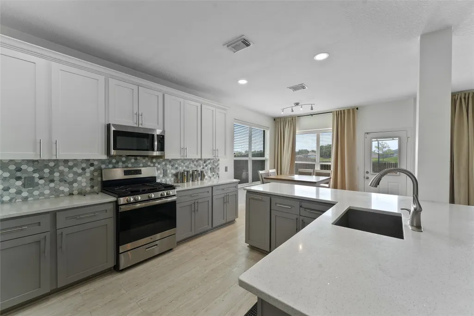
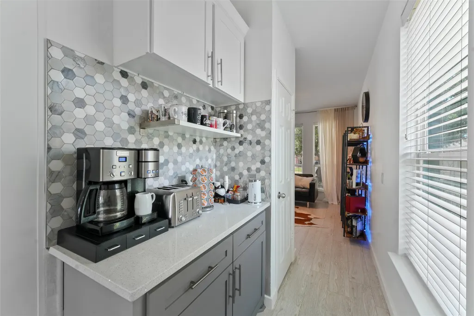
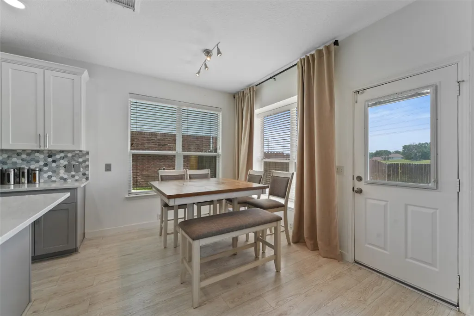
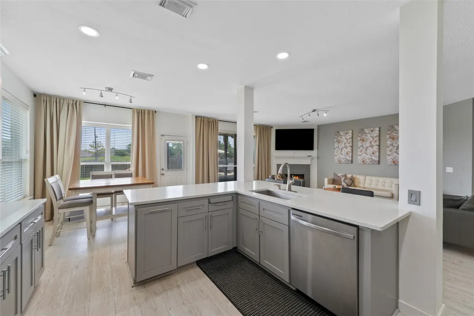
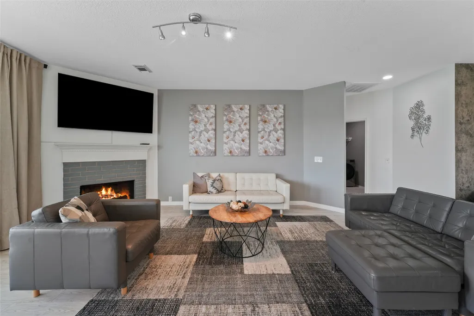
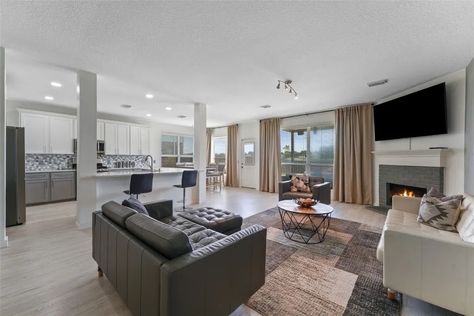
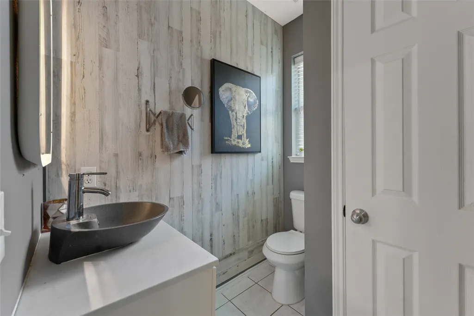
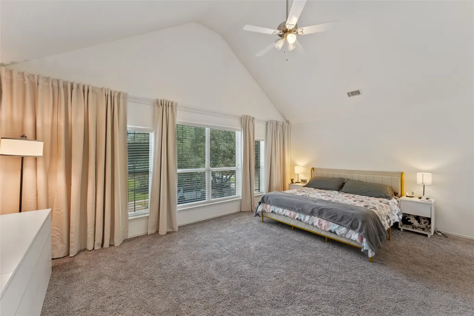
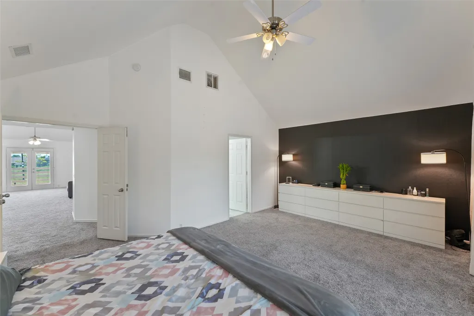
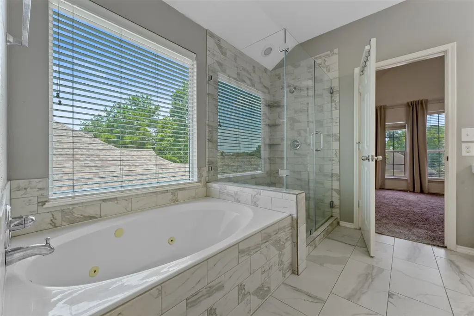
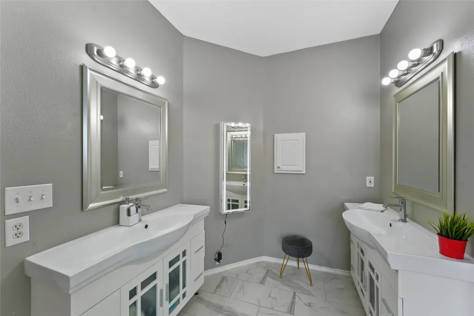
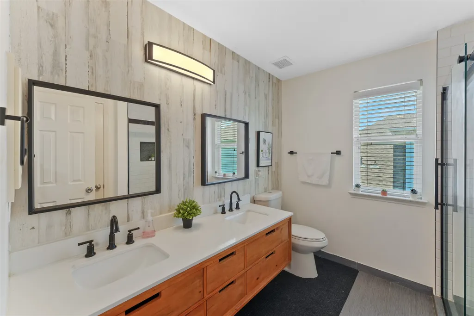
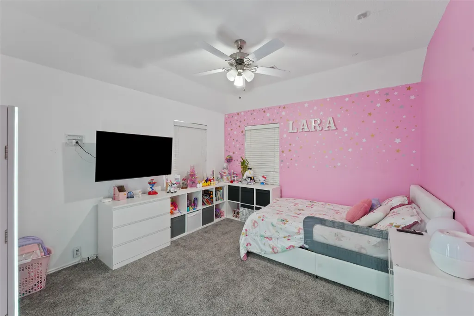
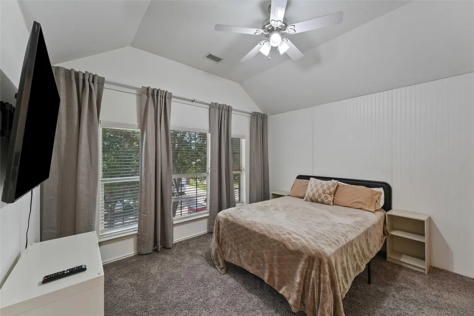
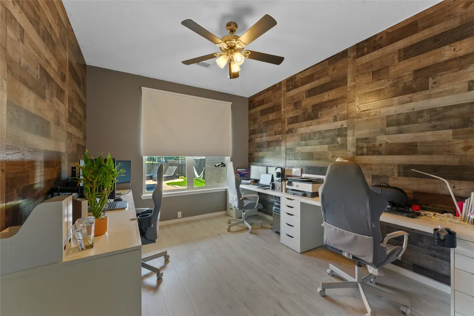
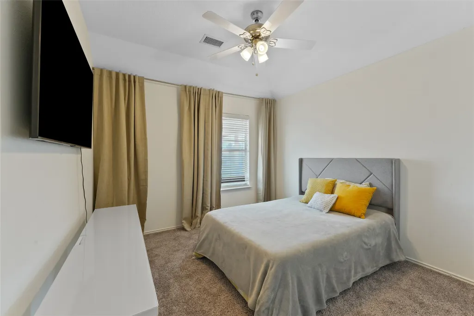
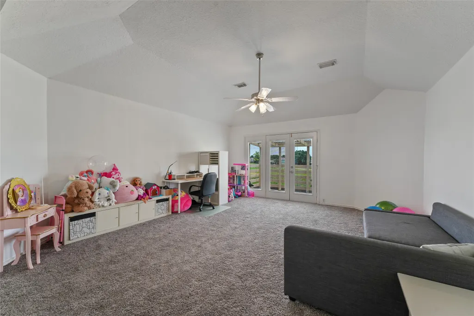
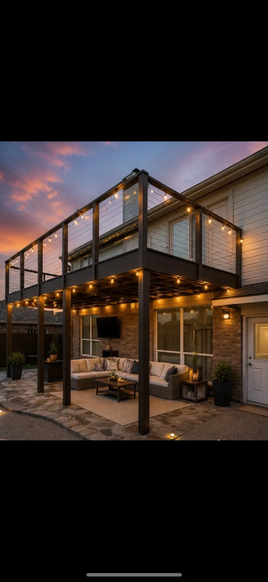
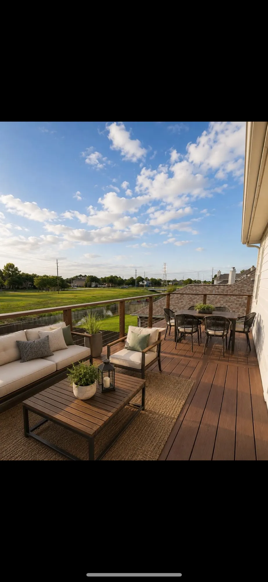
Welcome to 10522 Badger Canyon! Beautiful new laminate wood flooring throughout downstairs including formal living room and spacious open-concept living room with fireplace and pool views. Updated kitchen includes new quartz counters, on-trend painted cabinets, new SS appliances, and even a space for a coffee bar! Downstairs office could be a 5th bedroom w/ a half bath close by. Upstairs, a spacious game room has a balcony with pool views & no back neighbors. Retreat to the primary bedroom with an updated en-suite with dual sinks, jetted tub, and frameless glass shower. Three more bedrooms upstairs share an updated bath with dual sinks and amazing new shower! Don't miss the backyard oasis with an in-ground pool with stone water feature and large covered patio. Per seller, updates include AC unit, carpet upstairs, bathrooms, wood stairs, garage AC, patio flagstone, sprinkler control system, balcony roof and flooring, pool heater, patio fence and new roof.
| Elementary School | Middle School | High School |
|---|---|---|
| WOODARD ELEMENTARY SCHOOL Elementary School | ARAGON MIDDLE SCHOOL Middle School | LANGHAM CREEK HIGH SCHOOL High School |
| Price History | |
|---|---|
| 6/19/2026 | Listed $475,000 |
| 8/3/2026 | 2$465,000 |
General Features
| Country | US |
|---|---|
| Sewer | PublicSewer |
| Heating | Central,Gas |
| Cooling | CentralAir,Electric,AtticFan |
| Roof | Composition |
| Appliances | Dishwasher,Disposal,GasOven,GasRange,Microwave |
| HOA Fee | 1300 |
| Garage Spaces | 2 |
| Association Fee Includes | Clubhouse,CommonAreas,RecreationFacilities |
| Architectural Style | Traditional |
| Pool Features | Gunite,Heated,InGround,Association |
| Security Features | SecuritySystemLeased,ControlledAccess |
| Construction Materials | Brick |
| Year Built | 2002 |
| Stories Count | 2 |
| Levels | Two |
| Property Subtype | Detached |
| Tax Year | 2025 |
| Community Features | CommunityPool,MasterPlannedCommunity,Golf |
| Assoc Fee Paid Per | Annually |
| County | Harris |
| New Construction | false |
| Property Type | Residential |
| Association Amenities | BasketballCourt,Clubhouse,ControlledAccess,SportCourt,FitnessCenter,GolfCourse,PicnicArea,Playground,Park,Pool,TennisCourts,Trails,Trash,Gated |
| HOA | true |
| Attached Garage | true |
| Energy Efficient | Hvac,Thermostat,Windows |
| Subdivision Name | Canyon Lakes At Stonegate |
| Facing Direction | West |
| Garage Y/N | true |
| Total Rooms | 10 |
| Full Baths | 2 |
| Status | Active |
| Directions | From Houston, take I-45N to I-10W to US-290W. Exit Huffmeister Rd and turn left. Turn right onto Tuckerton Dr, then turn right onto Queenston Blvd. Turn left onto Red Rugosa Dr, then turn right onto Pine Flats Dr. Turn right onto Muddy Spring Dr. Muddy Spring Dr turns left and becomes Badger Canyon Dr. |
| ModificationTimestamp | 2026-08-06T15:29:58.760-00:00 |
| High School | LANGHAM CREEK HIGH SCHOOL |
| City | Houston |
| Disclosures | SellerDisclosure |
| Association Name | Stone Gate HOA |
| High School District | 13 - Cypress-Fairbanks |
| MLS Area | 8 |
| Lot Size Units | SquareFeet |
| Elementary School | WOODARD ELEMENTARY SCHOOL |
| Tax Annual Amount | 9355 |
| Middle/Junior High School | ARAGON MIDDLE SCHOOL |
| MLS Area Minor | Copperfield Area |
| Lease Considered Y/N | false |
| Builder Name | Pulte |
| Standard Status | Active |
| Middle/Junior School District | 13 - Cypress-Fairbanks |
| Elementary School District | 13 - Cypress-Fairbanks |
| Year Built Source | PublicRecords |
| PostalCity | Houston |
| Legal Description | LT 10 BLK 1 CANYON LAKES AT STONEGATE SEC 2 |
Interior Features
| Interior Amenities | BreakfastBar,DoubleVanity,JettedTub,Pantry,QuartzCounters,SelfClosingCabinetDoors,SelfClosingDrawers,SeparateShower,CeilingFans,ProgrammableThermostat |
|---|---|
| Flooring | Carpet,Vinyl |
| Total Fireplaces | 1 |
| Fireplace Features | Gas |
| Air Conditioning Y/N | true |
| Heating Y/N | true |
| Window Features | LowEmissivityWindows |
| Fireplace Y/N | true |
| Half Baths | 1 |
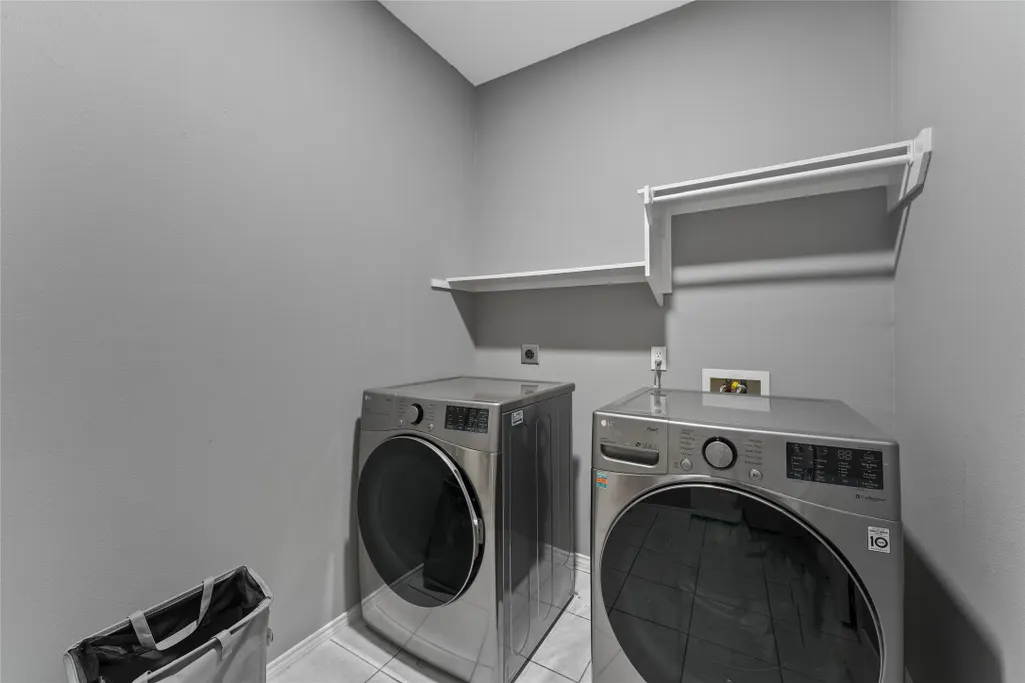
| Laundry Features | ElectricDryerHookup,GasDryerHookup |
| Total Bedrooms | 4 |
| Room Type | DiningRoom,GameRoom,LivingRoom,Office,UtilityRoom |
| LivingAreaSource | Appraiser |
| Total Baths | 3 |
Exterior Features
| Exterior Amenities | Fence,SprinklerIrrigation,TennisCourts |
|---|---|
| Fencing | BackYard |
| Parking Features | Attached,Garage |
| Lot Features | NearGolfCourse,Subdivision |
| Water Source | Public |
| Lot Size Area | 7500 |
| Foundation Details | Slab |
| Building Area Total | 3216 |
| Lot Size Acres | 0.1722 |
| Road Surface Type | Asphalt |
| Lot Size Source | Appraiser |
| Private Pool | true |
Amenities
- Foreclosure
- Views
- Short Sale
- New Construction
- Adult 55+
- Lease To Own
- No HOA Fees
- Furnished
- Primary On Main
- Air Conditioning
- Seller Finance
- Green
- Fixer Upper
- Horse
- Golf
- Fireplace
- Deck
- Garage
- Basement
- Pool
Property vs Single Family Average in 77095
Price
Taxes
Year Built
In The Neighborhood
Houston
$ 410,000
9402 Borden Bluff
Houston, TX 77095
- Type
- Single Family
- Size
- 3,085 SqFt
- Rooms
- 4 Beds + 2 Baths
Houston
$ 339,900
9611 Oxford Grove Drive
Houston, TX 77095
- Type
- Single Family
- Size
- 2,524 SqFt
- Rooms
- 4 Beds + 2.5 Baths
Eco Friendly
Houston
$ 335,000
9514 Curry Landing Drive
Houston, TX 77095
- Type
- Single Family
- Size
- 2,136 SqFt
- Rooms
- 5 Beds + 2.5 Baths
Reduced
Houston
$ 334,000
16615 Whitaker Creek Drive
Houston, TX 77095
- Type
- Single Family
- Size
- 2,504 SqFt
- Rooms
- 4 Beds + 2.5 Baths
 The information being provided by Houston Association of REALTORS, Inc. is for the consumer's personal, non-commercial use and may not be used for any purpose other than to identify prospective properties consumers may be interested in purchasing. Any information relating to real estate for sale referenced on this web site comes from the Internet Data Exchange (IDX) program of the Houston Association of REALTORS, Inc. This web site may reference real estate listing(s) held by a brokerage firm other
 The Greater McAllen Association of REALTORS® All information deemed reliable but not guaranteed. All properties are subject to prior sale, change or withdrawal. Neither listing broker(s) or information provider(s) shall be responsible for any typographical errors, misinformation, misprints and shall be held totally harmless. Listing(s) information is provided for consumer's personal, non-commercial use and may not be used for any purpose other than to identify prospective properties consumers
 Information provided courtesy of LERA MLS. IDX information is provided exclusively for consumers' personal, non-commercial use and may not be used for any purpose other than to identify prospective properties consumers may be interested in purchasing. Information is believed to be accurate but not guaranteed. Provided courtesy of LERA MLS. Copyright 2026 LERA MLS, All Rights Reserved. Data last updated September 27, 2026 6:39 PM UTC
 Information is provided in part by the IDX program of the Harlingen Association of REALTORS® MLS. All information provided is deemed reliable but is not guaranteed and should be independently verified.
 Listing information provided by South Padre Island Board of REALTORS MLS. Information is deemed to be reliable but is not guaranteed. Please remember to thoroughly research service providers.
 All information deemed reliable but not guaranteed. All properties are subject to prior sale, change or withdrawal. Neither listing broker(s) or information provider(s) shall be responsible for any typographical errors, misinformation, misprints and shall be held totally harmless. Listing(s) information is provided for consumer's personal, non-commercial use and may not be used for any purpose other than to identify prospective properties consumers may be interested in purchasing. The data relating
