
Water Views








Address
13316 Misting Falls Lane, Pearland, TX
Price
$ 429,000
Property Attributes
- MLS#27531360
- TypeSingle Family
- Listing Status Active
- CountyBrazoria
- CityPearland
- Area5 Pearland
- NeighborhoodShadow Creek Ranch Sf1-Sf2-Sf3
- Zip77584
- Style
- Year Built2007
- Taxes$ 9570
- Price$ 429,000
- Bedrooms5
- Full Bathrooms3
- Half Bathrooms0
- Sqr Footage2551
- Lot Size0.1821 Acres
Data Source:
Houston Association of REALTORS® (HAR)
Property Description
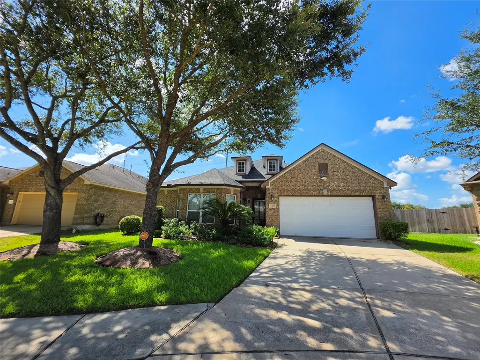
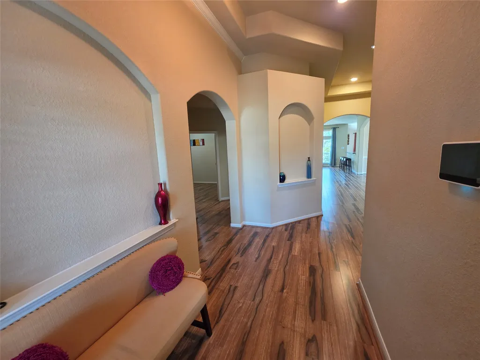
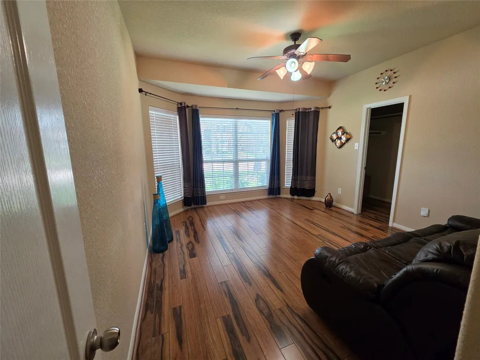
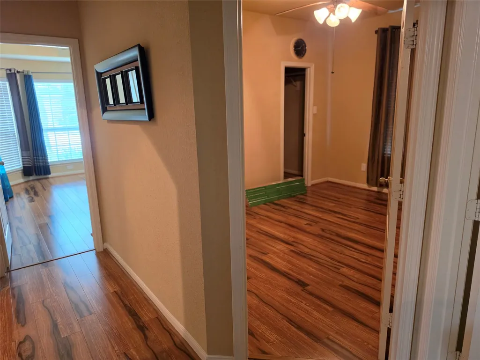
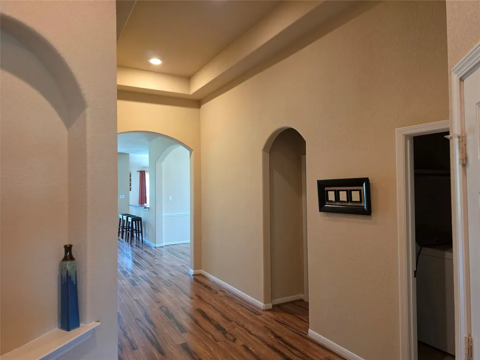
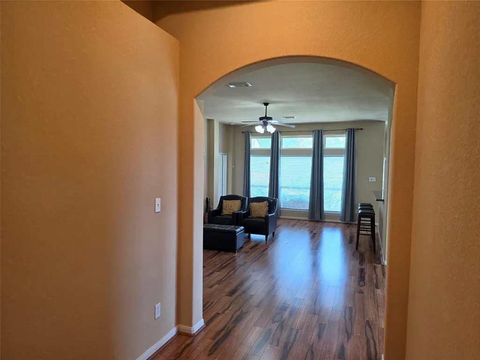
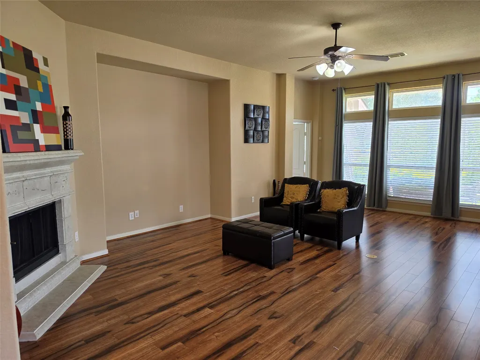
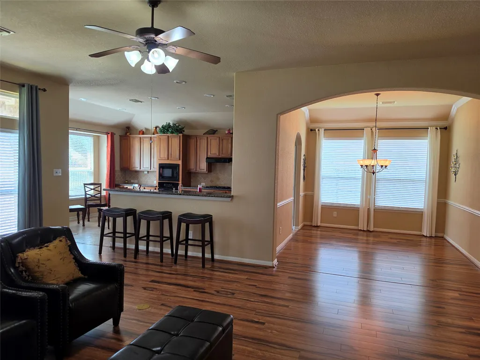
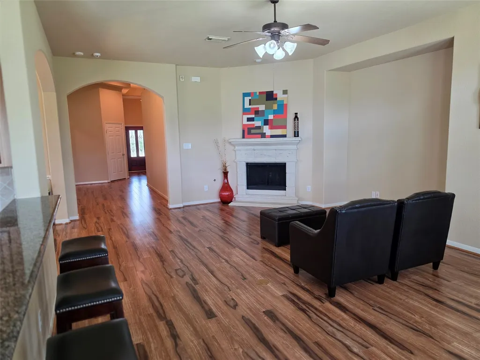
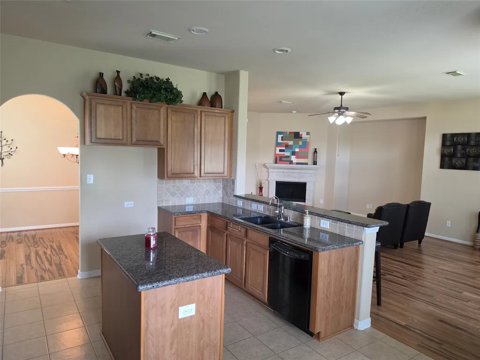
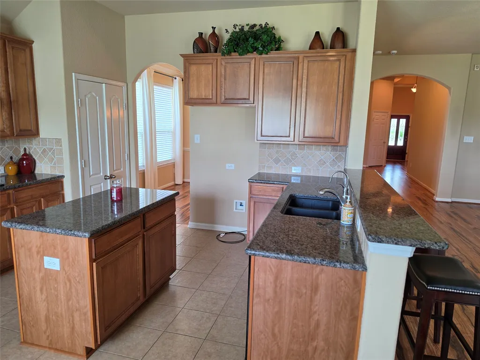
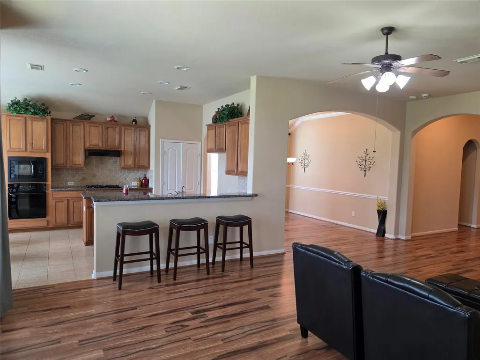
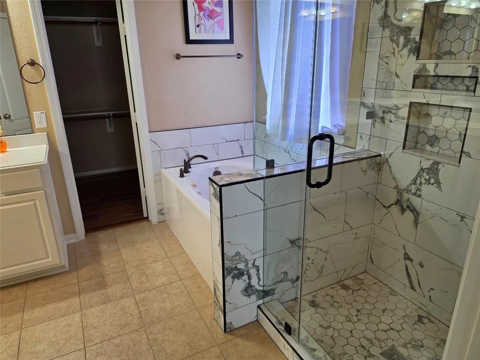
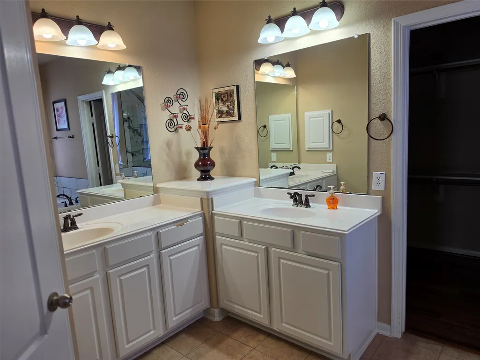
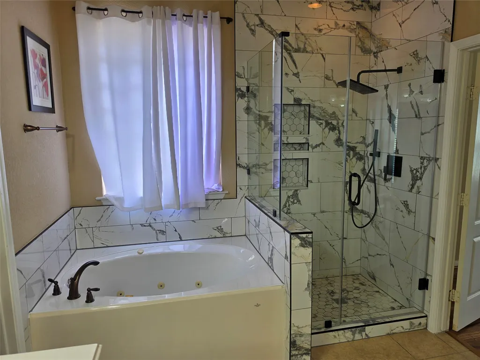
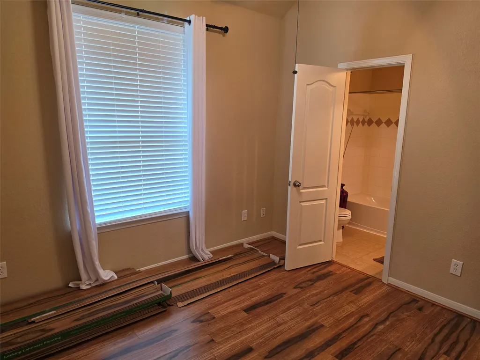
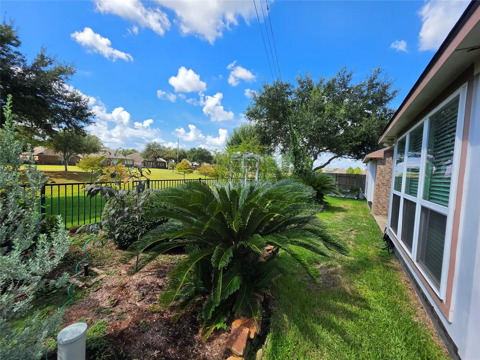
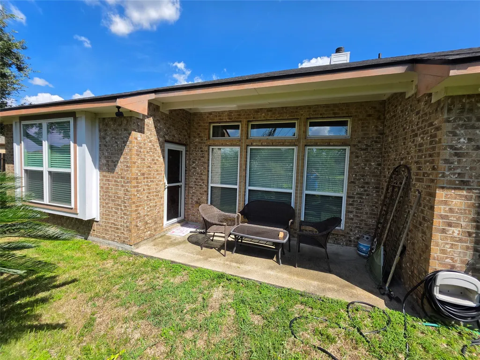
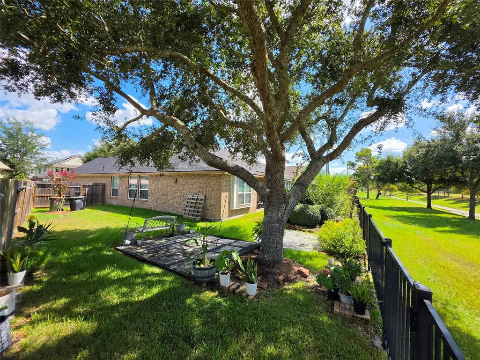
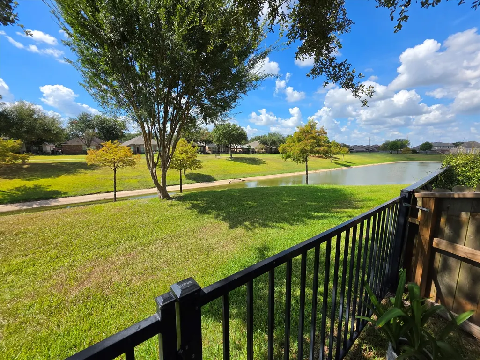
5/3/2 Ideally located in a master planned community of Shadow Creek Ranch. This inviting one story home features soaring ceilings, abundant natural light and spacious open floor plan, perfect for everyday living and entertaining. Island kitchen offers granite countertops, lots of cabinet space, tile backslash, and open to the family room., with built in desk. Step outside to your private backyard retreat with covered patio, nice landscape, on greenbelt, with waterview. No back neighbor, located in a cul de sac. House has a lot to offer, woodflooring throughout, stunning master bath and newly remodelled secondary bathrooms; recent roof; water softener; waterline manifold for each area; with provisions for portable generator and EV circuit, and more!! Minutes away to Pearland TownCtr, Med Ctr, Galleria, downtown area. Subdivision amenities within waking distance. Hurry up!!! Come and see this house!!
| Elementary School | Middle School | High School |
|---|---|---|
| YORK ELEMENTARY SCHOOL Elementary School | MCNAIR JUNIOR HIGH SCHOOL Middle School | SHADOW CREEK HIGH SCHOOL High School |
| Price History | |
|---|---|
| 9/19/2026 | Listed $429,000 |
General Features
| Country | US |
|---|---|
| Sewer | Public Sewer |
| Heating | Central,Electric,Gas |
| Cooling | Central Air,Electric,Gas |
| Roof | Composition |
| Appliances | Dishwasher,Electric Oven,Gas Cooktop,Disposal,Microwave |
| HOA Fee | 1165 |
| Garage Spaces | 2 |
| Association Fee Includes | Clubhouse,Common Areas,Recreation Facilities |
| Architectural Style | Traditional |
| Pool Features | Association |
| Construction Materials | Brick |
| Year Built | 2007 |
| View | Lake,Water |
| Stories Count | 1 |
| Levels | One |
| Property Subtype | Detached |
| Tax Year | 2026 |
| Community Features | Community Pool,Master Planned Community |
| Assoc Fee Paid Per | Annually |
| County | Brazoria |
| New Construction | false |
| Property Type | Residential |
| Association Amenities | Basketball Court,Clubhouse,Picnic Area,Playground,Park,Pool,Tennis Court(s),Trail(s) |
| HOA | true |
| Attached Garage | true |
| Energy Efficient | Doors,Thermostat |
| Subdivision Name | Shadow Creek Ranch Sf1-Sf2-Sf3 |
| Garage Y/N | true |
| Total Rooms | 7 |
| Full Baths | 3 |
| Status | Active |
| Directions | 288South exit Shadow Creek Parkway right |
| ModificationTimestamp | 2026-09-20T09:01:29.033-00:00 |
| High School | SHADOW CREEK HIGH SCHOOL |
| City | Pearland |
| Association Name | Shadow Creek Ranch hoa |
| High School District | 3 - Alvin |
| MLS Area | 5 |
| Lot Size Units | Square Feet |
| Elementary School | YORK ELEMENTARY SCHOOL |
| Tax Annual Amount | 9570 |
| Middle/Junior High School | MCNAIR JUNIOR HIGH SCHOOL |
| MLS Area Minor | Pearland |
| Lease Considered Y/N | false |
| Standard Status | Active |
| Middle/Junior School District | 3 - Alvin |
| Elementary School District | 3 - Alvin |
| Year Built Source | Public Records |
| PostalCity | Pearland |
| Legal Description | SHADOW CREEK RANCH SF-39B (PEARLAND), BLOCK 2, LOT 15 |
Interior Features
| Interior Amenities | All Bedrooms Down,Double Vanity,Jetted Tub,Kitchen Island,Kitchen/Family Room Combo,Pantry,Ceiling Fan(s),Programmable Thermostat |
|---|---|
| Total Fireplaces | 1 |
| Fireplace Features | Gas,Gas Log |
| Air Conditioning Y/N | true |
| Heating Y/N | true |
| Fireplace Y/N | true |
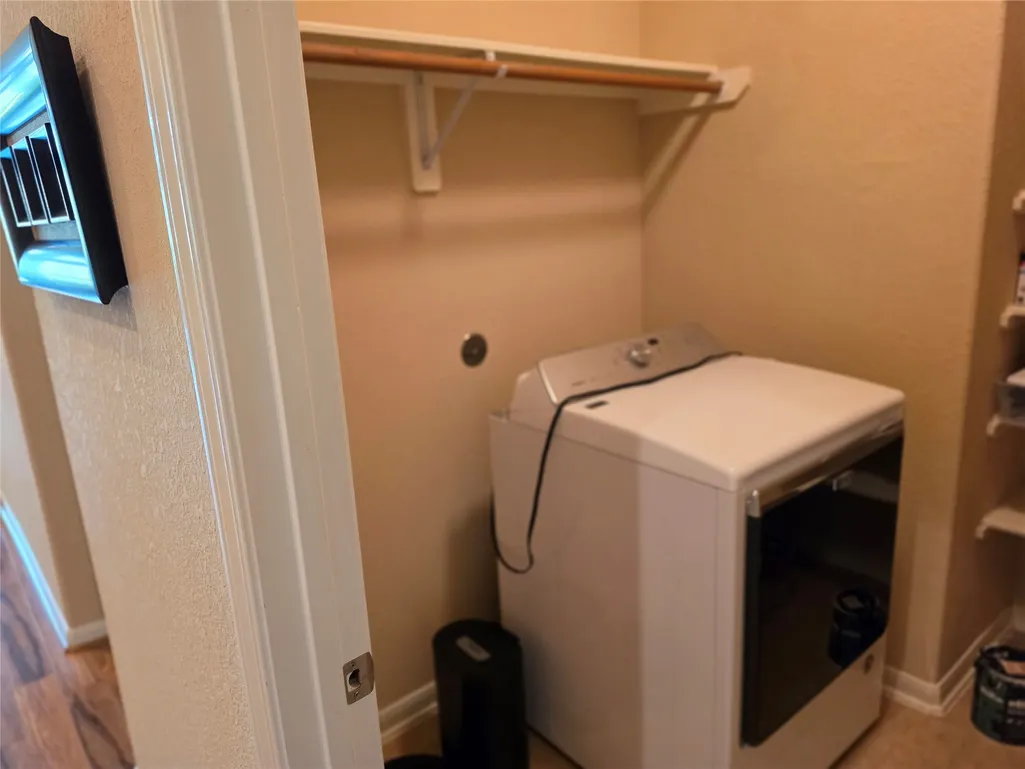
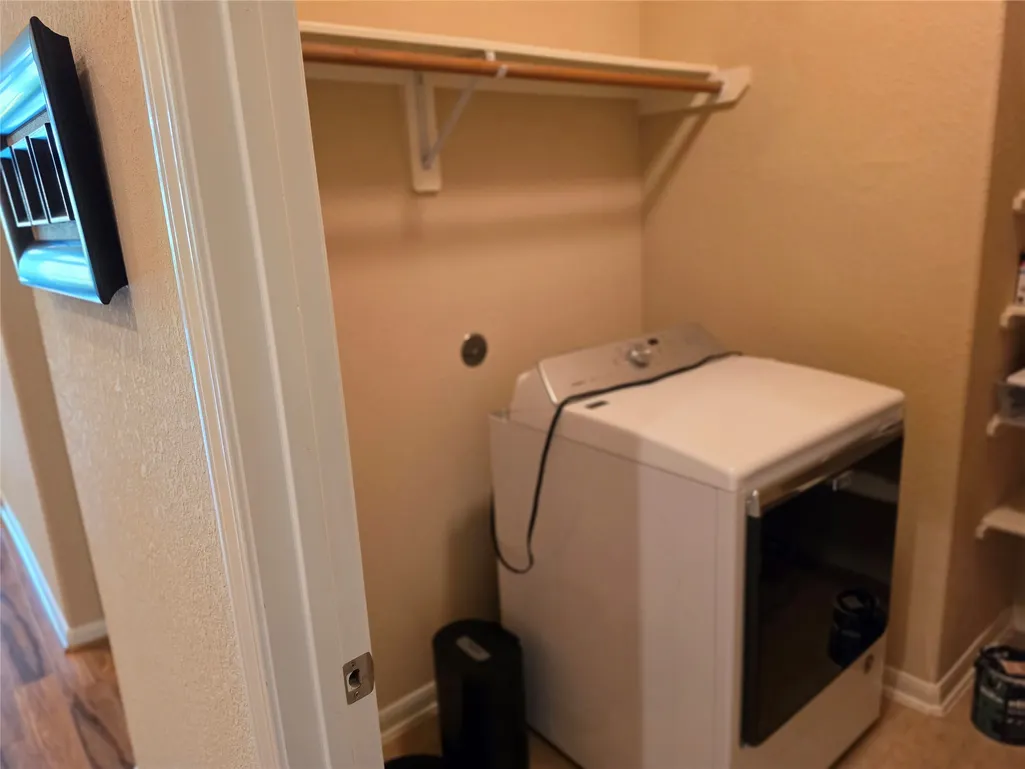
| Laundry Features | Washer Hookup,Electric Dryer Hookup,Gas Dryer Hookup |
| Total Bedrooms | 5 |
| Room Type | Dining Room,Entry/Foyer,Guest Quarters,Living Room,Utility Room |
| LivingAreaSource | Appraiser |
| Total Baths | 3 |
| Bedrooms Possible | 5 |
Exterior Features
| Parking Features | Attached,Electric Vehicle Charging Station(s),Garage |
|---|---|
| Lot Features | Cul-De-Sac,Greenbelt,Subdivision,Views,Pond on Lot |
| Water Source | Public |
| Lot Size Area | 7932 |
| Foundation Details | Slab |
| Building Area Total | 2551 |
| Lot Size Acres | 0.1821 |
| Road Surface Type | Concrete |
| Lot Size Source | Appraiser |
| Door Features | Insulated Doors |
| Private Pool | false |
Amenities
- Foreclosure
- Views
- Short Sale
- New Construction
- Adult 55+
- Lease To Own
- No HOA Fees
- Furnished
- Primary On Main
- Air Conditioning
- Seller Finance
- Green
- Fixer Upper
- Horse
- Golf
- Fireplace
- Deck
- Garage
- Basement
- Pool
Property vs Single Family Average in 77584
Price
Taxes
Year Built
In The Neighborhood
Pearland
$ 360,000
2324 Shadow Falls Lane
Pearland, TX 77584
- Type
- Single Family
- Size
- 2,139 SqFt
- Rooms
- 3 Beds + 2 Baths
Open House
Pearland
$ 385,000
2502 Quiet Lake Court
Pearland, TX 77584
- Type
- Single Family
- Size
- 2,591 SqFt
- Rooms
- 4 Beds + 2 Baths
Water Views
Pearland
$ 739,000
2010 Mountain Creek Street E
Pearland, TX 77584
- Type
- Single Family
- Size
- 3,922 SqFt
- Rooms
- 5 Beds + 3.5 Baths
Open House
Pearland
$ 399,900
13401 Highland Lake Lane
Pearland, TX 77584
- Type
- Single Family
- Size
- 2,345 SqFt
- Rooms
- 3 Beds + 2 Baths
Open House
Pearland
$ 419,900
2705 Rocky Springs Drive
Pearland, TX 77584
- Type
- Single Family
- Size
- 2,488 SqFt
- Rooms
- 3 Beds + 2 Baths
Pearland
$ 475,500
2703 Marble Brook Lane
Pearland, TX 77584
- Type
- Single Family
- Size
- 3,772 SqFt
- Rooms
- 4 Beds + 3.5 Baths
Pearland
$ 570,000
12206 Bell Creek Drive
Pearland, TX 77584
- Type
- Single Family
- Size
- 4,049 SqFt
- Rooms
- 5 Beds + 3.5 Baths
Pearland
$ 414,900
12003 Banks Run Drive
Pearland, TX 77584
- Type
- Single Family
- Size
- 3,181 SqFt
- Rooms
- 5 Beds + 4 Baths
Pearland
$ 469,000
2309 Echo Harbor Drive
Pearland, TX 77584
- Type
- Single Family
- Size
- 3,327 SqFt
- Rooms
- 4 Beds + 3.5 Baths
Pearland
$ 365,000
12811 Flat Creek Drive
Pearland, TX 77584
- Type
- Single Family
- Size
- 2,246 SqFt
- Rooms
- 3 Beds + 2 Baths
Pearland
$ 419,000
11333 Easton Springs Drive
Pearland, TX 77584
- Type
- Single Family
- Size
- 3,151 SqFt
- Rooms
- 4 Beds + 3.5 Baths
Open House
Pearland
$ 399,900
2615 Easton Springs Court
Pearland, TX 77584
- Type
- Single Family
- Size
- 2,047 SqFt
- Rooms
- 3 Beds + 2 Baths
 The information being provided by Houston Association of REALTORS, Inc. is for the consumer's personal, non-commercial use and may not be used for any purpose other than to identify prospective properties consumers may be interested in purchasing. Any information relating to real estate for sale referenced on this web site comes from the Internet Data Exchange (IDX) program of the Houston Association of REALTORS, Inc. This web site may reference real estate listing(s) held by a brokerage firm other
 The Greater McAllen Association of REALTORS® All information deemed reliable but not guaranteed. All properties are subject to prior sale, change or withdrawal. Neither listing broker(s) or information provider(s) shall be responsible for any typographical errors, misinformation, misprints and shall be held totally harmless. Listing(s) information is provided for consumer's personal, non-commercial use and may not be used for any purpose other than to identify prospective properties consumers
 Information provided courtesy of LERA MLS. IDX information is provided exclusively for consumers' personal, non-commercial use and may not be used for any purpose other than to identify prospective properties consumers may be interested in purchasing. Information is believed to be accurate but not guaranteed. Provided courtesy of LERA MLS. Copyright 2026 LERA MLS, All Rights Reserved. Data last updated September 25, 2026 7:56 PM UTC
 Information is provided in part by the IDX program of the Harlingen Association of REALTORS® MLS. All information provided is deemed reliable but is not guaranteed and should be independently verified.
 Listing information provided by South Padre Island Board of REALTORS MLS. Information is deemed to be reliable but is not guaranteed. Please remember to thoroughly research service providers.
 All information deemed reliable but not guaranteed. All properties are subject to prior sale, change or withdrawal. Neither listing broker(s) or information provider(s) shall be responsible for any typographical errors, misinformation, misprints and shall be held totally harmless. Listing(s) information is provided for consumer's personal, non-commercial use and may not be used for any purpose other than to identify prospective properties consumers may be interested in purchasing. The data relating
