
New Construction



Address
330 Eastern Towhee Court, Magnolia, TX
Price
$ 476,046
Property Attributes
- MLS#28463240
- TypeSingle Family
- Listing Status Active
- CountyMontgomery
- CityMagnolia
- Area15 Magnolia/1488 West
- NeighborhoodAUDUBON CREEKSIDE
- Zip77354
- Style
- Year Built2025
- Price$ 476,046
- Bedrooms3
- Full Bathrooms2
- Half Bathrooms0
- Sqr Footage2231
- Lot Size0.2267 Acres
Data Source:
Houston Association of REALTORS® (HAR)
Property Description
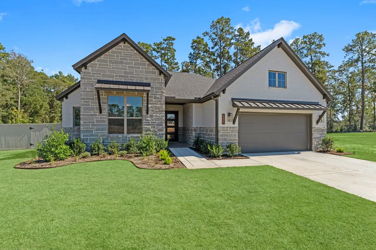
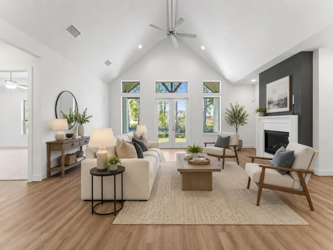
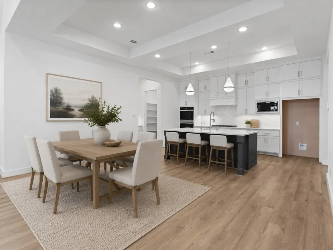
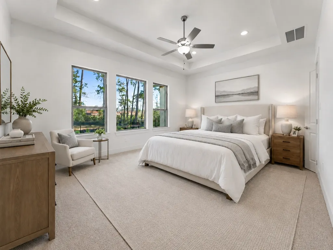
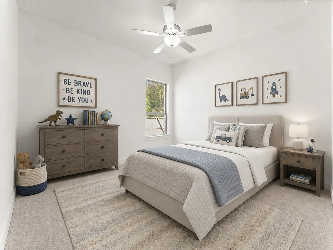
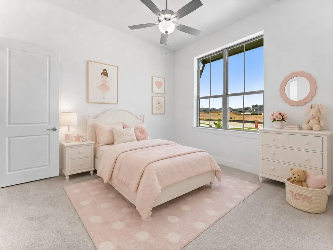
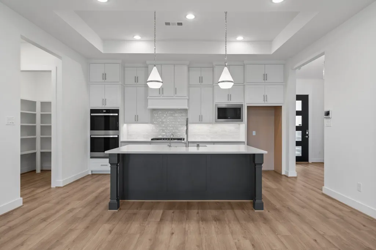
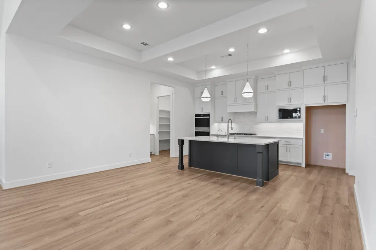
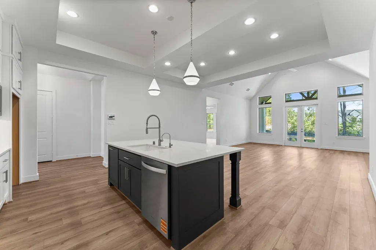
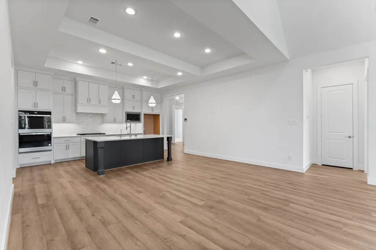
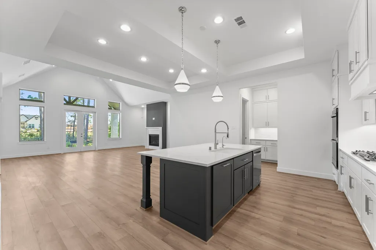
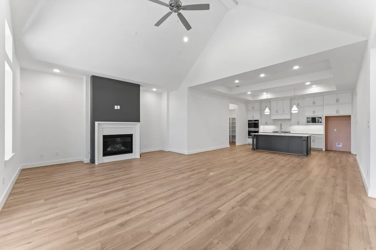
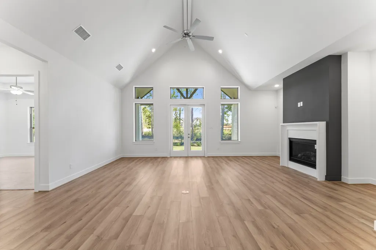
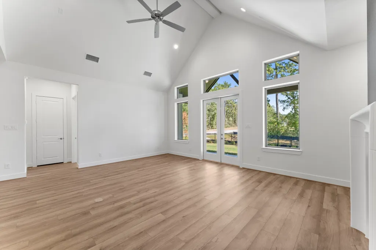
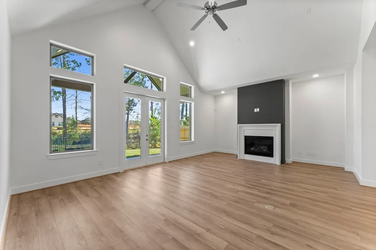
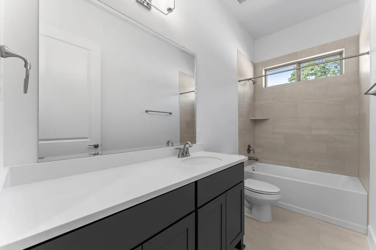
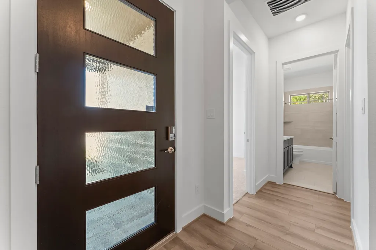
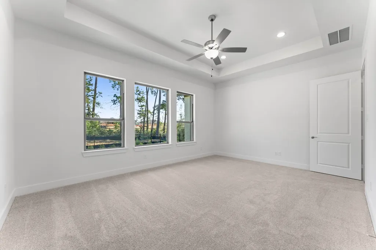
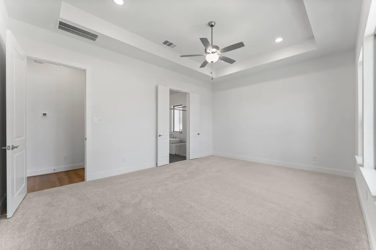
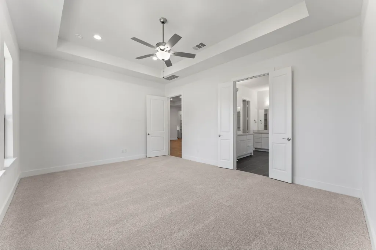
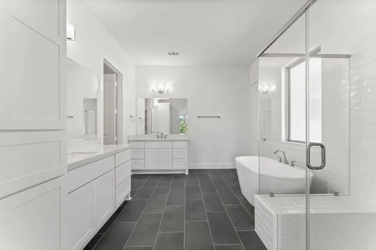
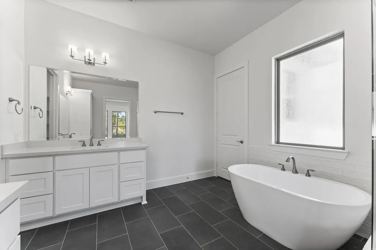
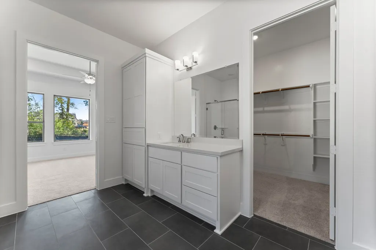
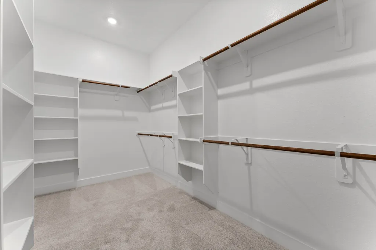
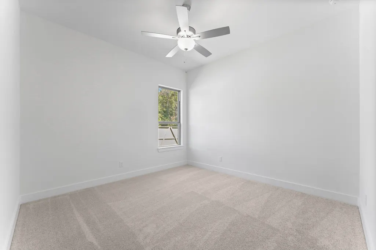
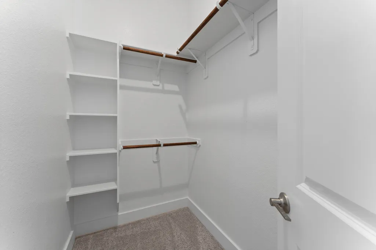
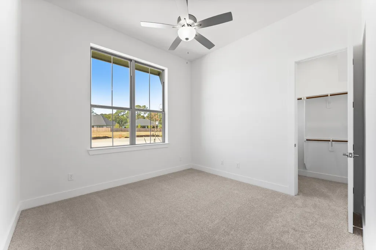
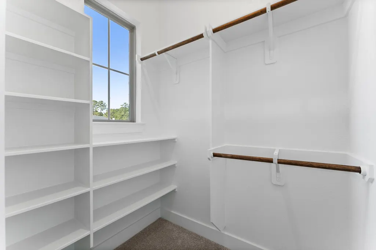
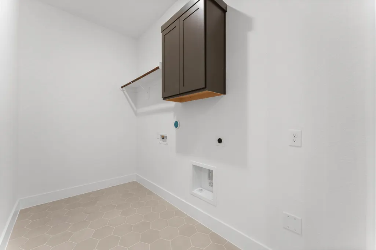
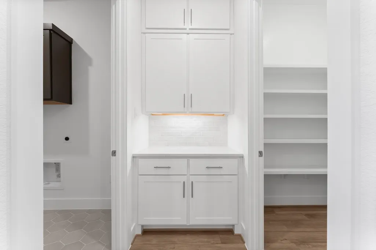
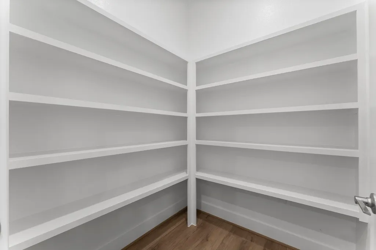
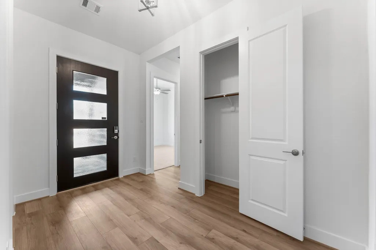
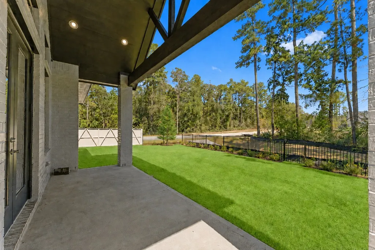
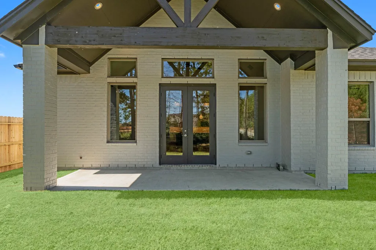
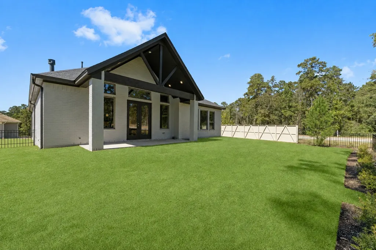
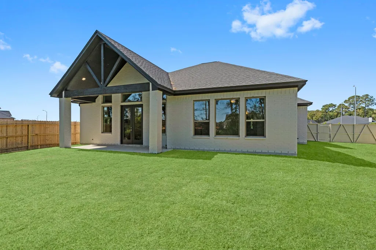
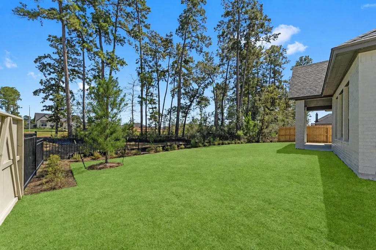
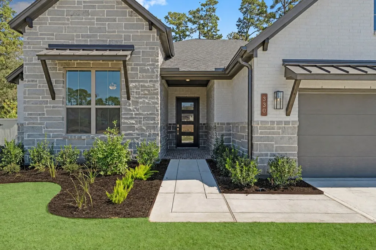
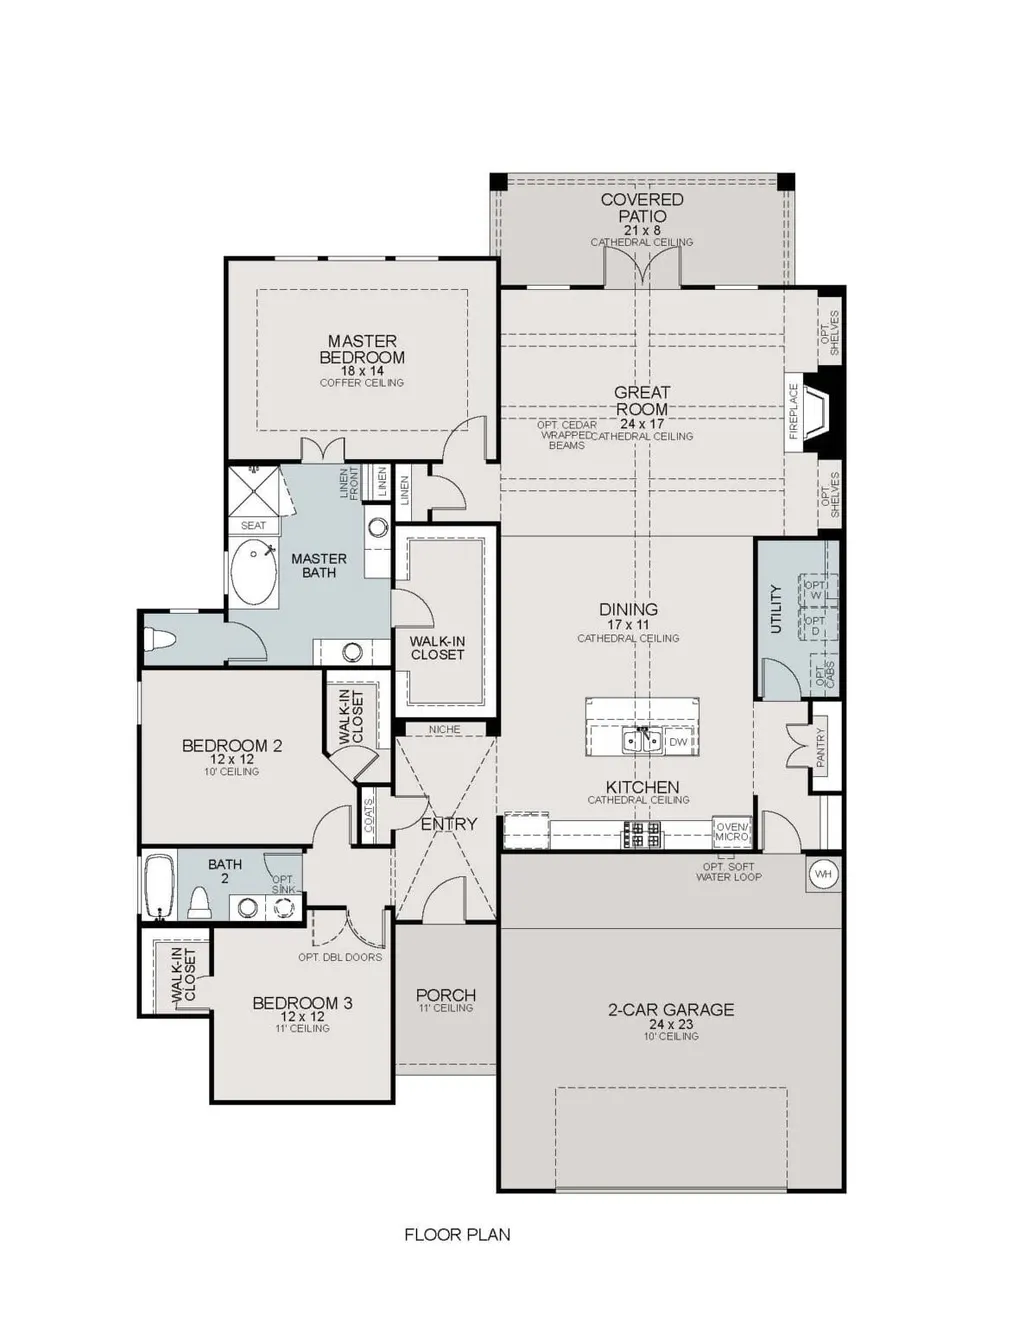
New construction home in Audubon Creekside with a full-brick exterior & stone accents, offering 3 bedrooms, 2 baths, and a 2-car garage on a cul-de-sac lot. Finishes include luxury vinyl plank flooring throughout the main living areas & tile in both baths & the utility room. The family room features a cathedral ceiling, a gas-log fireplace, and a ceiling fan. Open-concept living with a large island kitchen featuring stacked cabinetry, double ovens, a gas cooktop, soft-close doors, under-cabinet lighting, and a large pantry. All bedrooms offer walk-in closets & ceiling fans. The primary bath includes dual sinks, a freestanding tub, a separate shower, and linen storage. 21' x 8' covered patio with gas line, full sprinklers, smart-home technology, 14-SEER Trane HVAC with up to a 10-year warranty, and ZIP System sheathing. The master planned community offers nature-inspired amenities, including parks, wooded green spaces, walking & biking trails, and convenient access to SH 249 & FM 1488.
| Elementary School | Middle School | High School |
|---|---|---|
| AUDUBON ELEMENTARY Elementary School | MAGNOLIA PARKWAY JUNIOR HIGH Middle School | MAGNOLIA WEST HIGH SCHOOL High School |
| Price History | |
|---|---|
| 7/17/2026 | Listed $477,046 |
| 8/7/2026 | Listed $476,046 |
General Features
| Country | US |
|---|---|
| Sewer | PublicSewer |
| Heating | Central,Gas |
| Cooling | CentralAir,Electric |
| Roof | Composition |
| Appliances | DoubleOven,Dishwasher,ElectricOven,GasCooktop,Disposal,Microwave |
| HOA Fee | 1850 |
| Garage Spaces | 2 |
| Association Fee Includes | Other,RecreationFacilities |
| Patio/Porch Features | Covered,Deck,Patio,Porch |
| Architectural Style | ContemporaryModern,Traditional |
| Pool Features | Association |
| Security Features | SecuritySystemOwned,SmokeDetectors |
| Construction Materials | Brick,Stone,WoodSiding |
| Year Built | 2025 |
| Stories Count | 1 |
| Levels | One |
| Property Subtype | Detached |
| Tax Year | 2025 |
| Community Features | CommunityPool,MasterPlannedCommunity |
| Assoc Fee Paid Per | Annually |
| County | Montgomery |
| New Construction | true |
| Property Type | Residential |
| Association Amenities | PicnicArea,Playground,Park,Pool,Trails |
| HOA | true |
| Attached Garage | true |
| Energy Efficient | RadiantAtticBarrier,Doors,Hvac,Insulation,Thermostat,Windows |
| Subdivision Name | AUDUBON CREEKSIDE |
| Garage Y/N | true |
| Green Indoor Air Quality | Ventilation |
| Total Rooms | 11 |
| Full Baths | 2 |
| Status | Active |
| Directions | From TX-99/Grand Pkwy exit TX-249 N. Continue for approx. 13 miles the exit FM 1488. U-turn, then turn right on Mill Run Drive. Turn left on Marsh Wren Way. The sales office is on the corner. |
| ModificationTimestamp | 2026-08-07T00:15:12.670-00:00 |
| High School | MAGNOLIA WEST HIGH SCHOOL |
| City | Magnolia |
| Disclosures | MunicipalUtilityDistrictDisclosure |
| Association Name | Goodwin & Company |
| High School District | 36 - Magnolia |
| MLS Area | 15 |
| Lot Size Units | SquareFeet |
| Green Building Verification Type | HersIndexScore |
| Elementary School | AUDUBON ELEMENTARY |
| Middle/Junior High School | MAGNOLIA PARKWAY JUNIOR HIGH |
| Property Condition | NewConstruction |
| MLS Area Minor | Magnolia/1488 West |
| Lease Considered Y/N | false |
| Virtual Tour | https://my.matterport.com/show/?m=YWMz9WpY7Jr&brand=0&mls=1& |
| Builder Name | Sitterle Homes |
| Standard Status | Active |
| Middle/Junior School District | 36 - Magnolia |
| Elementary School District | 36 - Magnolia |
| Year Built Source | Builder |
| PostalCity | Magnolia |
| Legal Description | S246002 - AUDUBON CREEKSIDE SOUTH 02, BLOCK 2, LOT 16 |
Interior Features
| Interior Amenities | BreakfastBar,DoubleVanity,EntranceFoyer,EnSuiteBathroom,HighCeilings,KitchenIsland,KitchenFamilyRoomCombo,MainLevelPrimary,Pantry,SelfClosingCabinetDoors,SoakingTub,SeparateShower,TwoBedroomsDown,TubShower,WalkInClosets,WiredForSound,CeilingFans,ProgrammableThermostat |
|---|---|
| Flooring | Carpet,Plank,Tile,Vinyl |
| Total Fireplaces | 1 |
| Fireplace Features | GasLog |
| Air Conditioning Y/N | true |
| Heating Y/N | true |
| Window Features | LowEmissivityWindows |
| Fireplace Y/N | true |
| Laundry Features | WasherHookup,ElectricDryerHookup |
| Total Bedrooms | 3 |
| Room Type | DiningRoom,EntryFoyer,FamilyRoom,LivingRoom,UtilityRoom |
| LivingAreaSource | Builder |
| Total Baths | 2 |
| Bedrooms Possible | 3 |
Exterior Features
| Exterior Amenities | CoveredPatio,Fence,SprinklerIrrigation,PavedDriveway,Porch,Patio,PrivateYard |
|---|---|
| Fencing | BackYard |
| Parking Features | Attached,Driveway,Garage |
| Lot Features | CulDeSac,Subdivision,SideYard |
| Water Source | Public |
| Lot Size Area | 9873 |
| Foundation Details | Slab |
| Building Area Total | 2231 |
| Lot Size Acres | 0.2267 |
| Road Surface Type | Concrete |
| Lot Size Source | Appraiser |
| Door Features | InsulatedDoors |
| Private Pool | false |
Amenities
- Foreclosure
- Views
- Short Sale
- New Construction
- Adult 55+
- Lease To Own
- No HOA Fees
- Furnished
- Primary On Main
- Air Conditioning
- Seller Finance
- Green
- Fixer Upper
- Horse
- Golf
- Fireplace
- Deck
- Garage
- Basement
- Pool
Property vs Single Family Average in 77354
Price
Year Built
 The information being provided by Houston Association of REALTORS, Inc. is for the consumer's personal, non-commercial use and may not be used for any purpose other than to identify prospective properties consumers may be interested in purchasing. Any information relating to real estate for sale referenced on this web site comes from the Internet Data Exchange (IDX) program of the Houston Association of REALTORS, Inc. This web site may reference real estate listing(s) held by a brokerage firm other
 The Greater McAllen Association of REALTORS® All information deemed reliable but not guaranteed. All properties are subject to prior sale, change or withdrawal. Neither listing broker(s) or information provider(s) shall be responsible for any typographical errors, misinformation, misprints and shall be held totally harmless. Listing(s) information is provided for consumer's personal, non-commercial use and may not be used for any purpose other than to identify prospective properties consumers
 Information provided courtesy of LERA MLS. IDX information is provided exclusively for consumers' personal, non-commercial use and may not be used for any purpose other than to identify prospective properties consumers may be interested in purchasing. Information is believed to be accurate but not guaranteed. Provided courtesy of LERA MLS. Copyright 2026 LERA MLS, All Rights Reserved. Data last updated September 26, 2026 11:23 AM UTC
 Information is provided in part by the IDX program of the Harlingen Association of REALTORS® MLS. All information provided is deemed reliable but is not guaranteed and should be independently verified.
 Listing information provided by South Padre Island Board of REALTORS MLS. Information is deemed to be reliable but is not guaranteed. Please remember to thoroughly research service providers.
 All information deemed reliable but not guaranteed. All properties are subject to prior sale, change or withdrawal. Neither listing broker(s) or information provider(s) shall be responsible for any typographical errors, misinformation, misprints and shall be held totally harmless. Listing(s) information is provided for consumer's personal, non-commercial use and may not be used for any purpose other than to identify prospective properties consumers may be interested in purchasing. The data relating
