
Address
2710 Sienna Springs Drive, Pearland, TX
Price
$ 389,000
Property Attributes
- MLS#29524405
- TypeSingle Family
- Listing Status Active
- CountyHarris
- CityPearland
- Area5 Pearland
- NeighborhoodShadow Creek Ranch
- Zip77584
- Style
- Year Built2006
- Taxes$ 10167
- Price$ 389,000
- Bedrooms4
- Full Bathrooms3
- Half Bathrooms1
- Sqr Footage2281
- Lot Size0.0426 Acres
Data Source:
Houston Association of REALTORS® (HAR)
Property Description
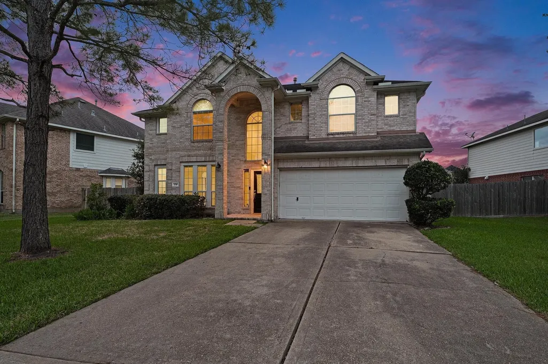
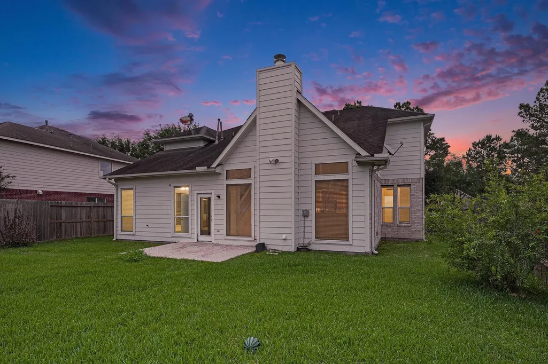
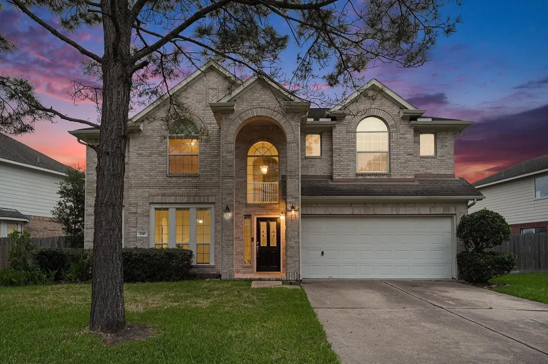
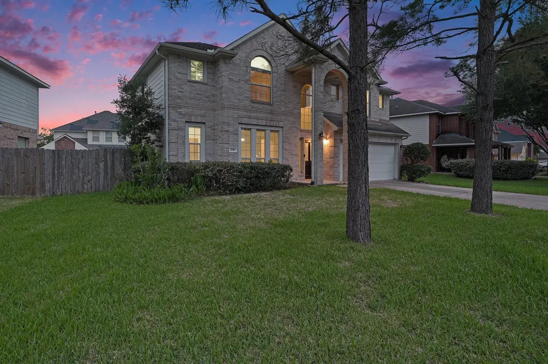
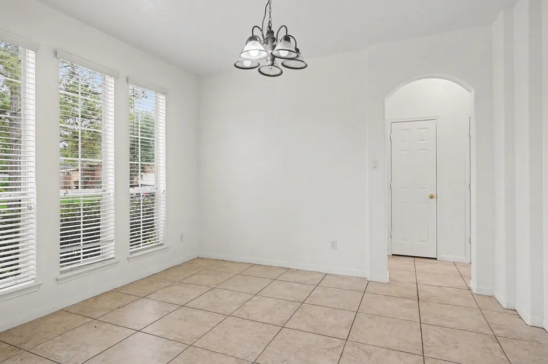
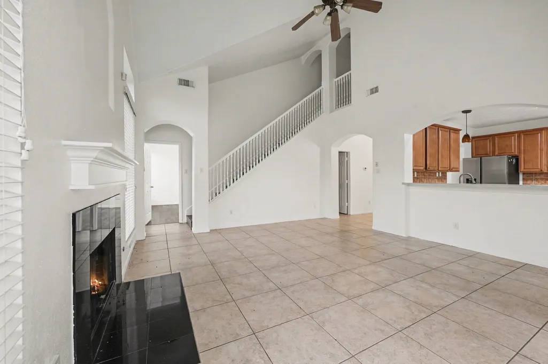
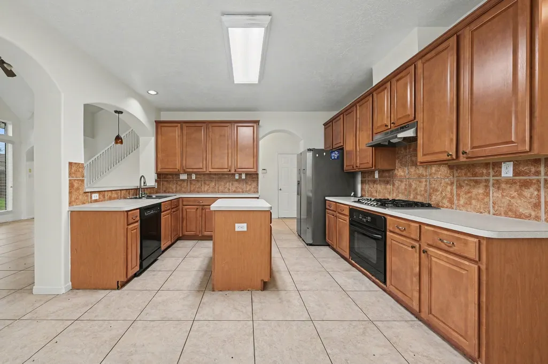
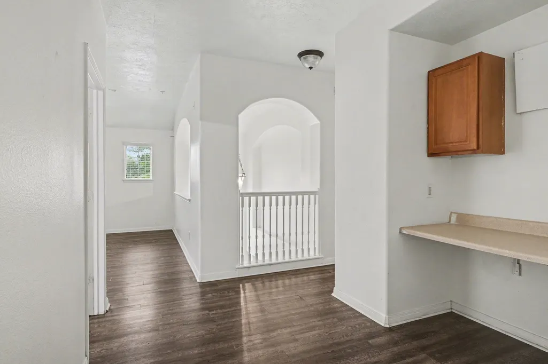
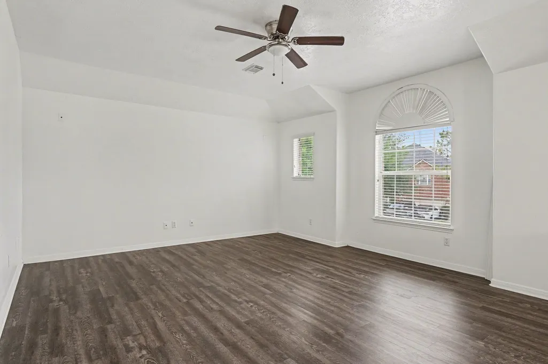
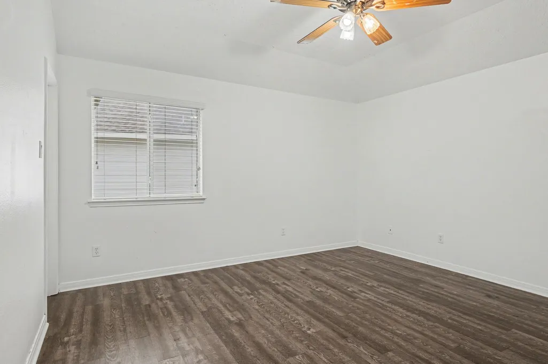
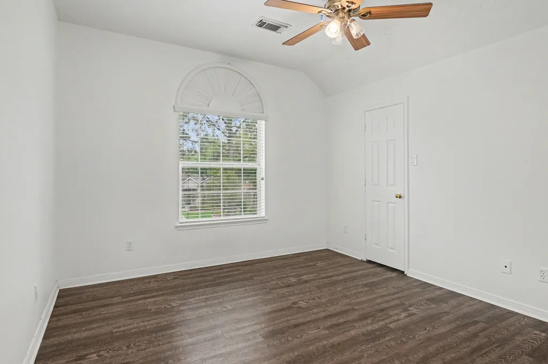
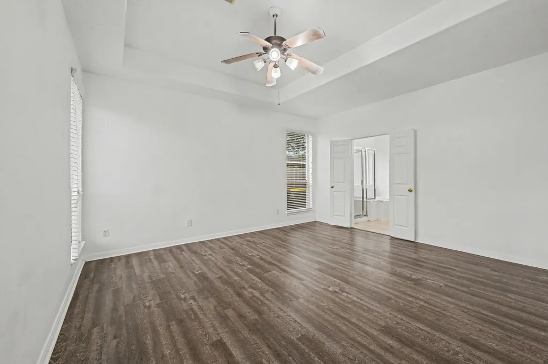
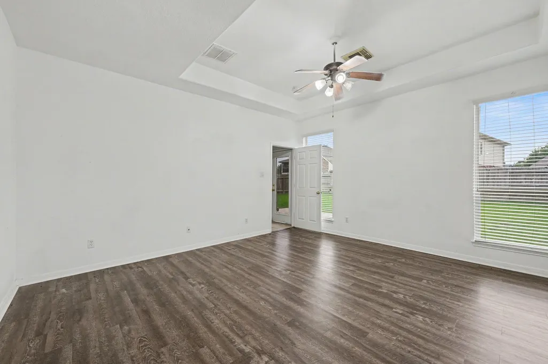
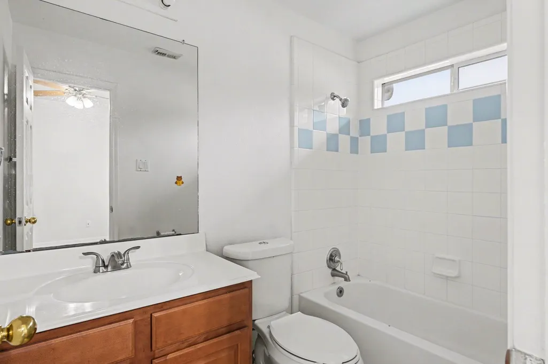
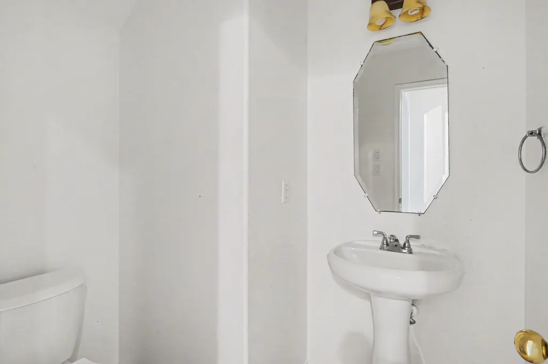
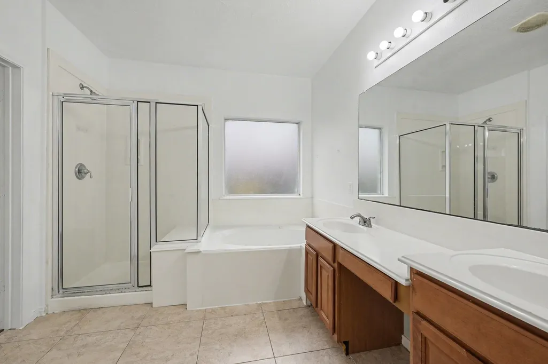
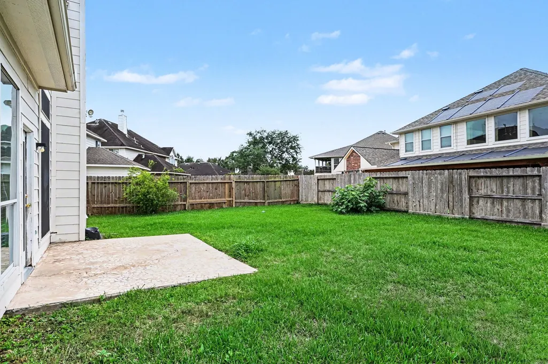
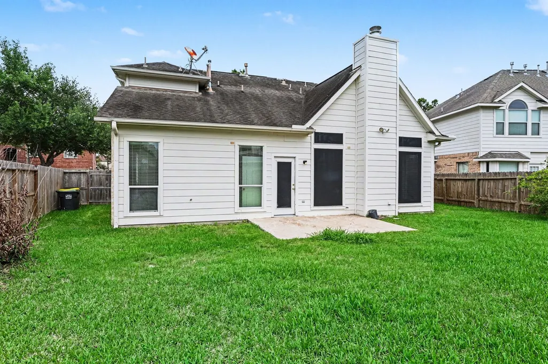
Shadow Creek Ranch beauty with the floor plan everyone wants. PRIMARY DOWN! This 4 bed, 3.5 bath, 2,624 sq ft two-story delivers smart living in Pearland's most connected community. Arched foyer opens to a flowing layout with gas fireplace family room, formal dining, and a kitchen built for real life, breakfast bar + walk-in pantry. First-floor primary suite features double sinks and walk-in closet. Upstairs: 3 bedrooms surrounding a versatile game room. Updated LVP flooring on main level. Brick exterior, 2-car attached garage. Enjoy resort-style Shadow Creek Ranch amenities: pools, splash pads, walking trails, fitness center, clubhouse, parks, tennis. Zoned to Alvin ISD; Shadow Creek High. Quick access to Hwy 288, Medical Center, and Downtown Houston. The Pearland address buyers keep searching for. schedule your tour today!
| Elementary School | Middle School | High School |
|---|---|---|
| MAREK ELEMENTARY SCHOOL Elementary School | NOLAN RYAN JUNIOR HIGH SCHOOL Middle School | SHADOW CREEK HIGH SCHOOL High School |
| Price History | |
|---|---|
| 5/13/2026 | Listed $398,000 |
| 6/19/2026 | 2$389,000 |
General Features
| Country | US |
|---|---|
| Sewer | PublicSewer |
| Heating | Central,Gas |
| Cooling | CentralAir,Electric |
| Roof | Composition |
| Appliances | Dishwasher,ElectricOven,Disposal,GasRange,Microwave,Oven |
| HOA Fee | 1100 |
| Garage Spaces | 2 |
| Architectural Style | Traditional |
| Pool Features | Association |
| Security Features | SmokeDetectors |
| Construction Materials | CementSiding,Stucco |
| Year Built | 2006 |
| Stories Count | 2 |
| Levels | Two |
| Property Subtype | Detached |
| Tax Year | 2025 |
| Community Features | Curbs,Gutters |
| Assoc Fee Paid Per | Annually |
| County | Harris |
| New Construction | false |
| Property Type | Residential |
| Association Amenities | Clubhouse,FitnessCenter,Playground,Pool,TennisCourts |
| HOA | true |
| Attached Garage | true |
| Energy Efficient | Windows |
| Subdivision Name | Shadow Creek Ranch |
| Facing Direction | East |
| Garage Y/N | true |
| Total Rooms | 10 |
| Full Baths | 3 |
| Status | Active |
| Directions | From State Highway 6 East, turn left onto FM 521/Almeda Road, then turn right onto Broadway Street/FM 518. Continue by turning right onto Kingsley Drive, then make another right onto Sienna Springs Drive. The home at 2710 Sienna Springs Drive will be on your left. |
| ModificationTimestamp | 2026-06-29T16:39:56.790-00:00 |
| High School | SHADOW CREEK HIGH SCHOOL |
| City | Pearland |
| Disclosures | MunicipalUtilityDistrictDisclosure,SellerDisclosure |
| High School District | 3 - Alvin |
| MLS Area | 5 |
| Lot Size Units | SquareFeet |
| Elementary School | MAREK ELEMENTARY SCHOOL |
| Tax Annual Amount | 10167 |
| Middle/Junior High School | NOLAN RYAN JUNIOR HIGH SCHOOL |
| MLS Area Minor | Pearland |
| Lease Considered Y/N | false |
| Builder Name | Apex Group |
| Standard Status | Active |
| Middle/Junior School District | 3 - Alvin |
| Elementary School District | 3 - Alvin |
| Year Built Source | PublicRecords |
| PostalCity | Pearland |
| Legal Description | Shadow Creek Ranch SF-48 |
Interior Features
| Interior Amenities | BreakfastBar,DoubleVanity,EntranceFoyer,GraniteCounters,HighCeilings,KitchenFamilyRoomCombo,BathInPrimaryBedroom,MultipleStaircases,Pantry,SeparateShower,CeilingFans |
|---|---|
| Flooring | Tile,Wood |
| Total Fireplaces | 1 |
| Fireplace Features | Gas |
| Air Conditioning Y/N | true |
| Heating Y/N | true |
| Window Features | LowEmissivityWindows |
| Fireplace Y/N | true |
| Half Baths | 1 |
| Laundry Features | WasherHookup,ElectricDryerHookup,GasDryerHookup |
| Total Bedrooms | 4 |
| Room Type | FamilyRoom,LivingRoom,UtilityRoom,HalfBath |
| LivingAreaSource | Appraiser |
| Total Baths | 4 |
| Bedrooms Possible | 4 |
Exterior Features
| Exterior Amenities | Fence,PrivateYard |
|---|---|
| Fencing | BackYard |
| Parking Features | Attached,Garage,GarageDoorOpener |
| Water Source | Public |
| Lot Size Area | 1856 |
| Foundation Details | Slab |
| Building Area Total | 2281 |
| Lot Size Acres | 0.0426 |
| Road Surface Type | Concrete |
| Lot Size Source | Appraiser |
| Private Pool | false |
Amenities
- Foreclosure
- Views
- Short Sale
- New Construction
- Adult 55+
- Lease To Own
- No HOA Fees
- Furnished
- Primary On Main
- Air Conditioning
- Seller Finance
- Green
- Fixer Upper
- Horse
- Golf
- Fireplace
- Deck
- Garage
- Basement
- Pool
Property vs Single Family Average in 77584
Price
Taxes
Year Built
In The Neighborhood
Just Listed
Pearland
$ 890,000
11508 Watercastle Court
Pearland, TX 77584
- Type
- Single Family
- Size
- 4,945 SqFt
- Rooms
- 5 Beds + 5.5 Baths
Just Listed
Pearland
$ 399,000
11404 Summit Bay Drive
Pearland, TX 77584
- Type
- Single Family
- Size
- 2,975 SqFt
- Rooms
- 4 Beds + 2.5 Baths
Eco Friendly
Pearland
$ 395,000
2805 Enchanted Lake Drive
Pearland, TX 77584
- Type
- Single Family
- Size
- 2,334 SqFt
- Rooms
- 4 Beds + 2 Baths
Hearne
$ 729,900
9600 Shadow Creek Trail Nw
Hearne, TX 77859
- Type
- Single Family
- Size
- 2,288 SqFt
- Rooms
- 4 Beds + 3 Baths
Pearland
$ 339,900
2705 Golden Creek Lane
Pearland, TX 77584
- Type
- Single Family
- Size
- 2,326 SqFt
- Rooms
- 3 Beds + 2.5 Baths
Pearland
$ 395,000
13833 Arbor Meadows Lane
Pearland, TX 77584
- Type
- Single Family
- Size
- 2,267 SqFt
- Rooms
- 4 Beds + 2.5 Baths
Pearland
$ 509,500
13115 Hampton Bay Drive
Pearland, TX 77584
- Type
- Single Family
- Size
- 4,009 SqFt
- Rooms
- 5 Beds + 3.5 Baths
Pearland
$ 345,000
12808 Brook Arbor Court
Pearland, TX 77584
- Type
- Single Family
- Size
- 1,874 SqFt
- Rooms
- 4 Beds + 2 Baths
Pearland
$ 443,000
2611 Night Song Drive
Pearland, TX 77584
- Type
- Single Family
- Size
- 3,049 SqFt
- Rooms
- 4 Beds + 3.5 Baths
Pearland
$ 899,000
2504 Baywater Canyon Drive
Pearland, TX 77584
- Type
- Single Family
- Size
- 5,174 SqFt
- Rooms
- 5 Beds + 4.5 Baths
Reduced
Pearland
$ 479,900
2919 Silhouette Bay Drive
Pearland, TX 77584
- Type
- Single Family
- Size
- 2,745 SqFt
- Rooms
- 4 Beds + 3 Baths
Reduced
Pearland
$ 525,000
13207 Lone Creek Lane
Pearland, TX 77584
- Type
- Single Family
- Size
- 3,649 SqFt
- Rooms
- 5 Beds + 3.5 Baths
 The information being provided by Houston Association of REALTORS, Inc. is for the consumer's personal, non-commercial use and may not be used for any purpose other than to identify prospective properties consumers may be interested in purchasing. Any information relating to real estate for sale referenced on this web site comes from the Internet Data Exchange (IDX) program of the Houston Association of REALTORS, Inc. This web site may reference real estate listing(s) held by a brokerage firm other
 The Greater McAllen Association of REALTORS® All information deemed reliable but not guaranteed. All properties are subject to prior sale, change or withdrawal. Neither listing broker(s) or information provider(s) shall be responsible for any typographical errors, misinformation, misprints and shall be held totally harmless. Listing(s) information is provided for consumer's personal, non-commercial use and may not be used for any purpose other than to identify prospective properties consumers
 Information provided courtesy of LERA MLS. IDX information is provided exclusively for consumers' personal, non-commercial use and may not be used for any purpose other than to identify prospective properties consumers may be interested in purchasing. Information is believed to be accurate but not guaranteed. Provided courtesy of LERA MLS. Copyright 2026 LERA MLS, All Rights Reserved. Data last updated September 23, 2026 8:21 PM UTC
 Information is provided in part by the IDX program of the Harlingen Association of REALTORS® MLS. All information provided is deemed reliable but is not guaranteed and should be independently verified.
 Listing information provided by South Padre Island Board of REALTORS MLS. Information is deemed to be reliable but is not guaranteed. Please remember to thoroughly research service providers.
 All information deemed reliable but not guaranteed. All properties are subject to prior sale, change or withdrawal. Neither listing broker(s) or information provider(s) shall be responsible for any typographical errors, misinformation, misprints and shall be held totally harmless. Listing(s) information is provided for consumer's personal, non-commercial use and may not be used for any purpose other than to identify prospective properties consumers may be interested in purchasing. The data relating
