












Address
116 Rock Ridge Trail, Liberty Hill, TX
Price
$ 350,000
Property Attributes
- MLS#30707893
- TypeSingle Family
- Listing Status Active
- CountyWilliamson
- CityLiberty Hill
- Area83
- NeighborhoodStonewall Ranch
- Zip78642
- Style
- Year Built2017
- Taxes$ 8900
- Price$ 350,000
- Bedrooms4
- Full Bathrooms2
- Half Bathrooms1
- Sqr Footage2393
- Lot Size0.1524 Acres
Data Source:
Houston Association of REALTORS® (HAR)
Property Description
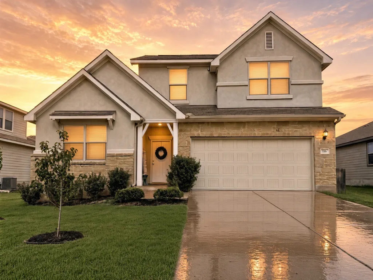
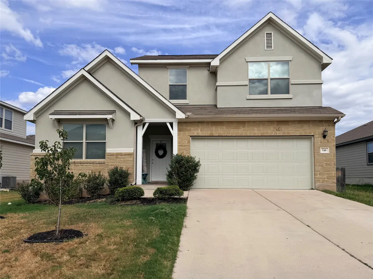
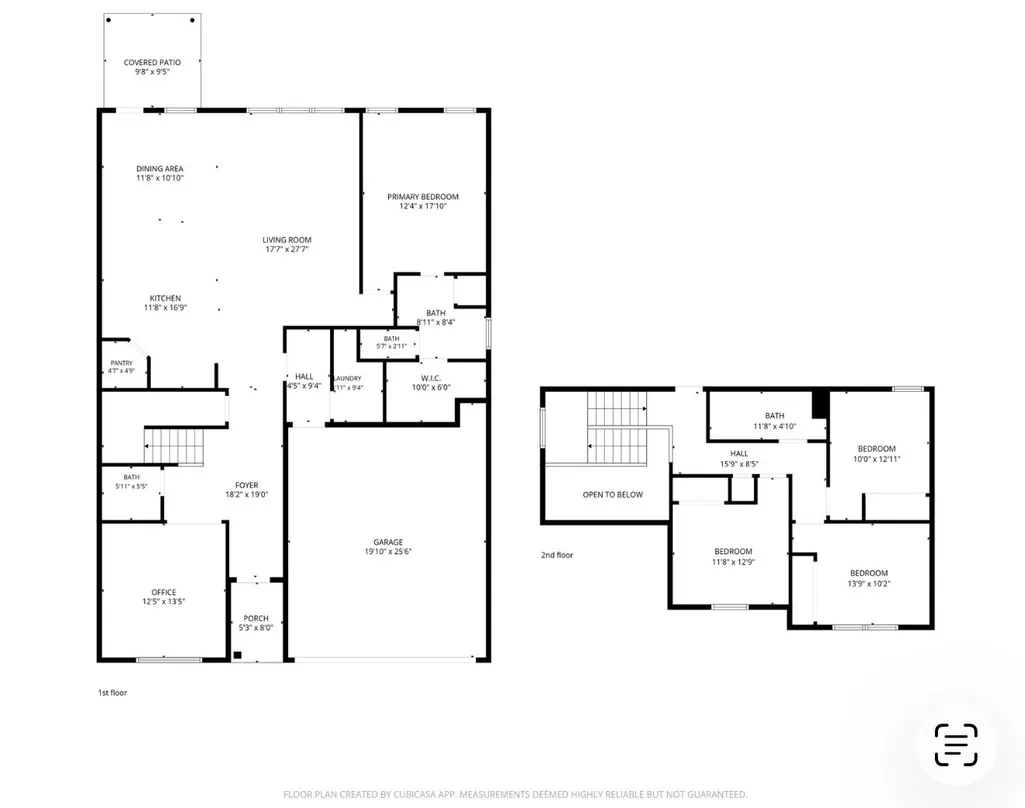
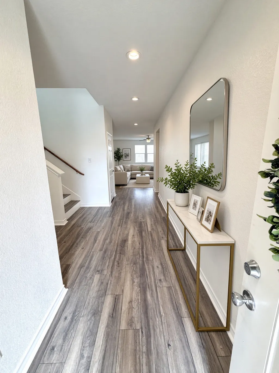
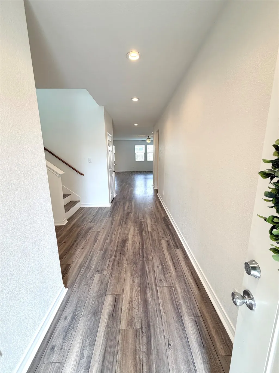
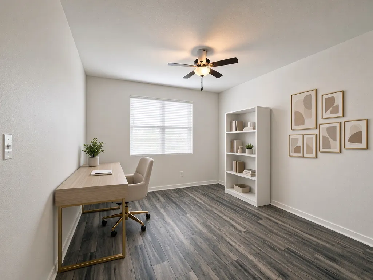
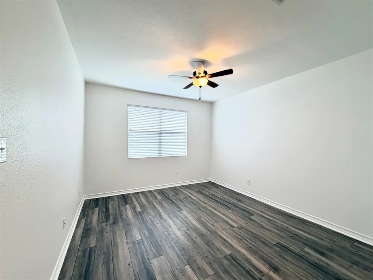
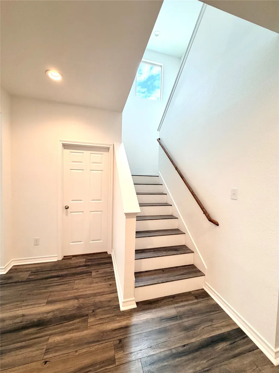
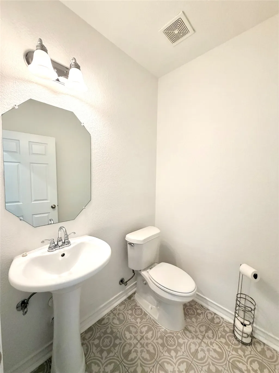
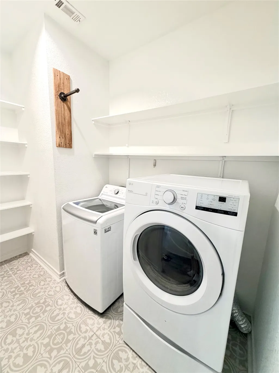
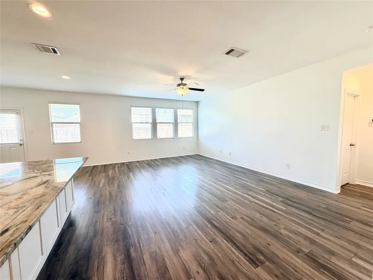
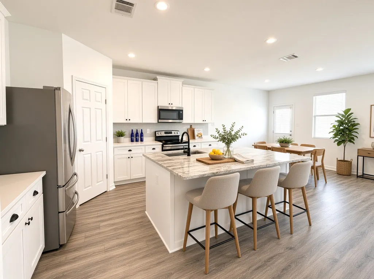
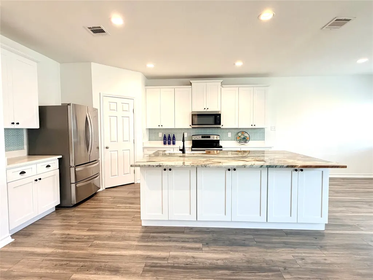
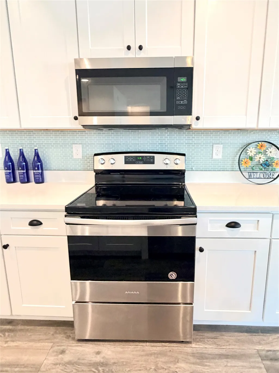
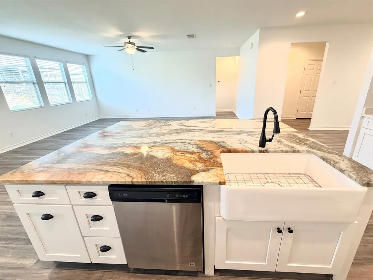
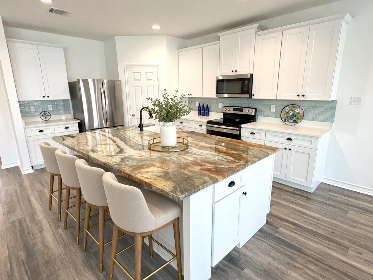
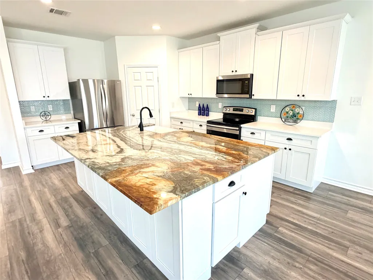
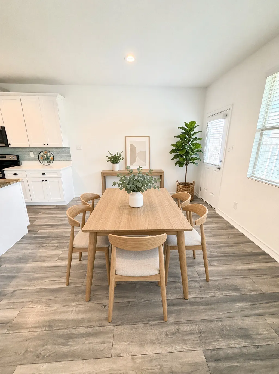
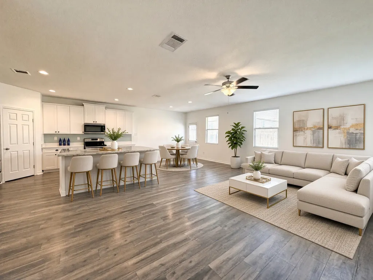
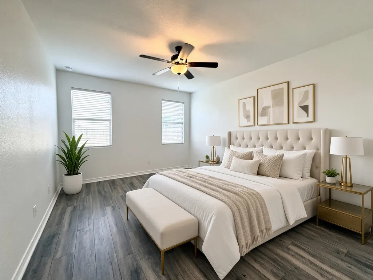
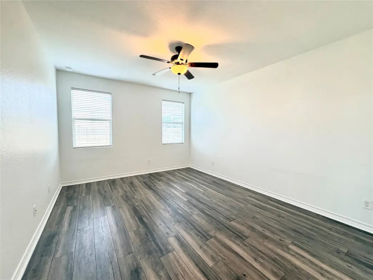
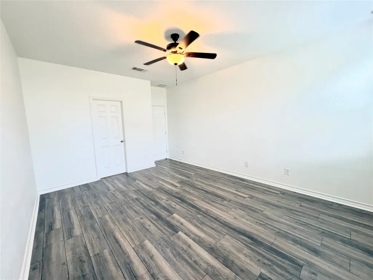
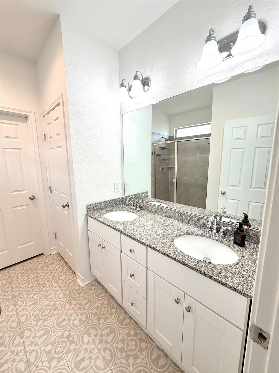
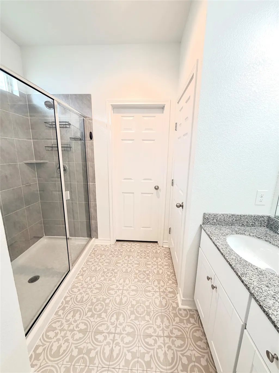
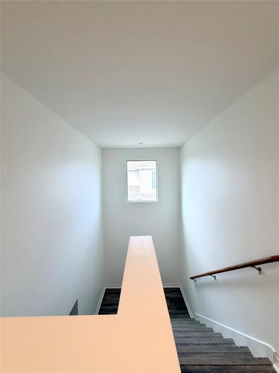
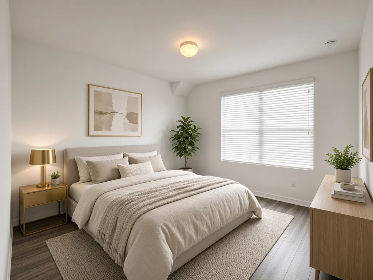
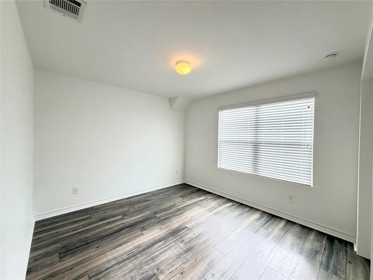
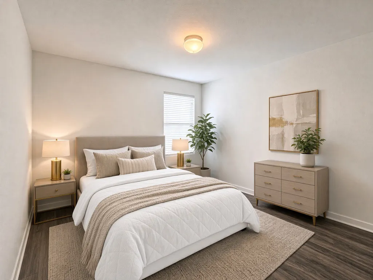
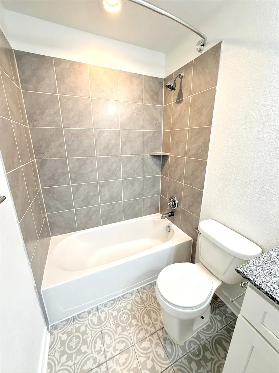
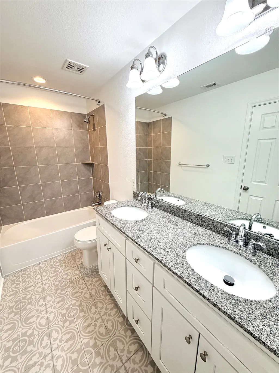
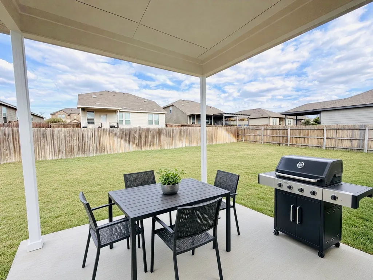
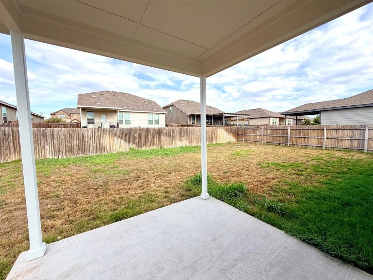
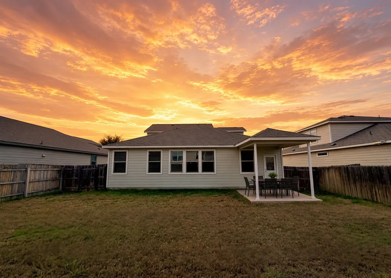
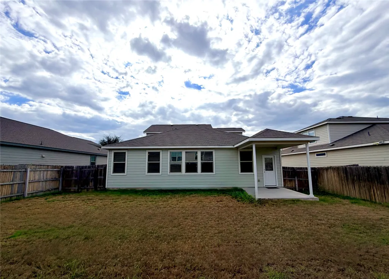
Stunning in Stonewall Ranch! This fabulous 2017 two-story offers approx. 2,393 sq ft, 4 bedrooms+Office/Flex Space, 2.5 baths, 2-car garage & over one hundred sixty nine thousand in improvements! This great floor plan w/an open Family Room, Kitchen & Dining! HUGE island w/custom slab that overlooks the Family Room, perfect for hosting special occasions! Beautiful white Chef's Kitchen w/Farmhouse Sink, updated Faucet/Sprayer, SS Appliances; D/W, M/W+Range! Spacious back yard w/a lovely covered patio! Upstairs three good-sized bedrooms and a full bath w/dual sinks w/a tub/shower combo! Recent updates: 2026 SW Pure White interior paint, 2 new interior doors, exterior paint touch ups, roof touch up/maintenance, and HVAC service—plus a full professional interior restoration in 2021 with Luxury Vinyl Plank Flooring, paint and more! Stonewall Ranch is a highly desirable community zoned to Liberty Hill ISD Schools w/easy access to 183 & SH 29! Make your move to the Stonewall lifestyle today!
| Elementary School | Middle School | High School |
|---|---|---|
| BILL BURDEN ELEMENTARY SCHOOL Elementary School | LIBERTY HILL JUNIOR HIGH SCHOOL Middle School | LIBERTY HILL HIGH SCHOOL High School |
| Price History | |
|---|---|
| 9/27/2026 | Listed $350,000 |
General Features
| Country | US |
|---|---|
| Sewer | Public Sewer |
| Heating | Heat Pump |
| Cooling | Central Air,Electric |
| Roof | Composition |
| Appliances | Dishwasher,Electric Oven,Electric Range,Disposal,Microwave,Dryer,Refrigerator,Washer |
| HOA Fee | 120 |
| Garage Spaces | 2 |
| Association Fee Includes | Common Areas,Recreation Facilities |
| Patio/Porch Features | Covered,Deck,Patio,Porch |
| Architectural Style | Contemporary/Modern,Farmhouse,Traditional |
| Pool Features | Association |
| Security Features | Smoke Detector(s) |
| Construction Materials | Cement Siding,Stone,Stucco,Wood Siding |
| Exclusions | Staging Items |
| Year Built | 2017 |
| Stories Count | 2 |
| Levels | Two |
| Property Subtype | Detached |
| Tax Year | 2026 |
| Community Features | Community Pool,Curbs,Gutter(s) |
| Assoc Fee Paid Per | Quarterly |
| County | Williamson |
| New Construction | false |
| Property Type | Residential |
| Association Amenities | Basketball Court,Picnic Area,Pool,Trail(s) |
| HOA | true |
| Attached Garage | true |
| Energy Efficient | Doors,HVAC,Insulation,Lighting,Thermostat,Windows |
| Subdivision Name | Stonewall Ranch |
| Facing Direction | Northwest |
| Garage Y/N | true |
| Green Indoor Air Quality | Ventilation |
| Total Rooms | 13 |
| Full Baths | 2 |
| Status | Active |
| Directions | Heading North on US-183 N, exit left toward Co Rd 213 at the light, Continue onto Co Rd 213 (0.5 mi), at Stonewall Ranch Subdivision, turn right onto Prospector Ln (0.1 mi), turn right onto Fieldstone Rd. then turn left onto Rock Ridge Trail, house will be on your right. |
| ModificationTimestamp | 2026-09-28T19:40:53.560-00:00 |
| High School | LIBERTY HILL HIGH SCHOOL |
| City | Liberty Hill |
| Disclosures | Municipal Utility District Disclosure |
| Association Name | Stonewall Ranch HOA/Goodwin TX |
| High School District | 677 - Liberty Hill |
| MLS Area | 83 |
| Lot Size Units | Square Feet |
| Elementary School | BILL BURDEN ELEMENTARY SCHOOL |
| Tax Annual Amount | 8900 |
| Middle/Junior High School | LIBERTY HILL JUNIOR HIGH SCHOOL |
| Lease Considered Y/N | false |
| Builder Name | RSI Communities |
| Standard Status | Active |
| Middle/Junior School District | 677 - Liberty Hill |
| Elementary School District | 677 - Liberty Hill |
| Year Built Source | Public Records |
| PostalCity | Liberty Hill |
| Legal Description | S11407 - STONEWALL RANCH SEC 4, BLOCK J, LOT 15 |
Interior Features
| Interior Amenities | Double Vanity,Entrance Foyer,En Suite Bathroom,High Ceilings,Bath in Primary Bedroom,Main Level Primary,Split Bedrooms,Shower Only,Tub Shower,Walk-In Closet(s),Window Treatments,Ceiling Fan(s),Programmable Thermostat |
|---|---|
| Flooring | Plank,Vinyl |
| Air Conditioning Y/N | true |
| Heating Y/N | true |
| Window Features | Low-Emissivity Windows,Window Coverings |
| Fireplace Y/N | false |
| Half Baths | 1 |
| Laundry Features | Washer Hookup,Electric Dryer Hookup |
| Total Bedrooms | 4 |
| Room Type | Dining Room,Entry/Foyer,Family Room,Living Room,Office,Utility Room,Half Bath |
| LivingAreaSource | Appraiser |
| Total Baths | 3 |
Exterior Features
| Exterior Amenities | Covered Patio,Deck,Fence,Sprinkler/Irrigation,Porch,Patio,Private Yard |
|---|---|
| Fencing | Back Yard |
| Parking Features | Attached,Driveway,Garage,Garage Door Opener |
| Lot Features | Subdivision,Side Yard |
| Water Source | Public |
| Lot Size Area | 6637 |
| Foundation Details | Slab |
| Building Area Total | 2393 |
| Lot Dimensions | 110x60 |
| Lot Size Acres | 0.1524 |
| Road Surface Type | Asphalt |
| Lot Size Source | Appraiser |
| Door Features | Insulated Doors |
| Private Pool | false |
Amenities
- Foreclosure
- Views
- Short Sale
- New Construction
- Adult 55+
- Lease To Own
- No HOA Fees
- Furnished
- Primary On Main
- Air Conditioning
- Seller Finance
- Green
- Fixer Upper
- Horse
- Golf
- Fireplace
- Deck
- Garage
- Basement
- Pool
Property vs Single Family Average in 78642
Price
Taxes
Year Built
In The Neighborhood
Primary On Main
San Antonio
$ 540,000
615 Hookberry Trail
San Antonio, TX 78256
- Type
- Single Family
- Size
- 2,990 SqFt
- Rooms
- 4 Beds + 2.5 Baths
San Antonio Portfolio KW RE 210-698-9996
Reduced
San Antonio
$ 739,990
162 Yaupon Trl
San Antonio, TX 78256
- Type
- Single Family
- Size
- 4,131 SqFt
- Rooms
- 5 Beds + 4.5 Baths
1st Choice Realty Group 210-313-5554
 The information being provided by Houston Association of REALTORS, Inc. is for the consumer's personal, non-commercial use and may not be used for any purpose other than to identify prospective properties consumers may be interested in purchasing. Any information relating to real estate for sale referenced on this web site comes from the Internet Data Exchange (IDX) program of the Houston Association of REALTORS, Inc. This web site may reference real estate listing(s) held by a brokerage firm other
 The Greater McAllen Association of REALTORS® All information deemed reliable but not guaranteed. All properties are subject to prior sale, change or withdrawal. Neither listing broker(s) or information provider(s) shall be responsible for any typographical errors, misinformation, misprints and shall be held totally harmless. Listing(s) information is provided for consumer's personal, non-commercial use and may not be used for any purpose other than to identify prospective properties consumers
 Information provided courtesy of LERA MLS. IDX information is provided exclusively for consumers' personal, non-commercial use and may not be used for any purpose other than to identify prospective properties consumers may be interested in purchasing. Information is believed to be accurate but not guaranteed. Provided courtesy of LERA MLS. Copyright 2026 LERA MLS, All Rights Reserved. Data last updated September 28, 2026 8:38 PM UTC
 Information is provided in part by the IDX program of the Harlingen Association of REALTORS® MLS. All information provided is deemed reliable but is not guaranteed and should be independently verified.
 Listing information provided by South Padre Island Board of REALTORS MLS. Information is deemed to be reliable but is not guaranteed. Please remember to thoroughly research service providers.
 All information deemed reliable but not guaranteed. All properties are subject to prior sale, change or withdrawal. Neither listing broker(s) or information provider(s) shall be responsible for any typographical errors, misinformation, misprints and shall be held totally harmless. Listing(s) information is provided for consumer's personal, non-commercial use and may not be used for any purpose other than to identify prospective properties consumers may be interested in purchasing. The data relating
