
Price Reduction
Address
3012 Houston Avenue, Houston, TX
Price
$ 1,795,000
Property Attributes
- MLS#31095741
- TypeSingle Family
- Listing Status Active
- CountyHarris
- CityHouston
- Area9 Heights/Greater Heights
- NeighborhoodWoodlands Heights
- Zip77009
- Style
- Year Built2008
- Taxes$ 36660
- Price$ 1,795,000
- Bedrooms7
- Full Bathrooms6
- Half Bathrooms2
- Sqr Footage6598
- Lot Size0.1166 Acres
Data Source:
Houston Association of REALTORS® (HAR)
Property Description
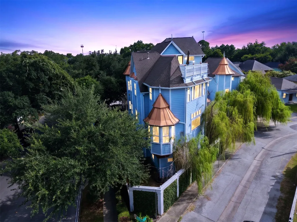
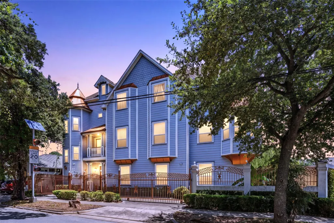
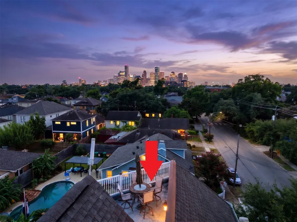
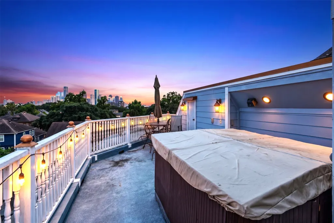
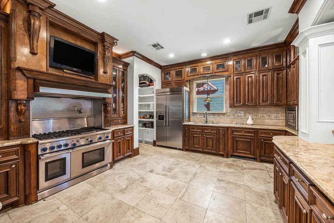
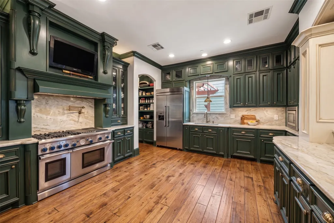
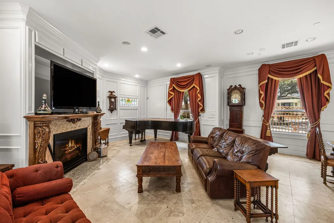
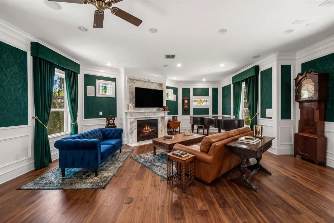
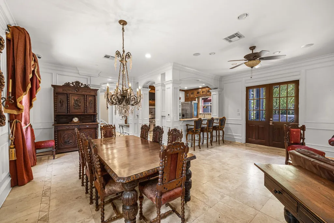
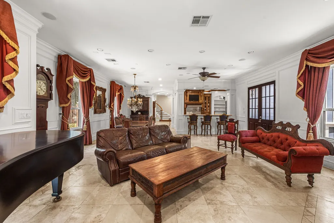
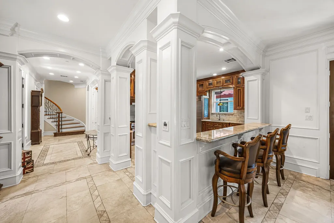
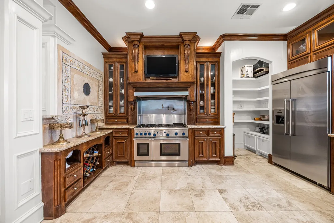
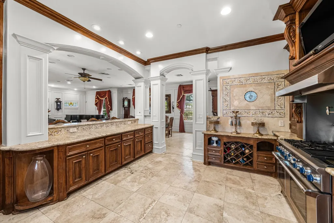
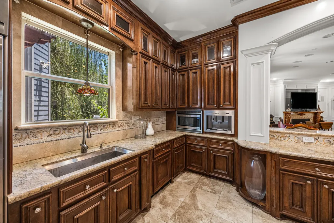
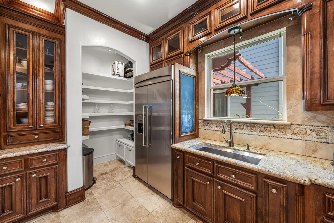
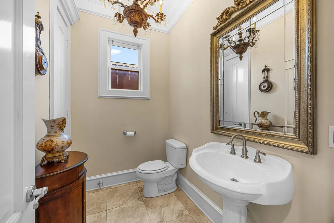
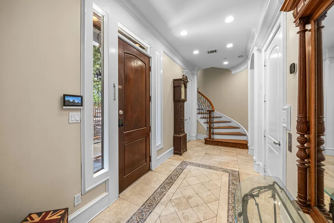
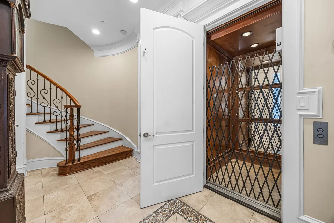
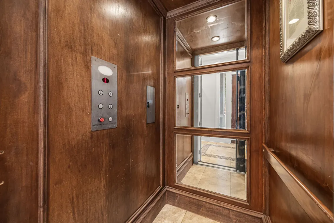
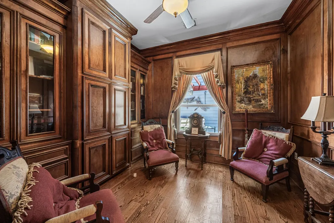
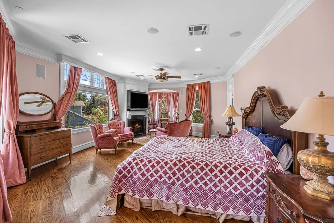
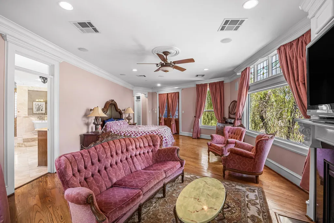
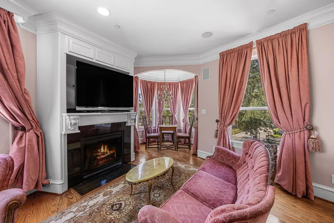
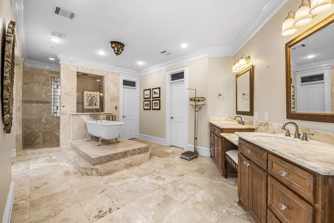
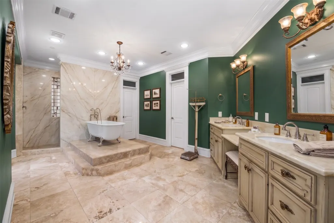
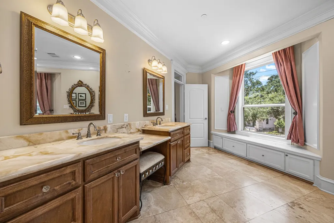
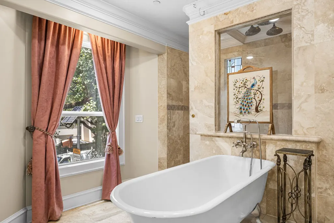
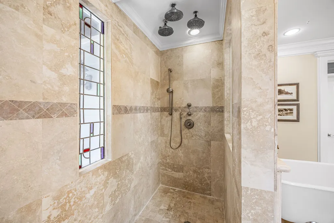
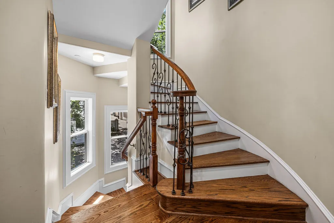
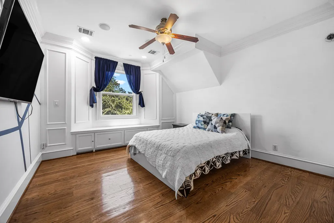
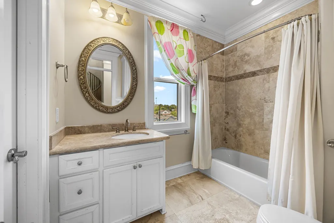
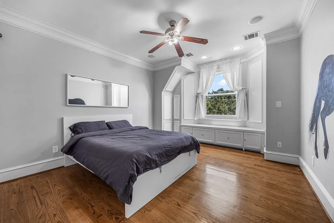
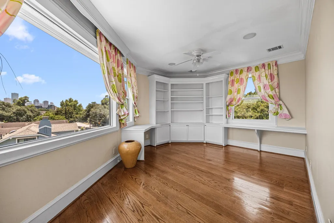
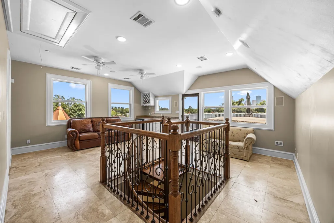
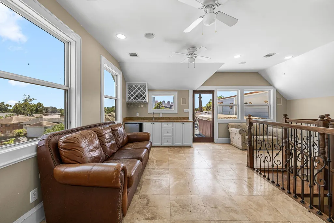
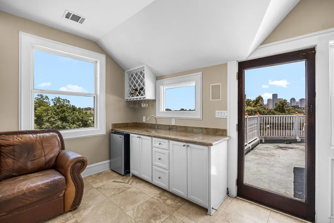
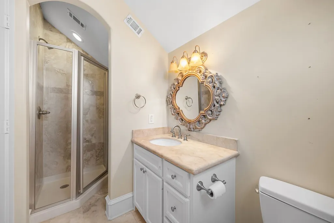
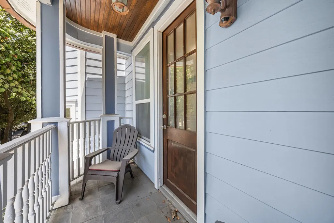
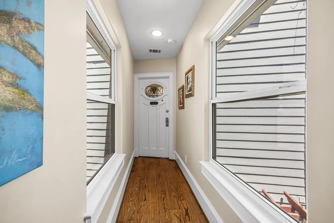
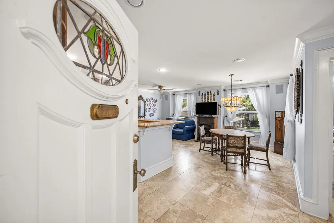
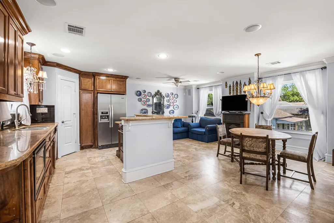
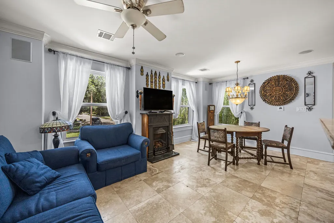
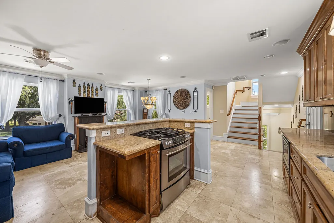
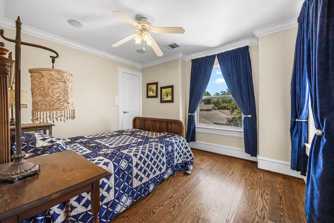
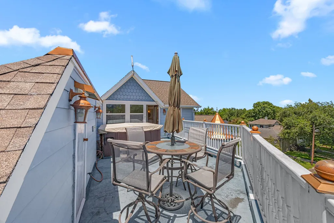
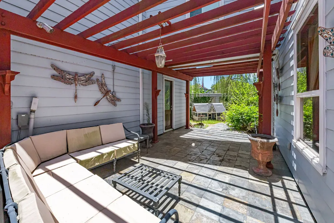
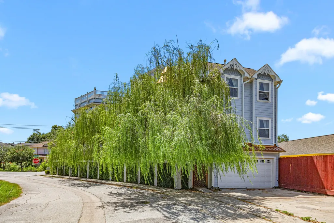
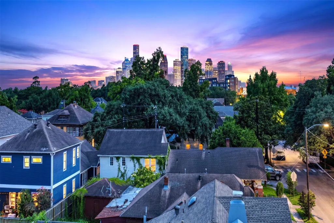
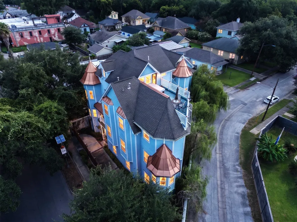
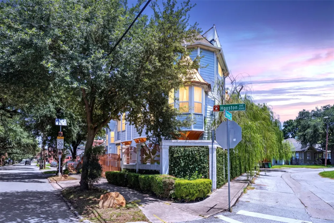
Amazing opportunity to purchase one of the most unique and architecturally interesting Victorian homes in the Heights/Woodland Heights area, with striking downtown views from multiple levels. Impressive 6,500 sq ft home, with separate living quarters that connect to the main home, perfect for multi-generational living, a separate office, and a multitude of other options. A total of 7 bedrooms, 6 full bathrooms, and 2 half bathrooms. Comes with an elevator to all 4 floors, steel and wood infrastructure, pier supported slab foundation, hurricane strength windows, and many more custom details that only a truly custom home can accomplish. Other details include a hot tub on 4th floor terrace, 2 car garage, CMU block fence on 1 side, copper accent details, and ZONED TO THE HIGHLY COVETED TRAVIS ELEMENTARY. A couple short blocks from Woodland Park, and just a very short drive to White Oak Bayou, Studewood Park, Downtown, and Washington Ave.
| Elementary School | Middle School | High School |
|---|---|---|
| TRAVIS ELEMENTARY SCHOOL (HOUSTON) Elementary School | HOGG MIDDLE SCHOOL (HOUSTON) Middle School | HEIGHTS HIGH SCHOOL High School |
| Price History | |
|---|---|
| 7/23/2026 | Listed $1,895,000 |
| 9/15/2026 | 5$1,795,000 |
General Features
| Country | US |
|---|---|
| Sewer | Public Sewer |
| Heating | Central,Gas |
| Cooling | Central Air,Electric |
| Roof | Composition,Metal |
| Appliances | Dishwasher,Electric Oven,Gas Cooktop,Disposal,Microwave,Refrigerator,Wine Refrigerator |
| Garage Spaces | 2 |
| Patio/Porch Features | Covered,Deck,Patio,Rooftop |
| Architectural Style | Victorian |
| Construction Materials | Cement Siding,Wood Siding |
| Year Built | 2008 |
| Stories Count | 4 |
| Levels | Multi/Split |
| Property Subtype | Detached |
| Tax Year | 2025 |
| County | Harris |
| New Construction | false |
| Property Type | Residential |
| Attached Garage | true |
| Subdivision Name | Woodlands Heights |
| Garage Y/N | true |
| Other Structures | Garage Apartment |
| Total Rooms | 7 |
| Full Baths | 6 |
| Status | Active |
| Directions | From 45N, take Main exit and South on Houston Ave. Property at corner or Woodland and Houston Ave |
| ModificationTimestamp | 2026-09-16T14:35:49.370-00:00 |
| High School | HEIGHTS HIGH SCHOOL |
| City | Houston |
| High School District | 27 - Houston |
| MLS Area | 9 |
| Lot Size Units | Square Feet |
| Spa Features | Hot Tub |
| Elementary School | TRAVIS ELEMENTARY SCHOOL (HOUSTON) |
| Tax Annual Amount | 36660 |
| Middle/Junior High School | HOGG MIDDLE SCHOOL (HOUSTON) |
| MLS Area Minor | Heights/Greater Heights |
| Lease Considered Y/N | false |
| Virtual Tour | https://my.matterport.com/show/?m=cfYjPFmmU2y |
| Standard Status | Active |
| Middle/Junior School District | 27 - Houston |
| Elementary School District | 27 - Houston |
| Year Built Source | Public Records |
| PostalCity | Houston |
| Legal Description | TR 4 BLK 29 GROTA HOME |
Interior Features
| Interior Amenities | All Bedrooms Up,Beamed Ceilings,Balcony,Open Beams/Beamed Ceailings,Crown Molding,Dry Bar,Entrance Foyer,Elevator,Elevator Shaft,Granite Counters,Hot Tub/Spa,Multiple Staircases,Upper Level Primary,Wired for Sound,Window Treatments |
|---|---|
| Flooring | Travertine,Wood |
| Total Fireplaces | 2 |
| Air Conditioning Y/N | true |
| Heating Y/N | true |
| Window Features | Window Coverings |
| Fireplace Y/N | true |
| Half Baths | 2 |
| Laundry Features | Electric Dryer Hookup |
| Total Bedrooms | 7 |
| LivingAreaSource | Appraiser |
| Total Baths | 8 |
Exterior Features
| Exterior Amenities | Covered Patio,Deck,Fully Fenced,Fence,Hot Tub/Spa,Patio |
|---|---|
| Fencing | Back Yard |
| Parking Features | Attached,Garage |
| Lot Features | Corner Lot |
| Water Source | Public |
| Lot Size Area | 5079 |
| Foundation Details | Pillar/Post/Pier,Slab |
| Spa | true |
| Building Area Total | 6598 |
| Lot Size Acres | 0.1166 |
| Lot Size Source | Appraiser |
| Private Pool | false |
Amenities
- Foreclosure
- Views
- Short Sale
- New Construction
- Adult 55+
- Lease To Own
- No HOA Fees
- Furnished
- Primary On Main
- Air Conditioning
- Seller Finance
- Green
- Fixer Upper
- Horse
- Golf
- Fireplace
- Deck
- Garage
- Basement
- Pool
Property vs Single Family Average in 77009
Price
Taxes
Year Built
 The information being provided by Houston Association of REALTORS, Inc. is for the consumer's personal, non-commercial use and may not be used for any purpose other than to identify prospective properties consumers may be interested in purchasing. Any information relating to real estate for sale referenced on this web site comes from the Internet Data Exchange (IDX) program of the Houston Association of REALTORS, Inc. This web site may reference real estate listing(s) held by a brokerage firm other
 The Greater McAllen Association of REALTORS® All information deemed reliable but not guaranteed. All properties are subject to prior sale, change or withdrawal. Neither listing broker(s) or information provider(s) shall be responsible for any typographical errors, misinformation, misprints and shall be held totally harmless. Listing(s) information is provided for consumer's personal, non-commercial use and may not be used for any purpose other than to identify prospective properties consumers
 Information provided courtesy of LERA MLS. IDX information is provided exclusively for consumers' personal, non-commercial use and may not be used for any purpose other than to identify prospective properties consumers may be interested in purchasing. Information is believed to be accurate but not guaranteed. Provided courtesy of LERA MLS. Copyright 2026 LERA MLS, All Rights Reserved. Data last updated September 26, 2026 11:23 AM UTC
 Information is provided in part by the IDX program of the Harlingen Association of REALTORS® MLS. All information provided is deemed reliable but is not guaranteed and should be independently verified.
 Listing information provided by South Padre Island Board of REALTORS MLS. Information is deemed to be reliable but is not guaranteed. Please remember to thoroughly research service providers.
 All information deemed reliable but not guaranteed. All properties are subject to prior sale, change or withdrawal. Neither listing broker(s) or information provider(s) shall be responsible for any typographical errors, misinformation, misprints and shall be held totally harmless. Listing(s) information is provided for consumer's personal, non-commercial use and may not be used for any purpose other than to identify prospective properties consumers may be interested in purchasing. The data relating
