
Open House Fri, Oct 2nd 11:00 AM - 04:00 PM - New Construction - Eco Friendly


Address
2727 Russell Meadows Lane, Fulshear, TX
Price
$ 500,000
Property Attributes
- MLS#32248678
- TypeSingle Family
- Listing Status Active
- CountyFort Bend
- CityFulshear
- Area30 Fulshear/South Brookshire/Simonton
- NeighborhoodJordan Ranch
- Zip77423
- Style
- Year Built2026
- Price$ 500,000
- Bedrooms4
- Full Bathrooms3
- Half Bathrooms0
- Sqr Footage2653
Data Source:
Houston Association of REALTORS® (HAR)
Property Description
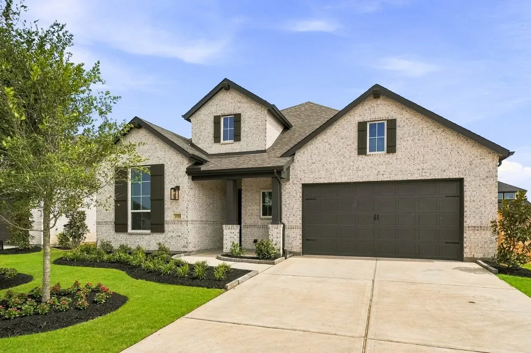
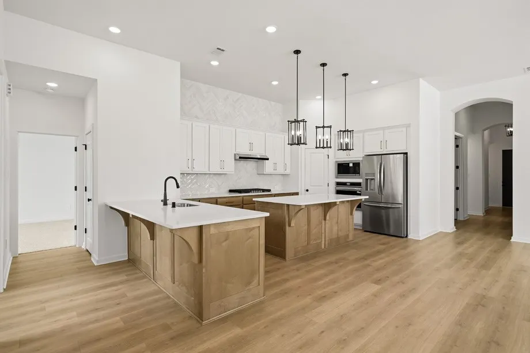
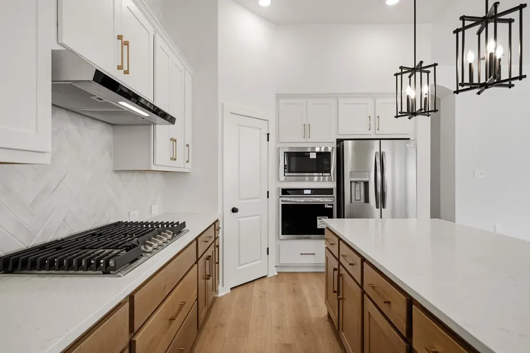
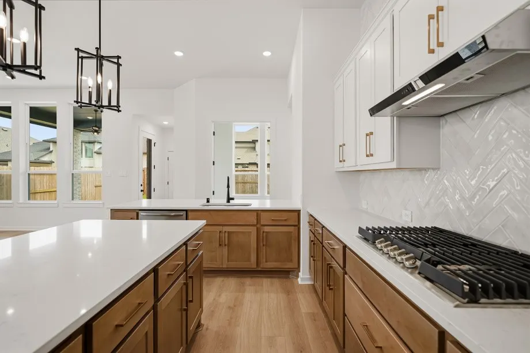
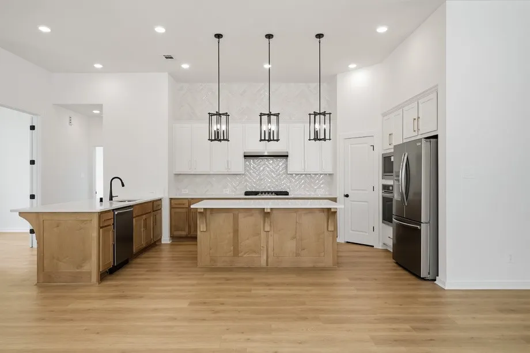
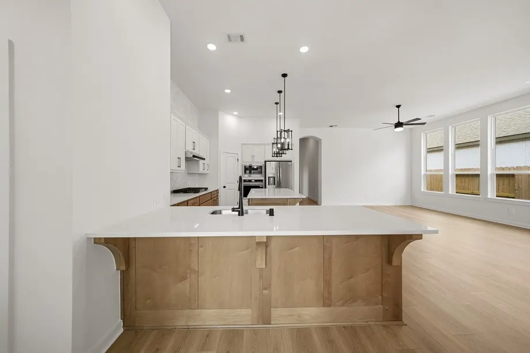
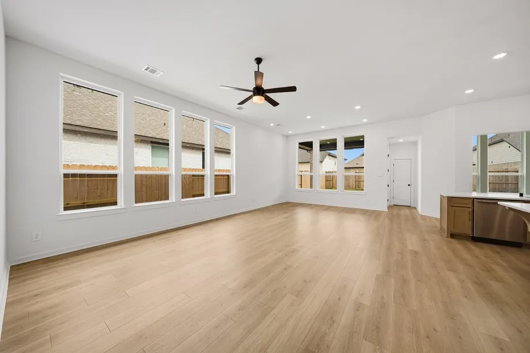
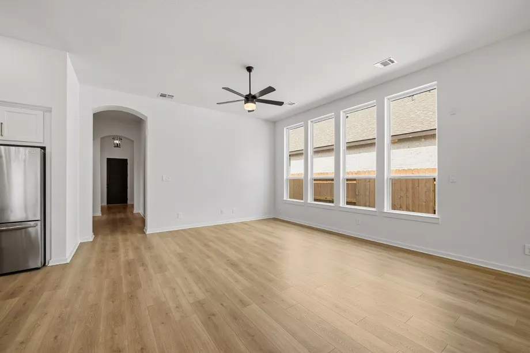
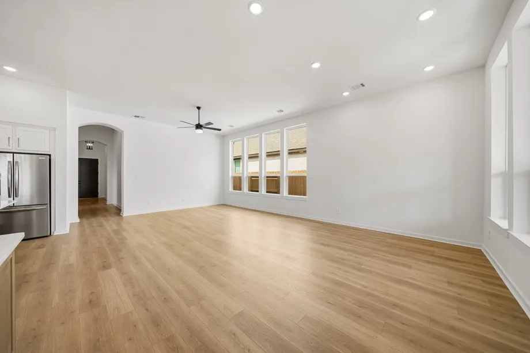
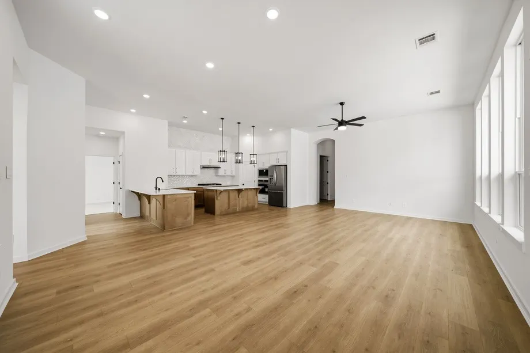
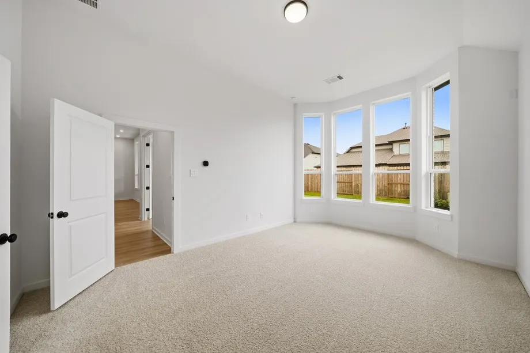
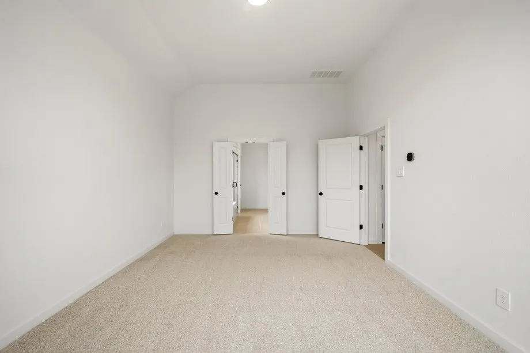
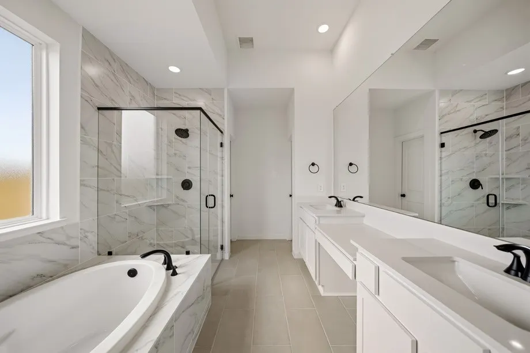
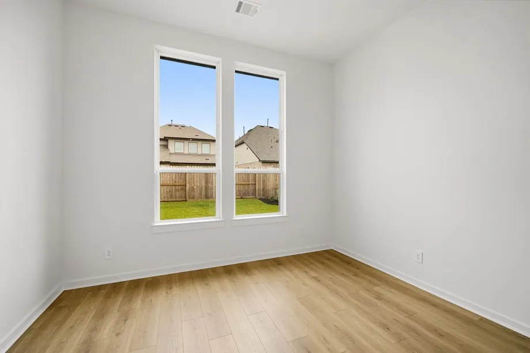
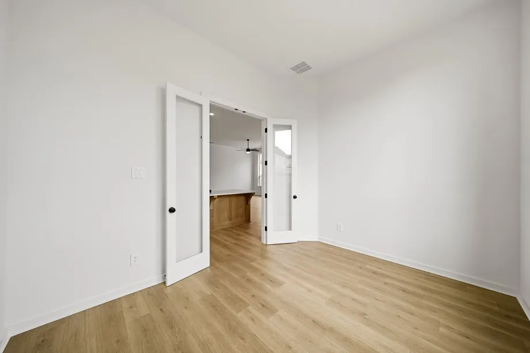
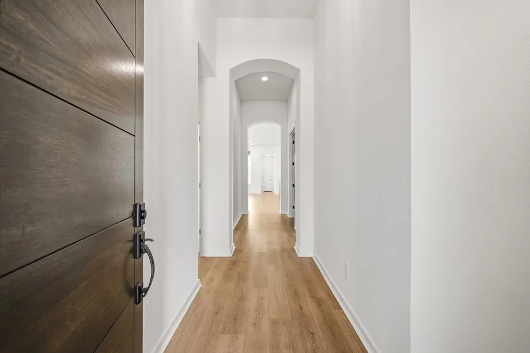
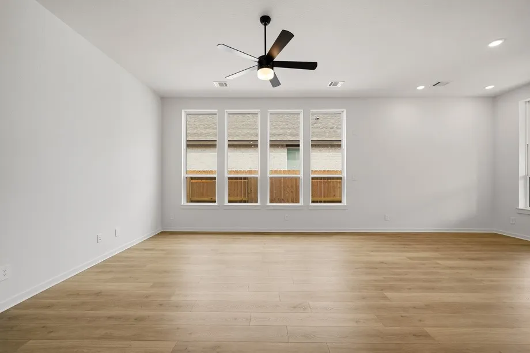
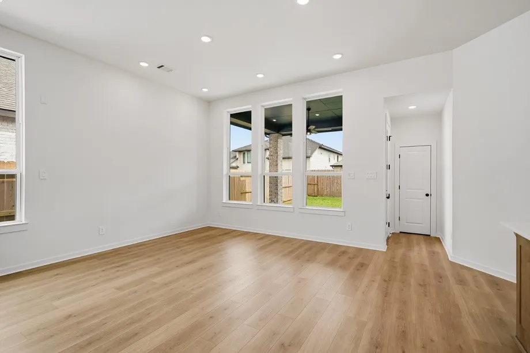
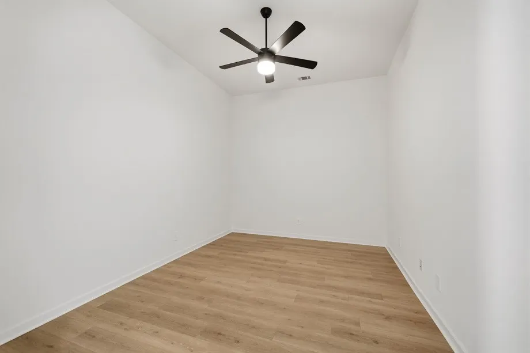
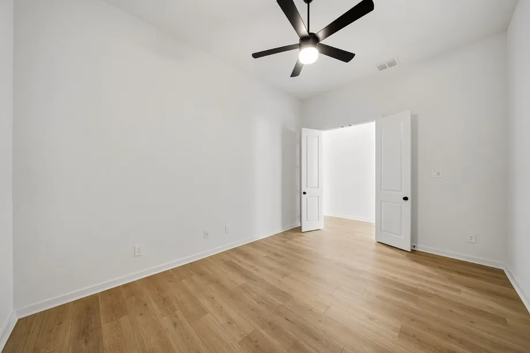
This stunning home boasts an open concept floorplan with 11ft ceilings and ample natural light. After working in your private study in the back of your home, relax with a movie or catch the big game in your Entertainment Room. Guest bedroom and bathroom near the front for maximum privacy. Enjoy the livability and superior quality of your home built by Highland - wood-look floors throughout main areas of home, quartz countertops, Frigidaire appliances, tankless water heater, Energy Star certified, and more. Enjoy peace of mind with our top-of-the-line warranty. Close access to I-10, near 99 -Highly rated schools, including onsite Elementary. Future shopping and a brand-new H-E-B in the heart of the community. Come see what the good life is all about in Jordan Ranch!
| Elementary School | Middle School | High School |
|---|---|---|
| WILLIE MELTON SR ELEMENTARY Elementary School | LEAMAN JUNIOR HIGH SCHOOL Middle School | FULSHEAR HIGH SCHOOL High School |
| Price History | |
|---|---|
| 9/26/2026 | Listed $500,000 |
General Features
| Country | US |
|---|---|
| Sewer | Public Sewer |
| Heating | Central,Gas |
| Cooling | Central Air,Electric |
| Roof | Composition |
| Appliances | Dishwasher,Electric Oven,Gas Cooktop,Disposal,Microwave,Tankless Water Heater |
| HOA Fee | 1175 |
| Garage Spaces | 2 |
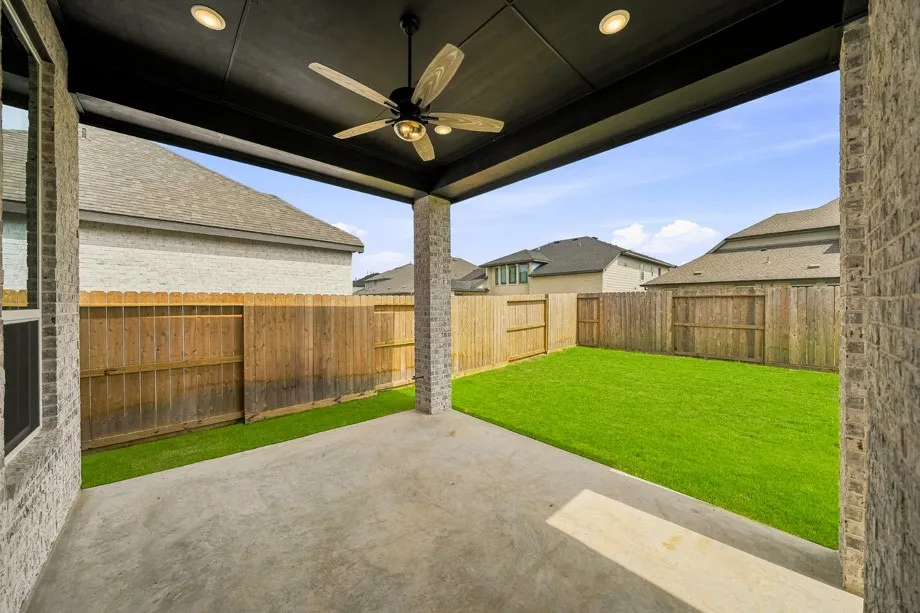
| Patio/Porch Features | Covered,Deck,Patio |
| Architectural Style | Traditional |
| Security Features | Prewired,Smoke Detector(s) |
| Construction Materials | Brick |
| Year Built | 2026 |
| Stories Count | 1 |
| Levels | One |
| Property Subtype | Detached |
| Tax Year | 2026 |
| Community Features | Master Planned Community |
| Assoc Fee Paid Per | Annually |
| County | Fort Bend |
| New Construction | true |
| Property Type | Residential |
| HOA | true |
| Attached Garage | true |
| Energy Efficient | Radiant Attic Barrier,HVAC,Insulation,Thermostat,Water Heater,Windows |
| Subdivision Name | Jordan Ranch |
| Facing Direction | Southwest |
| Garage Y/N | true |
| Total Rooms | 10 |
| Full Baths | 3 |
| Status | Active |
| Directions | I-10 West -Exit 734 Texas Heritage Pkwy/Pederson Rd Continue South on Texas Heritage Pkwy/Pederson Rd. At the second roundabout, take the third exit to Jordan Crossing Blvd. Turn left on Birch View Lane The model is located at 29619 Apple Glen Court |
| ModificationTimestamp | 2026-09-27T21:09:54.390-00:00 |
| High School | FULSHEAR HIGH SCHOOL |
| City | Fulshear |
| Disclosures | Municipal Utility District Disclosure |
| Association Name | SBB Management Inc. |
| High School District | 33 - Lamar Consolidated |
| MLS Area | 30 |
| Lot Size Units | Square Feet |
| Green Building Verification Type | ENERGY STAR Certified Homes,HERS Index Score |
| Elementary School | WILLIE MELTON SR ELEMENTARY |
| Middle/Junior High School | LEAMAN JUNIOR HIGH SCHOOL |
| Property Condition | New Construction |
| MLS Area Minor | Fulshear/South Brookshire/Simonton |
| Lease Considered Y/N | false |
| Virtual Tour | https://my.matterport.com/show/?m=b58ASDnQDcY&mls=1 |
| Builder Name | Highland Homes |
| Standard Status | Active |
| Middle/Junior School District | 33 - Lamar Consolidated |
| Elementary School District | 33 - Lamar Consolidated |
| Year Built Source | Builder |
| PostalCity | Fulshear |
| Legal Description | Lot 15 Block 1 |
| AttributionContact | 281-517-9867 |
Interior Features
| Interior Amenities | Double Vanity,En Suite Bathroom,Kitchen Island,Main Level Primary,Pots & Pan Drawers,Pantry,Quartz Counters,Separate Shower,Vanity,Walk-In Closet(s),Kitchen/Dining Combo,Programmable Thermostat |
|---|---|
| Flooring | Carpet,Tile |
| Air Conditioning Y/N | true |
| Heating Y/N | true |
| Window Features | Low-Emissivity Windows |
| Fireplace Y/N | false |
| Laundry Features | Washer Hookup,Electric Dryer Hookup,Gas Dryer Hookup |
| Total Bedrooms | 4 |
| Room Type | Kitchen,Living Room,Media Room,Office,Utility Room |
| LivingAreaSource | Builder |
| Total Baths | 3 |
Exterior Features
| Exterior Amenities | Covered Patio,Deck,Fully Fenced,Sprinkler/Irrigation,Patio,Private Yard |
|---|---|
| Parking Features | Attached,Garage |
| Lot Features | Subdivision |
| Water Source | Public |
| Lot Size Area | 6875 |
| Foundation Details | Slab |
| Building Area Total | 2653 |
| Lot Size Source | Other |
| Private Pool | false |
Amenities
- Foreclosure
- Views
- Short Sale
- New Construction
- Adult 55+
- Lease To Own
- No HOA Fees
- Furnished
- Primary On Main
- Air Conditioning
- Seller Finance
- Green
- Fixer Upper
- Horse
- Golf
- Fireplace
- Deck
- Garage
- Basement
- Pool
Property vs Single Family Average in 77423
Price
Year Built
In The Neighborhood
Open House
Fulshear
$ 760,000
29623 Apple Glen Court
Fulshear, TX 77423
- Type
- Single Family
- Size
- 3,162 SqFt
- Rooms
- 4 Beds + 3.5 Baths
Open House
Fulshear
$ 649,000
31738 Rosemary Road
Fulshear, TX 77423
- Type
- Single Family
- Size
- 3,002 SqFt
- Rooms
- 4 Beds + 3.5 Baths
Just Listed
Fulshear
$ 519,590
2731 Russell Meadows Lane
Fulshear, TX 77423
- Type
- Single Family
- Size
- 2,621 SqFt
- Rooms
- 4 Beds + 4 Baths
Just Listed
Fulshear
$ 425,000
2115 Great Egret Bend
Fulshear, TX 77423
- Type
- Single Family
- Size
- 2,438 SqFt
- Rooms
- 4 Beds + 3 Baths
Just Listed
Fulshear
$ 669,866
31515 Fern Grove Road
Fulshear, TX 77423
- Type
- Single Family
- Size
- 3,800 SqFt
- Rooms
- 5 Beds + 4.5 Baths
New Construction
Fulshear
$ 939,990
2326 Shooting Star Lane
Fulshear, TX 77423
- Type
- Single Family
- Size
- 4,347 SqFt
- Rooms
- 4 Beds + 4.5 Baths
New Construction
Fulshear
$ 406,940
30918 Evening Skye Drive
Fulshear, TX 77423
- Type
- Single Family
- Size
- 1,702 SqFt
- Rooms
- 3 Beds + 2 Baths
Brookshire
$ 680,000
3031 Emerald Field Lane
Brookshire, TX 77423
- Type
- Single Family
- Size
- 3,451 SqFt
- Rooms
- 5 Beds + 4.5 Baths
Water Views
Katy
$ 429,000
2534 Alder Wood Lane
Katy, TX 77494
- Type
- Single Family
- Size
- 2,377 SqFt
- Rooms
- 4 Beds + 3.5 Baths
Open House
Fulshear
$ 529,479
31422 Meadow Place Lane
Fulshear, TX 77423
- Type
- Single Family
- Size
- 2,996 SqFt
- Rooms
- 4 Beds + 3.5 Baths
Open House
Fulshear
$ 634,722
2706 Summer Lark Drive
Fulshear, TX 77423
- Type
- Single Family
- Size
- 3,796 SqFt
- Rooms
- 5 Beds + 4.5 Baths
Brookshire
$ 375,000
2446 Rosemary Sage Drive
Brookshire, TX 77423
- Type
- Single Family
- Size
- 2,483 SqFt
- Rooms
- 3 Beds + 2.5 Baths
 The information being provided by Houston Association of REALTORS, Inc. is for the consumer's personal, non-commercial use and may not be used for any purpose other than to identify prospective properties consumers may be interested in purchasing. Any information relating to real estate for sale referenced on this web site comes from the Internet Data Exchange (IDX) program of the Houston Association of REALTORS, Inc. This web site may reference real estate listing(s) held by a brokerage firm other
 The Greater McAllen Association of REALTORS® All information deemed reliable but not guaranteed. All properties are subject to prior sale, change or withdrawal. Neither listing broker(s) or information provider(s) shall be responsible for any typographical errors, misinformation, misprints and shall be held totally harmless. Listing(s) information is provided for consumer's personal, non-commercial use and may not be used for any purpose other than to identify prospective properties consumers
 Information provided courtesy of LERA MLS. IDX information is provided exclusively for consumers' personal, non-commercial use and may not be used for any purpose other than to identify prospective properties consumers may be interested in purchasing. Information is believed to be accurate but not guaranteed. Provided courtesy of LERA MLS. Copyright 2026 LERA MLS, All Rights Reserved. Data last updated September 27, 2026 6:39 PM UTC
 Information is provided in part by the IDX program of the Harlingen Association of REALTORS® MLS. All information provided is deemed reliable but is not guaranteed and should be independently verified.
 Listing information provided by South Padre Island Board of REALTORS MLS. Information is deemed to be reliable but is not guaranteed. Please remember to thoroughly research service providers.
 All information deemed reliable but not guaranteed. All properties are subject to prior sale, change or withdrawal. Neither listing broker(s) or information provider(s) shall be responsible for any typographical errors, misinformation, misprints and shall be held totally harmless. Listing(s) information is provided for consumer's personal, non-commercial use and may not be used for any purpose other than to identify prospective properties consumers may be interested in purchasing. The data relating
