









Address
1205 Bayou Vista Drive, Deer Park, TX
Price
$ 365,000
Property Attributes
- MLS#35777345
- TypeSingle Family
- Listing Status Active
- CountyHarris
- CityDeer Park
- Area6 Deer Park
- NeighborhoodBayou Bend
- Zip77536
- Style
- Year Built1989
- Taxes$ 9852
- Price$ 365,000
- Bedrooms3
- Full Bathrooms2
- Half Bathrooms0
- Sqr Footage2020
- Lot Size0.1582 Acres
Data Source:
Houston Association of REALTORS® (HAR)
Property Description
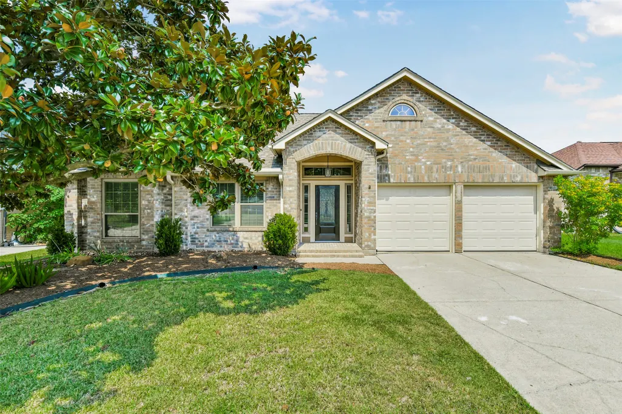
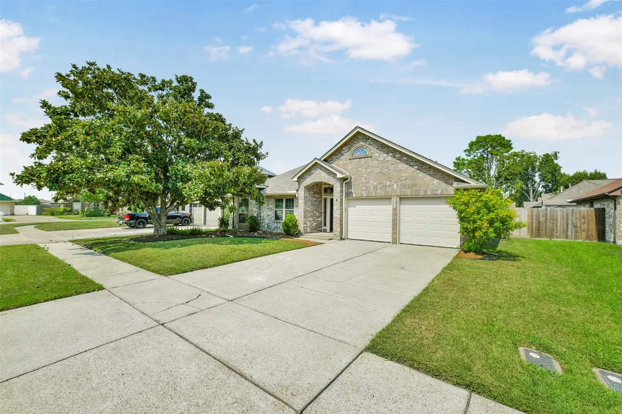
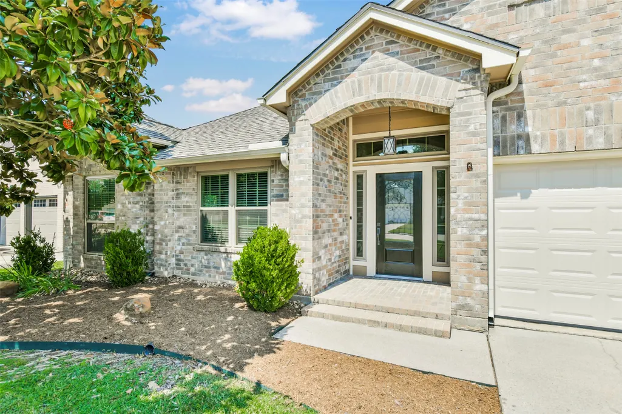
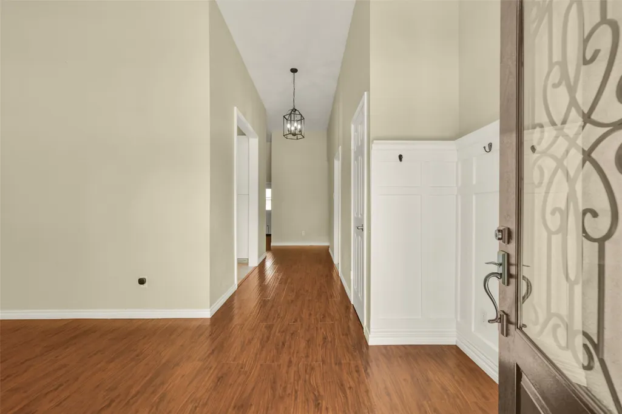
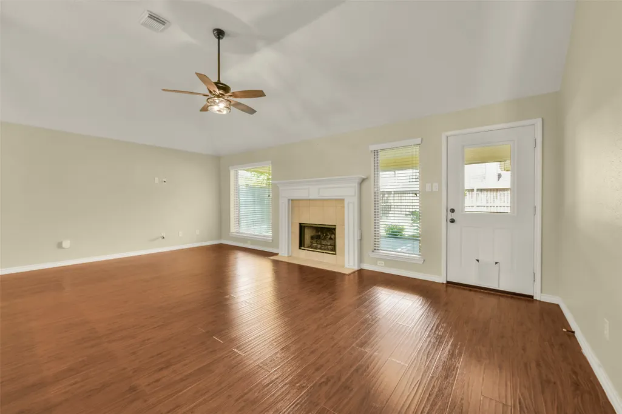
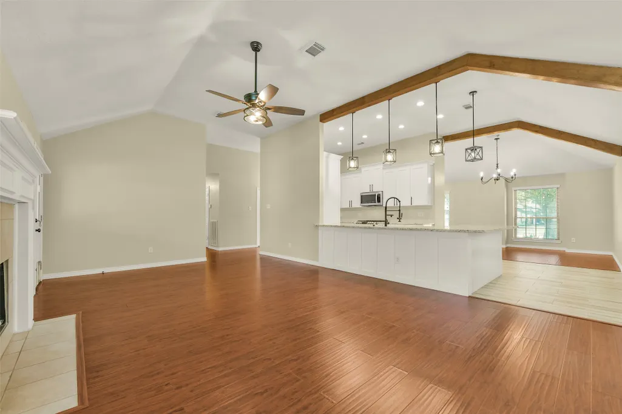
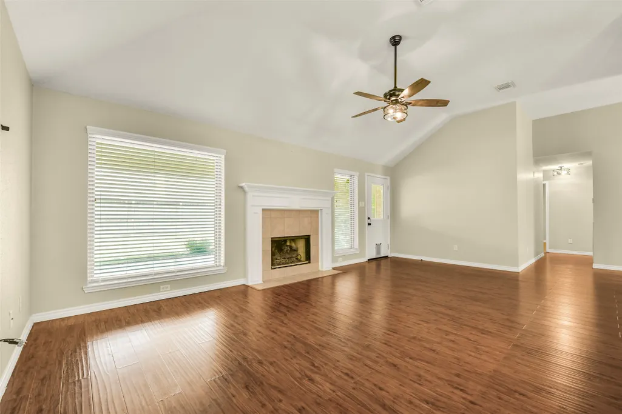
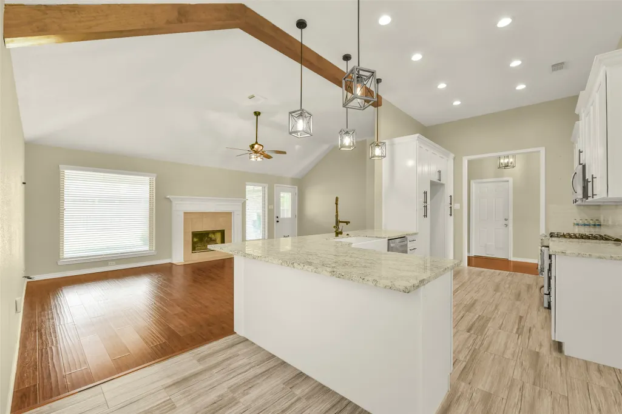
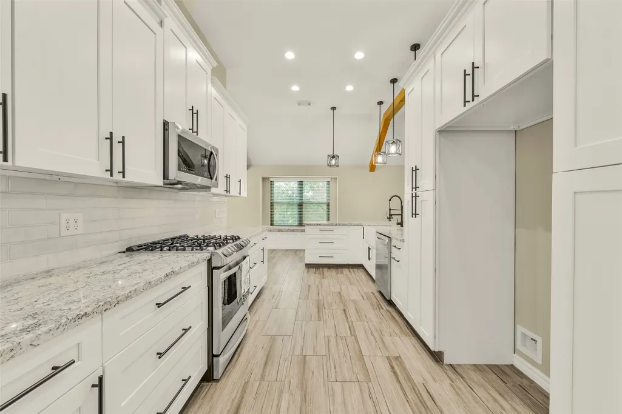
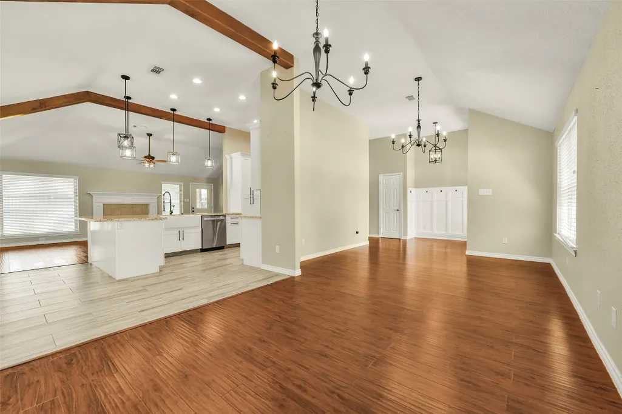
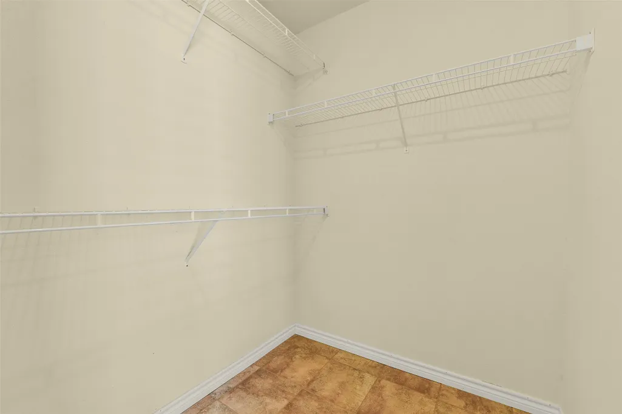
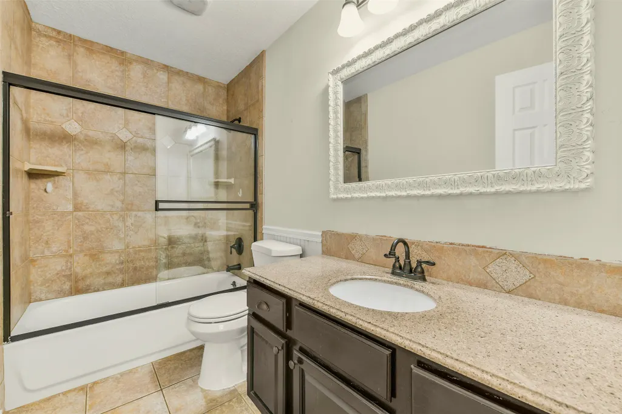
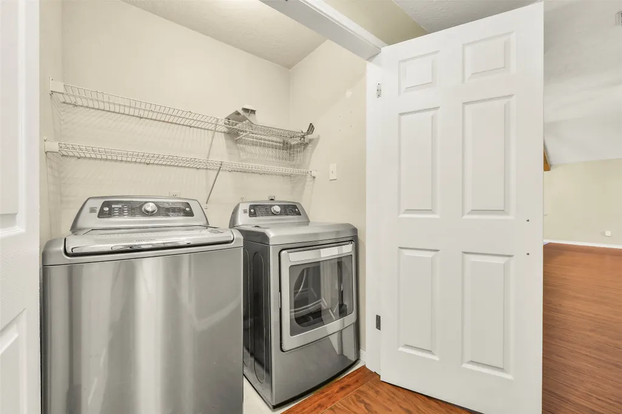
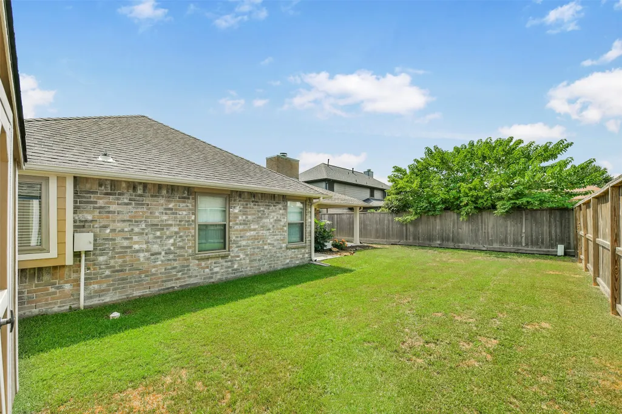
Beautifully maintained one-story brick home in desirable Bayou Bend, offering exceptional curb appeal and thoughtfully updated interiors. A striking front door opens to a welcoming entry with elegant wainscoting and a charming foyer nook. Just beyond, a spacious formal living and dining area is accented by dual chandeliers. The beautifully reimagined kitchen features granite countertops, stainless steel appliances, wood-look tile flooring, updated lighting, and an open connection to the generous family room with gas-log fireplace. Retreat to the serene primary suite with a spa-inspired bath featuring dual vessel sinks, soaking tub, oversized walk-in shower with two niches, and walk-in closet. Two secondary bedrooms share a full bath, plus an indoor laundry room. Outdoors, a fabulous covered patio with ceiling fans and recessed lighting creates the perfect setting for morning coffee, entertaining, or relaxing evenings.
| Elementary School | Middle School | High School |
|---|---|---|
| JP DABBS ELEMENTARY SCHOOL Elementary School | BONNETTE JUNIOR HIGH SCHOOL Middle School | DEER PARK HIGH SCHOOL High School |
| Price History | |
|---|---|
| 9/23/2026 | Listed $365,000 |
General Features
| Country | US |
|---|---|
| Sewer | Public Sewer |
| Heating | Central,Gas |
| Cooling | Central Air,Electric |
| Roof | Composition |
| Appliances | Dishwasher,Disposal,Microwave |
| Garage Spaces | 2 |
| Patio/Porch Features | Covered,Deck,Patio |
| Architectural Style | Traditional |
| Security Features | Prewired,Smoke Detector(s) |
| Construction Materials | Brick |
| Year Built | 1989 |
| Stories Count | 1 |
| Levels | One |
| Property Subtype | Detached |
| Tax Year | 2026 |
| Community Features | Curbs |
| County | Harris |
| New Construction | false |
| Property Type | Residential |
| Attached Garage | true |
| Energy Efficient | Thermostat |
| Subdivision Name | Bayou Bend |
| Garage Y/N | true |
| Other Structures | Shed(s) |
| Total Rooms | 6 |
| Full Baths | 2 |
| Status | Active |
| Directions | Traveling South on Red Bluff, turn left onto Bayou Bend. Turn right on Bayou Vista. Home is on your left. |
| ModificationTimestamp | 2026-09-23T19:35:25.307-00:00 |
| High School | DEER PARK HIGH SCHOOL |
| City | Deer Park |
| High School District | 16 - Deer Park |
| MLS Area | 6 |
| Lot Size Units | Square Feet |
| Elementary School | JP DABBS ELEMENTARY SCHOOL |
| Tax Annual Amount | 9852 |
| Middle/Junior High School | BONNETTE JUNIOR HIGH SCHOOL |
| MLS Area Minor | Deer Park |
| Lease Considered Y/N | false |
| Standard Status | Active |
| Middle/Junior School District | 16 - Deer Park |
| Elementary School District | 16 - Deer Park |
| Year Built Source | Public Records |
| PostalCity | Deer Park |
| Legal Description | LT 2 BLK 9 BAYOU BEND |
Interior Features
| Interior Amenities | All Bedrooms Down,Breakfast Bar,Double Vanity,Entrance Foyer,High Ceilings,Kitchen/Family Room Combo,Main Level Primary,Soaking Tub,Separate Shower,Tub Shower,Vanity,Walk-In Closet(s),Ceiling Fan(s),Programmable Thermostat |
|---|---|
| Flooring | Laminate |
| Total Fireplaces | 1 |
| Fireplace Features | Electric,Gas Log |
| Air Conditioning Y/N | true |
| Heating Y/N | true |
| Fireplace Y/N | true |
| Laundry Features | Washer Hookup |
| Total Bedrooms | 3 |
| Room Type | Breakfast Room/Nook,Dining Room,Family Room,Living Room |
| LivingAreaSource | Appraiser |
| Total Baths | 2 |
| Bedrooms Possible | 3 |
Exterior Features
| Exterior Amenities | Covered Patio,Deck,Fence,Patio,Private Yard,Storage |
|---|---|
| Fencing | Back Yard |
| Parking Features | Attached,Garage |
| Lot Features | Subdivision,Backs to Greenbelt/Park |
| Water Source | Public |
| Lot Size Area | 6890 |
| Foundation Details | Slab |
| Building Area Total | 2020 |
| Lot Size Acres | 0.1582 |
| Road Surface Type | Concrete |
| Lot Size Source | Appraiser |
| Private Pool | false |
Amenities
- Foreclosure
- Views
- Short Sale
- New Construction
- Adult 55+
- Lease To Own
- No HOA Fees
- Furnished
- Primary On Main
- Air Conditioning
- Seller Finance
- Green
- Fixer Upper
- Horse
- Golf
- Fireplace
- Deck
- Garage
- Basement
- Pool
Property vs Single Family Average in 77536
Price
Taxes
Year Built
In The Neighborhood
Beaumont
$ 699,900
3 Bayou Bend
Beaumont, TX 77706
- Type
- Single Family
- Size
- 5,035 SqFt
- Rooms
- 3 Beds + 4 Baths
Open House
Angleton
$ 339,900
117 Bayou Bend Court
Angleton, TX 77515
- Type
- Single Family
- Size
- 3,075 SqFt
- Rooms
- 5 Beds + 3.5 Baths
Houston
$ 299,000
6107 Vinewood Drive
Houston, TX 77088
- Type
- Single Family
- Size
- 1,852 SqFt
- Rooms
- 3 Beds + 2 Baths
Beaumont
$ 589,900
12 Bayou Bend
Beaumont, TX 77706
- Type
- Single Family
- Size
- 4,507 SqFt
- Rooms
- 4 Beds + 5 Baths
Reduced
Houston
$ 174,997
6911 Oak Bough Drive
Houston, TX 77088
- Type
- Single Family
- Size
- 2,104 SqFt
- Rooms
- 4 Beds + 2 Baths
Seller Financing
Houston
$ 220,000
6202 Wagonwheel Circle
Houston, TX 77088
- Type
- Single Family
- Size
- 1,774 SqFt
- Rooms
- 3 Beds + 2 Baths
 The information being provided by Houston Association of REALTORS, Inc. is for the consumer's personal, non-commercial use and may not be used for any purpose other than to identify prospective properties consumers may be interested in purchasing. Any information relating to real estate for sale referenced on this web site comes from the Internet Data Exchange (IDX) program of the Houston Association of REALTORS, Inc. This web site may reference real estate listing(s) held by a brokerage firm other
 The Greater McAllen Association of REALTORS® All information deemed reliable but not guaranteed. All properties are subject to prior sale, change or withdrawal. Neither listing broker(s) or information provider(s) shall be responsible for any typographical errors, misinformation, misprints and shall be held totally harmless. Listing(s) information is provided for consumer's personal, non-commercial use and may not be used for any purpose other than to identify prospective properties consumers
 Information provided courtesy of LERA MLS. IDX information is provided exclusively for consumers' personal, non-commercial use and may not be used for any purpose other than to identify prospective properties consumers may be interested in purchasing. Information is believed to be accurate but not guaranteed. Provided courtesy of LERA MLS. Copyright 2026 LERA MLS, All Rights Reserved. Data last updated September 23, 2026 8:21 PM UTC
 Information is provided in part by the IDX program of the Harlingen Association of REALTORS® MLS. All information provided is deemed reliable but is not guaranteed and should be independently verified.
 Listing information provided by South Padre Island Board of REALTORS MLS. Information is deemed to be reliable but is not guaranteed. Please remember to thoroughly research service providers.
 All information deemed reliable but not guaranteed. All properties are subject to prior sale, change or withdrawal. Neither listing broker(s) or information provider(s) shall be responsible for any typographical errors, misinformation, misprints and shall be held totally harmless. Listing(s) information is provided for consumer's personal, non-commercial use and may not be used for any purpose other than to identify prospective properties consumers may be interested in purchasing. The data relating
