
Water Views













Address
23935 Birchwood Lake Lane, Katy, TX
Price
$ 845,000
Property Attributes
- MLS#39626225
- TypeSingle Family
- Listing Status Coming Soon
- CountyHarris
- CityKaty
- Area25 Katy - Old Towne
- NeighborhoodElyson
- Zip77493
- Style
- Year Built2018
- Taxes$ 19618
- Price$ 845,000
- Bedrooms5
- Full Bathrooms4
- Half Bathrooms1
- Sqr Footage4309
- Lot Size0.2247 Acres
Data Source:
Houston Association of REALTORS® (HAR)
Property Description
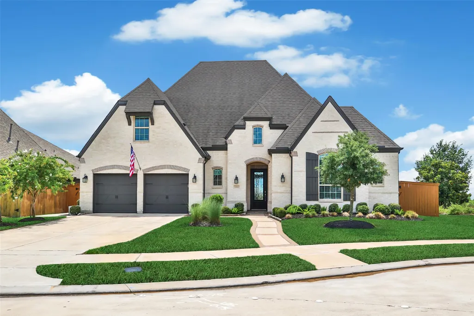
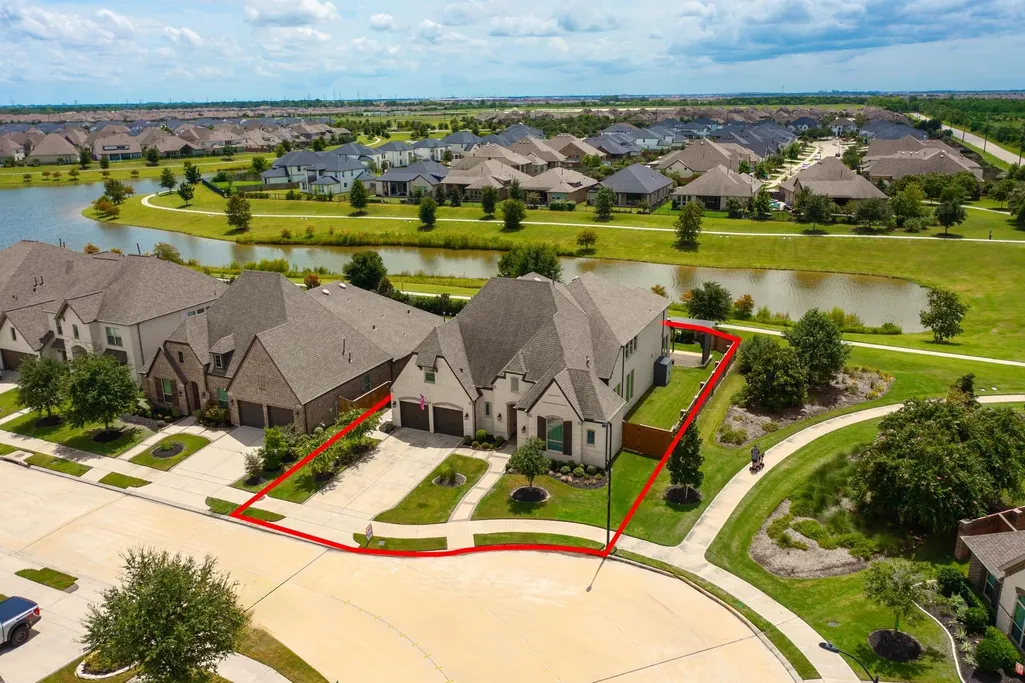
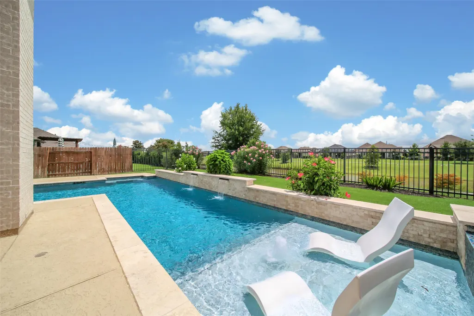
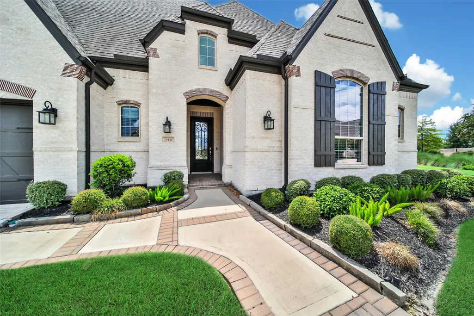
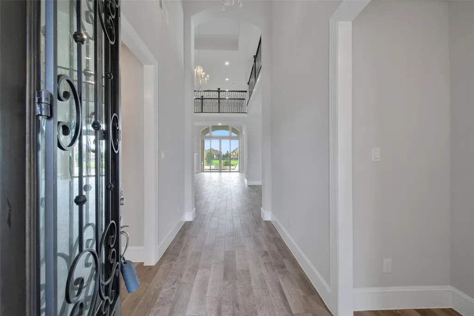
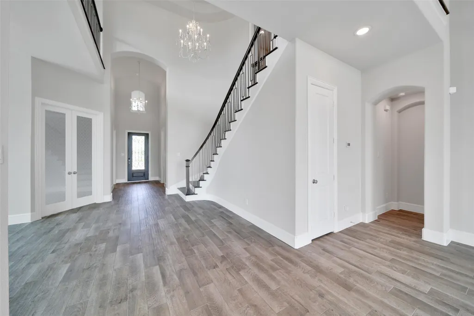
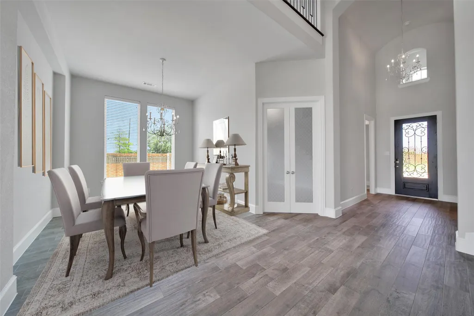
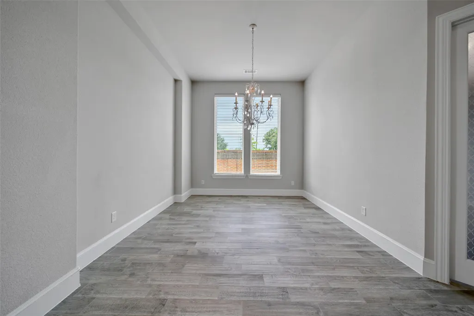
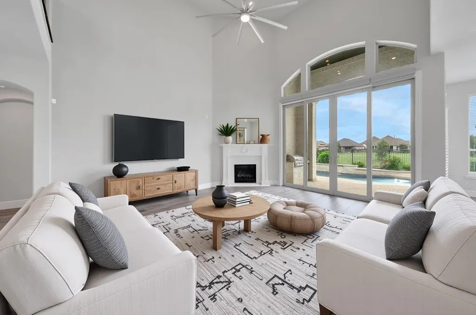
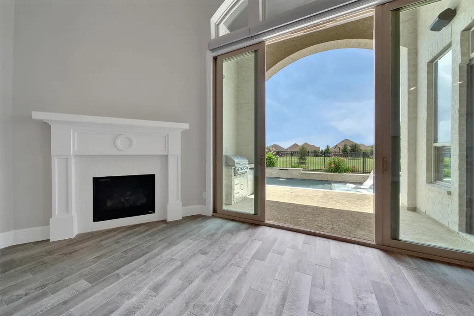
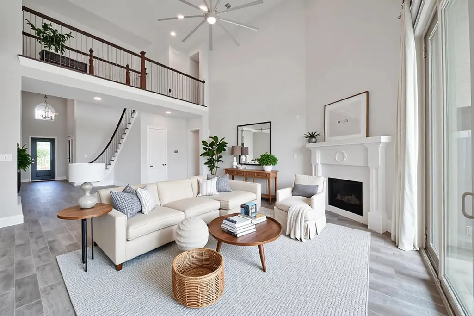
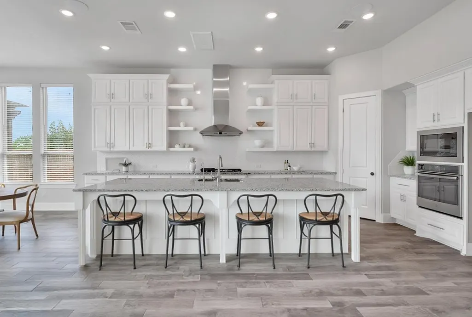
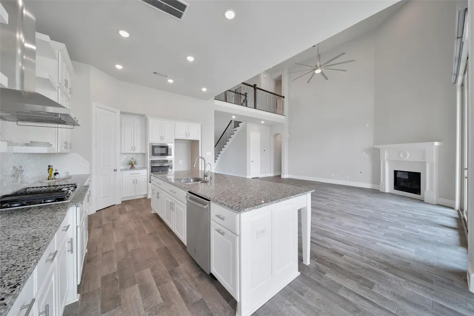
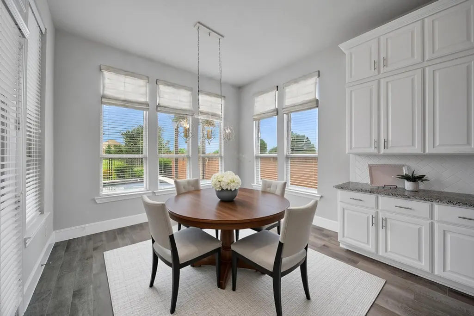
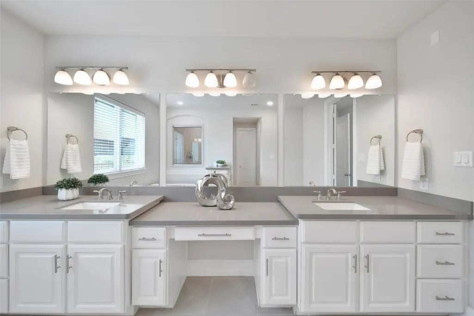
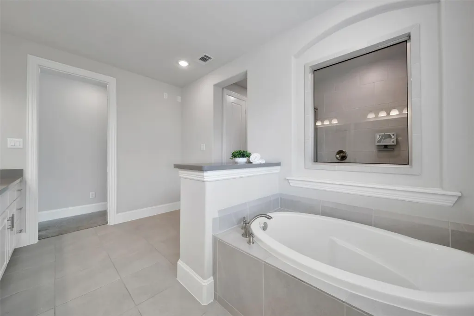
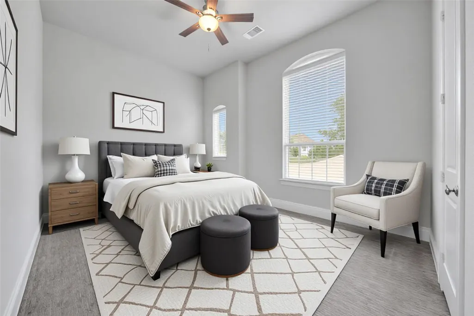
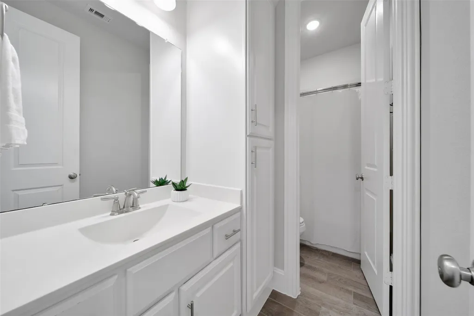
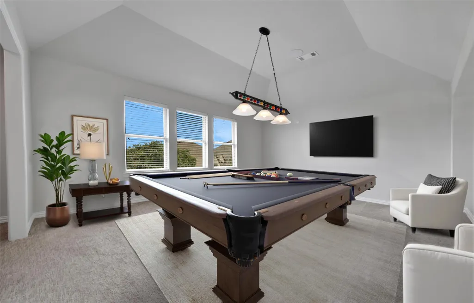
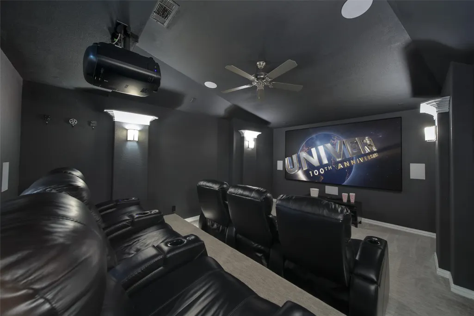
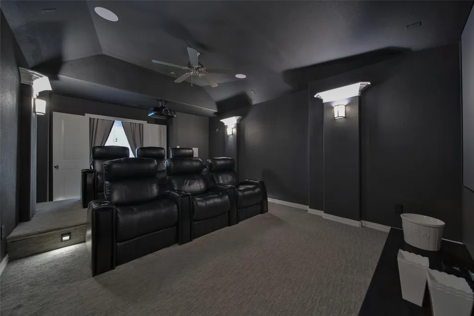
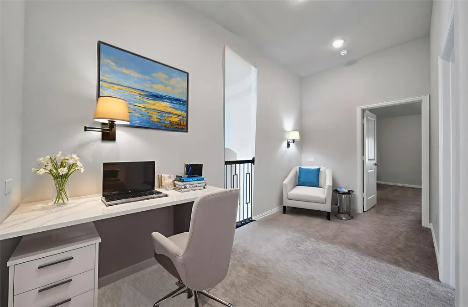
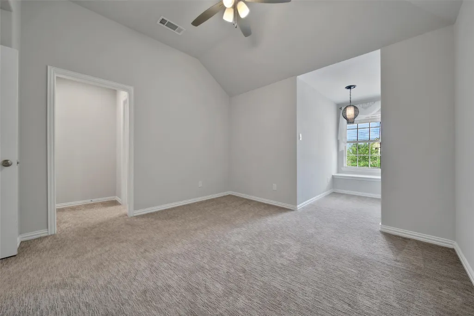
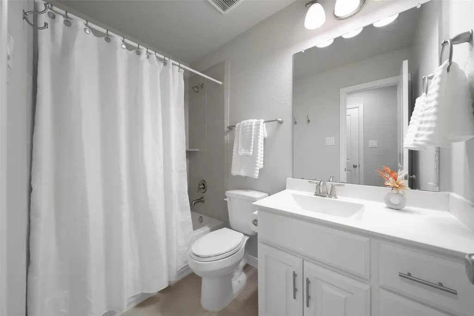
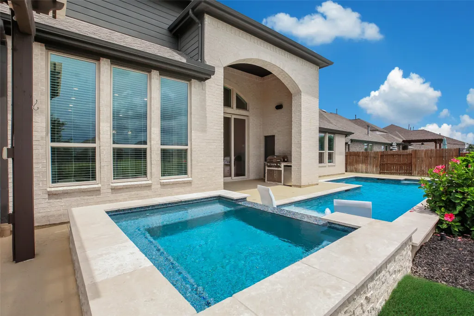
SHOWS LIKE A MODEL, BUT BETTER THAN NEW CONSTRUCTION! Experience LAKESIDE LUXURY in this stunning Elyson home, where timeless style meets modern comfort. Situated on a peaceful lake lot w/ quick access to trails, it features a classic brick exterior, lush landscaping + CAPTIVATING VIEWS. Inside,soaring ceilings, a grand curved staircase, & open living spaces create an airy, inviting feel. The CHEFS KITCHEN boasts huge Center island w/ white tiger granite, premium stainless appliances & custom cabinetry. The serene primary suite offers a spa-like bath and DESIGNER WALK IN CLOSET. Highly sought after 2ND BEDROOM DOWN! Private home office add convenience to work from home. Formal Dining. Upstairs boasts GMRM, FULLY EQUIPPED MEDIA, Hallway Nook & 3 More BRs. Step outside to a resort-style retreat w/ POOL/SPA , sun shelf, pergola, mounted TV cabinet, OUTDOOR KITCHEN, pool bath + outdoor shower—all overlooking the lake! GENERATOR! Oversized Garage.Water Softener. COME SEE!
| Elementary School | Middle School | High School |
|---|---|---|
| MCELWAIN ELEMENTARY SCHOOL Elementary School | NELSON JUNIOR HIGH (KATY) Middle School | FREEMAN HIGH SCHOOL High School |
| Price History | |
|---|---|
| 9/28/2026 | Listed $845,000 |
General Features
| Country | US |
|---|---|
| Sewer | Public Sewer |
| Heating | Central,Gas |
| Cooling | Central Air,Electric |
| Roof | Composition |
| Appliances | Dishwasher,Electric Oven,Gas Cooktop,Disposal,Microwave,Oven,Water Softener Owned |
| HOA Fee | 1464 |
| Garage Spaces | 3 |
| Patio/Porch Features | Covered,Deck,Patio |
| Architectural Style | Traditional |
| Pool Features | Gunite,In Ground,Pool/Spa Combo |
| Security Features | Security System Owned,Smoke Detector(s) |
| Construction Materials | Brick |
| Exclusions | Billard Light in Gameroom |
| Year Built | 2018 |
| Electric | Generator |
| View | Lake,Water |
| Stories Count | 2 |
| Levels | Two |
| Property Subtype | Detached |
| Tax Year | 2024 |
| Community Features | Community Pool,Master Planned Community |
| Assoc Fee Paid Per | Annually |
| County | Harris |
| New Construction | false |
| Property Type | Residential |
| HOA | true |
| Attached Garage | true |
| Energy Efficient | Radiant Attic Barrier,Exposure/Shade,HVAC,Thermostat,Windows |
| Subdivision Name | Elyson |
| Facing Direction | North |
| Garage Y/N | true |
| Other Structures | Shed(s) |
| Total Rooms | 12 |
| Full Baths | 4 |
| Status | Coming Soon |
| Directions | 99 North to Peek, Left on FM 529, Left on Elyson Blvd, Take 1st exit at Roundabout on Elyson Falls, Right on Elyson Hollow, Follow around to Birchwood Lake. Home is at the end of the street. |
| ModificationTimestamp | 2026-09-28T14:18:12.660-00:00 |
| High School | FREEMAN HIGH SCHOOL |
| City | Katy |
| Disclosures | Municipal Utility District Disclosure |
| Association Name | Cohere |
| High School District | 30 - Katy |
| MLS Area | 25 |
| Lot Size Units | Square Feet |
| Spa Features | Hot Tub |
| Elementary School | MCELWAIN ELEMENTARY SCHOOL |
| Tax Annual Amount | 19618 |
| Middle/Junior High School | NELSON JUNIOR HIGH (KATY) |
| MLS Area Minor | Katy - Old Towne |
| Lease Considered Y/N | false |
| Virtual Tour | https://youtu.be/t-Ylm4HVM3c |
| Builder Name | Highland Homes |
| Standard Status | Coming Soon |
| Middle/Junior School District | 30 - Katy |
| Elementary School District | 30 - Katy |
| Year Built Source | Public Records |
| PostalCity | Katy |
| Legal Description | LT 14 BLK 1 ELYSON SEC 8 |
Interior Features
| Interior Amenities | Crown Molding,Double Vanity,Entrance Foyer,Full Bath on Main Level,Granite Counters,High Ceilings,Kitchen Island,Kitchen/Family Room Combo,Bath in Primary Bedroom,Main Level Primary,Pots & Pan Drawers,Self-closing Drawers,Soaking Tub,Separate Shower,Two Bedrooms Down,Tub Shower,Vanity,Walk-In Pantry,Walk-In Closet(s),Wired for Sound,Window Treatments |
|---|---|
| Flooring | Carpet,Tile |
| Total Fireplaces | 1 |
| Fireplace Features | Gas,Gas Log |
| Air Conditioning Y/N | true |
| Heating Y/N | true |
| Window Features | Low-Emissivity Windows,Window Coverings |
| Fireplace Y/N | true |
| Half Baths | 1 |
| Laundry Features | Washer Hookup,Electric Dryer Hookup,Gas Dryer Hookup |
| Total Bedrooms | 5 |
| Room Type | Breakfast Room/Nook,Dining Room,Entry/Foyer,Family Room,Game Room,Media Room,Office,Utility Room,Half Bath |
| LivingAreaSource | Appraiser |
| Total Baths | 5 |
Exterior Features
| Exterior Amenities | Covered Patio,Fence,Hot Tub/Spa,Sprinkler/Irrigation,Outdoor Kitchen,Patio,Storage |
|---|---|
| Fencing | Back Yard |
| Parking Features | Attached,Garage,Oversized,Tandem |
| Lot Features | Corner Lot,Subdivision,Views |
| Water Source | Public |
| Lot Size Area | 9786 |
| Foundation Details | Slab |
| Spa | true |
| Building Area Total | 4309 |
| Lot Size Acres | 0.2247 |
| Lot Size Source | Appraiser |
| Other Equipment | Reverse Osmosis System |
| Private Pool | true |
Amenities
- Foreclosure
- Views
- Short Sale
- New Construction
- Adult 55+
- Lease To Own
- No HOA Fees
- Furnished
- Primary On Main
- Air Conditioning
- Seller Finance
- Green
- Fixer Upper
- Horse
- Golf
- Fireplace
- Deck
- Garage
- Basement
- Pool
Property vs Single Family Average in 77493
Price
Taxes
Year Built
In The Neighborhood
Just Listed
Katy
$ 580,590
25327 Agave Enclave Court
Katy, TX 77493
- Type
- Single Family
- Size
- 2,593 SqFt
- Rooms
- 4 Beds + 4 Baths
Just Listed
Katy
$ 449,000
7319 Perching Hawk Trail
Katy, TX 77493
- Type
- Single Family
- Size
- 2,760 SqFt
- Rooms
- 4 Beds + 3 Baths
New Construction
Katy
$ 429,990
22639 Potterstone Drive
Katy, TX 77449
- Type
- Single Family
- Size
- 2,276 SqFt
- Rooms
- 4 Beds + 3 Baths
New Construction
Katy
$ 529,105
7415 Fraser Peak Drive
Katy, TX 77493
- Type
- Single Family
- Size
- 2,300 SqFt
- Rooms
- 4 Beds + 3 Baths
Eco Friendly
Katy
$ 459,976
24122 Prairie Crabapple Court
Katy, TX 77493
- Type
- Single Family
- Size
- 2,364 SqFt
- Rooms
- 3 Beds + 2.5 Baths
Water Views
Katy
$ 416,851
6307 Prospect Oaks Parkway
Katy, TX 77449
- Type
- Single Family
- Size
- 2,450 SqFt
- Rooms
- 3 Beds + 2.5 Baths
New Construction
Katy
$ 577,880
7419 Fraser Peak Drive
Katy, TX 77493
- Type
- Single Family
- Size
- 2,650 SqFt
- Rooms
- 5 Beds + 4 Baths
New Construction
Katy
$ 605,335
7402 Birch Thistle Lane
Katy, TX 77493
- Type
- Single Family
- Size
- 2,795 SqFt
- Rooms
- 5 Beds + 3.5 Baths
New Construction
Katy
$ 320,215
7619 Swooping Swallow Lane
Katy, TX 77493
- Type
- Single Family
- Size
- 1,756 SqFt
- Rooms
- 3 Beds + 2 Baths
Open House
Katy
$ 449,891
24918 Poppy Terrace Court
Katy, TX 77493
- Type
- Single Family
- Size
- 2,600 SqFt
- Rooms
- 4 Beds + 3.5 Baths
Open House
Katy
$ 439,438
24930 Poppy Terrace Court
Katy, TX 77493
- Type
- Single Family
- Size
- 2,600 SqFt
- Rooms
- 4 Beds + 3.5 Baths
New Construction
Katy
$ 329,065
24019 Breezy Bank Trail
Katy, TX 77493
- Type
- Single Family
- Size
- 1,714 SqFt
- Rooms
- 3 Beds + 2 Baths
 The information being provided by Houston Association of REALTORS, Inc. is for the consumer's personal, non-commercial use and may not be used for any purpose other than to identify prospective properties consumers may be interested in purchasing. Any information relating to real estate for sale referenced on this web site comes from the Internet Data Exchange (IDX) program of the Houston Association of REALTORS, Inc. This web site may reference real estate listing(s) held by a brokerage firm other
 The Greater McAllen Association of REALTORS® All information deemed reliable but not guaranteed. All properties are subject to prior sale, change or withdrawal. Neither listing broker(s) or information provider(s) shall be responsible for any typographical errors, misinformation, misprints and shall be held totally harmless. Listing(s) information is provided for consumer's personal, non-commercial use and may not be used for any purpose other than to identify prospective properties consumers
 Information provided courtesy of LERA MLS. IDX information is provided exclusively for consumers' personal, non-commercial use and may not be used for any purpose other than to identify prospective properties consumers may be interested in purchasing. Information is believed to be accurate but not guaranteed. Provided courtesy of LERA MLS. Copyright 2026 LERA MLS, All Rights Reserved. Data last updated September 27, 2026 6:39 PM UTC
 Information is provided in part by the IDX program of the Harlingen Association of REALTORS® MLS. All information provided is deemed reliable but is not guaranteed and should be independently verified.
 Listing information provided by South Padre Island Board of REALTORS MLS. Information is deemed to be reliable but is not guaranteed. Please remember to thoroughly research service providers.
 All information deemed reliable but not guaranteed. All properties are subject to prior sale, change or withdrawal. Neither listing broker(s) or information provider(s) shall be responsible for any typographical errors, misinformation, misprints and shall be held totally harmless. Listing(s) information is provided for consumer's personal, non-commercial use and may not be used for any purpose other than to identify prospective properties consumers may be interested in purchasing. The data relating
