
Price Reduction - Eco Friendly
















Address
6606 Granbury Road, Manvel, TX
Price
$ 389,000
Property Attributes
- MLS#42593378
- TypeSingle Family
- Listing Status Active
- CountyBrazoria
- CityManvel
- Area5 Manvel/Iowa Colony
- NeighborhoodLakeland SD Sec 2
- Zip77578
- Style
- Year Built2015
- Taxes$ 12231
- Price$ 389,000
- Bedrooms3
- Full Bathrooms2
- Half Bathrooms0
- Sqr Footage2552
- Lot Size0.2397 Acres
Data Source:
Houston Association of REALTORS® (HAR)
Property Description
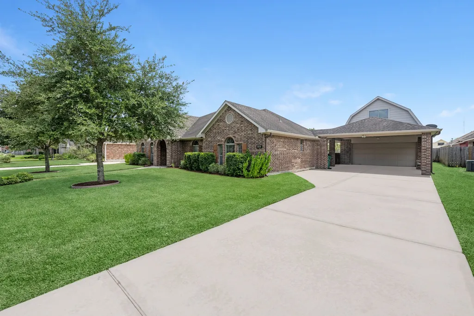
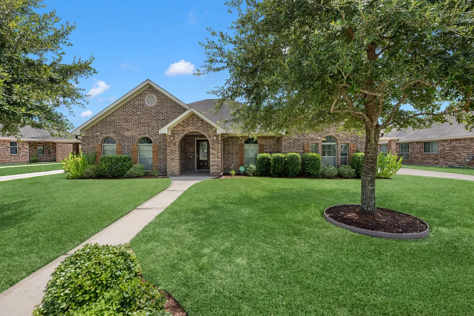
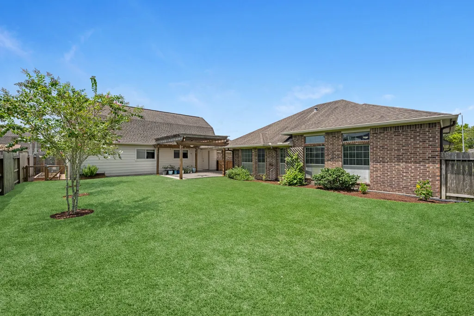
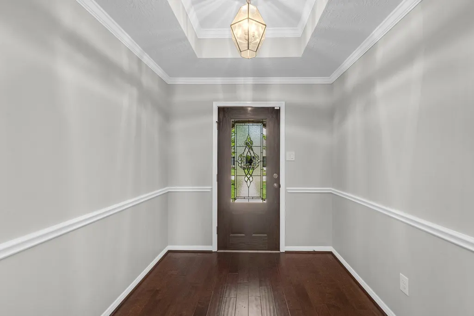
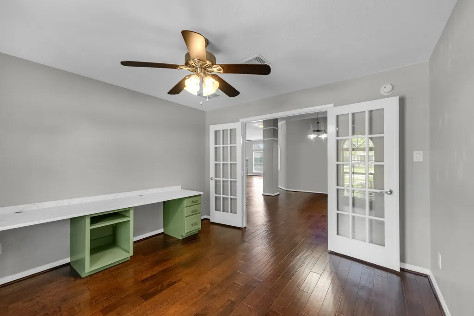
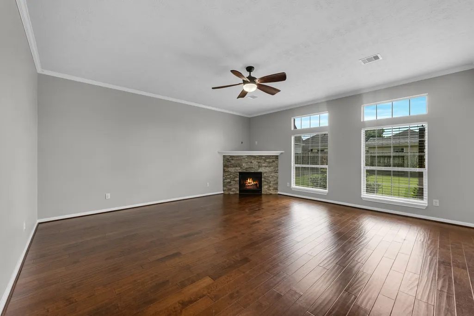
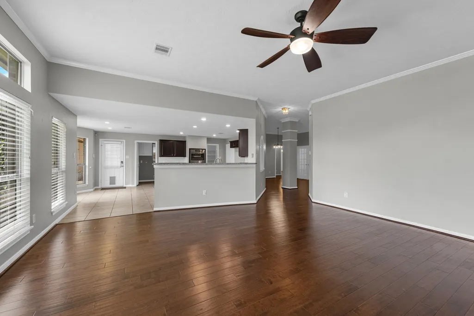
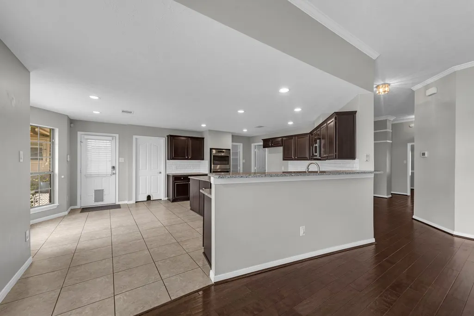
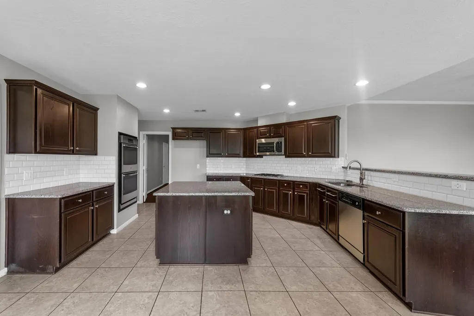
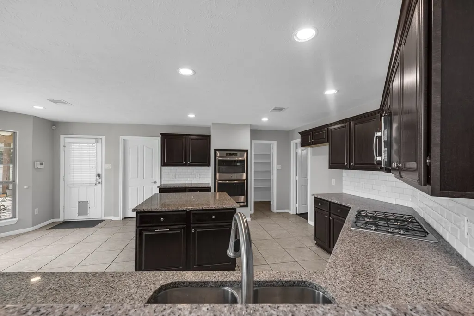
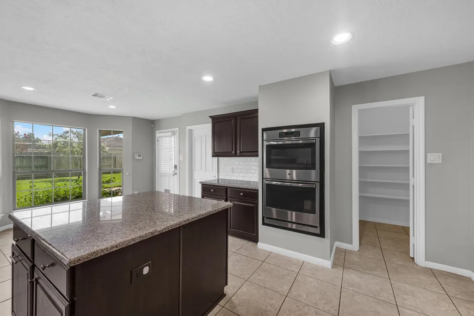
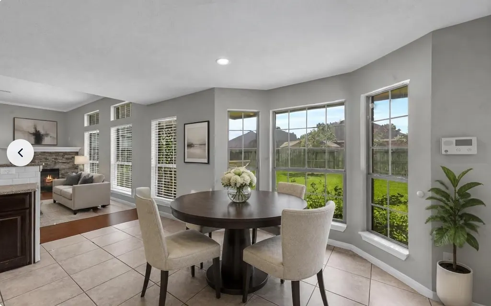
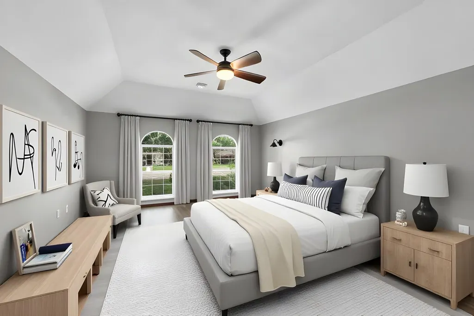
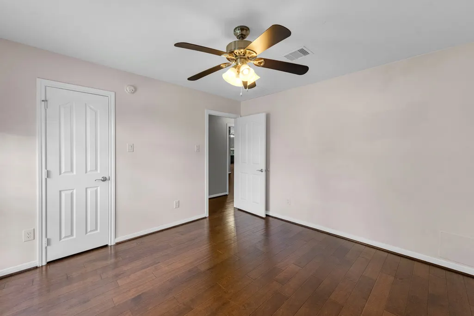
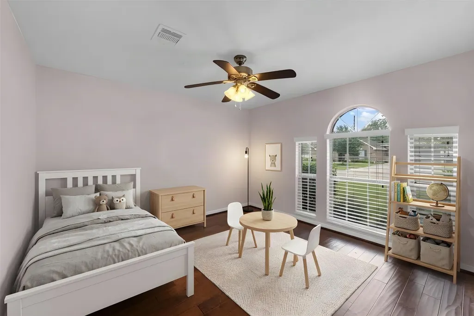
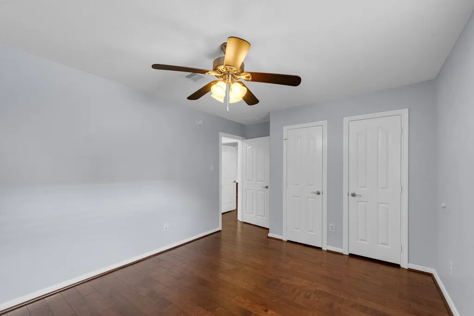
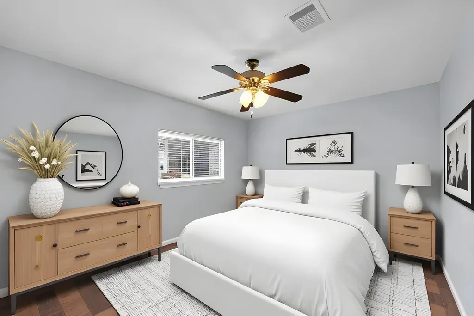
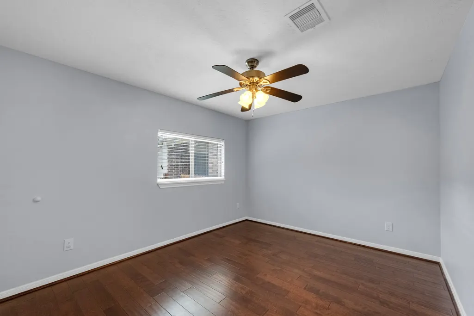
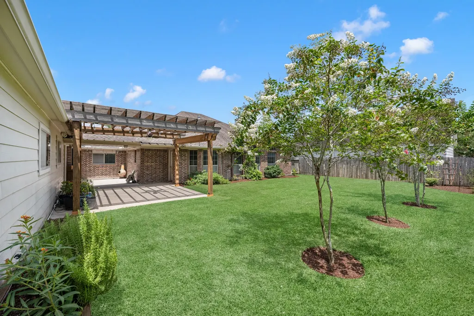
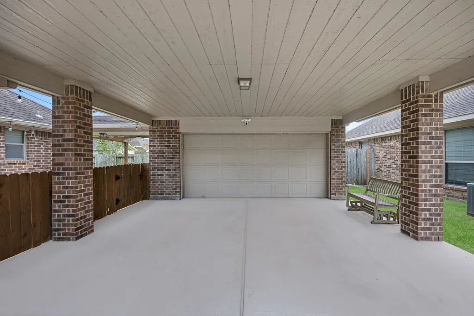
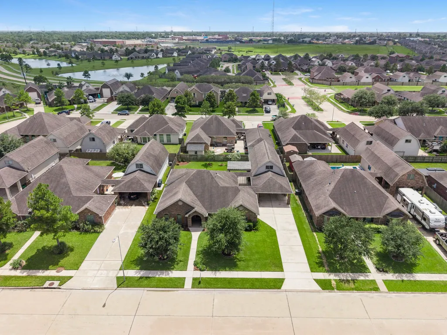
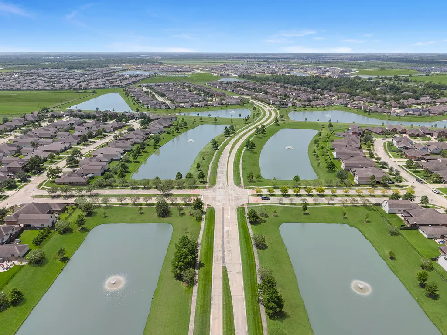
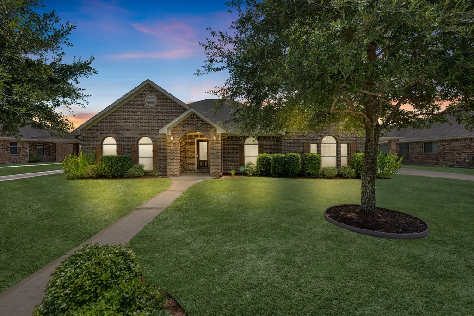
Welcome to 6606 Granbury Road in the lovely Lakeland community. This home has it all! As you approach the home, you'll notice the curb appeal right away. Enter the home to find the welcoming entry which opens to a formal dining room and office/4th bedroom option. The main hallway leads to the spacious living room, which flows seamlessly into the kitchen featuring a breakfast bar and breakfast nook. The island is over-sized with plenty of cabinetry and prep space. A convenient door from the kitchen provides direct access to the backyard with covered pergola and lots of green space. A garden area already ready to go as well! Head to the garage to find an impressive 4 car tandem garage with an unfinished second floor space. Possibilities are endless! A portico adds additional covered parking space and convenience. With its generous layout, flexible spaces, and unique garage features, this home offers exceptional functionality and value in Manvel. Move-in ready! Tour today!
| Elementary School | Middle School | High School |
|---|---|---|
| E C MASON ELEMENTARY SCHOOL Elementary School | MANVEL JUNIOR HIGH SCHOOL Middle School | MANVEL HIGH SCHOOL High School |
| Price History | |
|---|---|
| 8/21/2026 | Listed $395,000 |
| 9/21/2026 | 2$389,000 |
General Features
| Country | US |
|---|---|
| Sewer | Public Sewer |
| Heating | Central,Gas |
| Cooling | Central Air,Electric |
| Roof | Composition |
| Appliances | Double Oven,Dishwasher,Gas Cooktop,Disposal,Microwave,ENERGY STAR Qualified Appliances |
| HOA Fee | 670 |
| Garage Spaces | 4 |
| Association Fee Includes | Common Areas |
| Patio/Porch Features | Covered,Deck,Patio |
| Architectural Style | Traditional |
| Security Features | Smoke Detector(s) |
| Construction Materials | Brick,Vinyl Siding |
| Year Built | 2015 |
| Stories Count | 1 |
| Levels | One |
| Property Subtype | Detached |
| Tax Year | 2025 |
| Assoc Fee Paid Per | Annually |
| County | Brazoria |
| New Construction | false |
| Property Type | Residential |
| Association Amenities | Trail(s) |
| HOA | true |
| Attached Garage | false |
| Energy Efficient | Appliances,Thermostat |
| Subdivision Name | Lakeland SD Sec 2 |
| Garage Y/N | true |
| Total Rooms | 7 |
| Full Baths | 2 |
| Status | Active |
| Directions | Hwy 6 to McCoy turn north. To Charlotte St turn left. To Brazos St turn right. to Sam Rayburn Dr turn right. Follow the ride around until it turns into Granbury, the house is on the left. Look for the red sign. |
| ModificationTimestamp | 2026-09-21T15:09:45.843-00:00 |
| High School | MANVEL HIGH SCHOOL |
| City | Manvel |
| Disclosures | Municipal Utility District Disclosure |
| Association Name | LPI Property Management, LLC |
| High School District | 3 - Alvin |
| MLS Area | 5 |
| Lot Size Units | Square Feet |
| Carport Spaces | 3 |
| Carport Y/N | true |
| Green Building Verification Type | ENERGY STAR Certified Homes |
| Elementary School | E C MASON ELEMENTARY SCHOOL |
| Tax Annual Amount | 12231 |
| Middle/Junior High School | MANVEL JUNIOR HIGH SCHOOL |
| MLS Area Minor | Manvel/Iowa Colony |
| Lease Considered Y/N | false |
| Standard Status | Active |
| Middle/Junior School District | 3 - Alvin |
| Elementary School District | 3 - Alvin |
| Year Built Source | Public Records |
| PostalCity | Manvel |
| Legal Description | LAKELAND SD SEC 2 (A0283/A0483 HT&BRR) (MANVEL) BLK 5 LOT 10 |
Interior Features
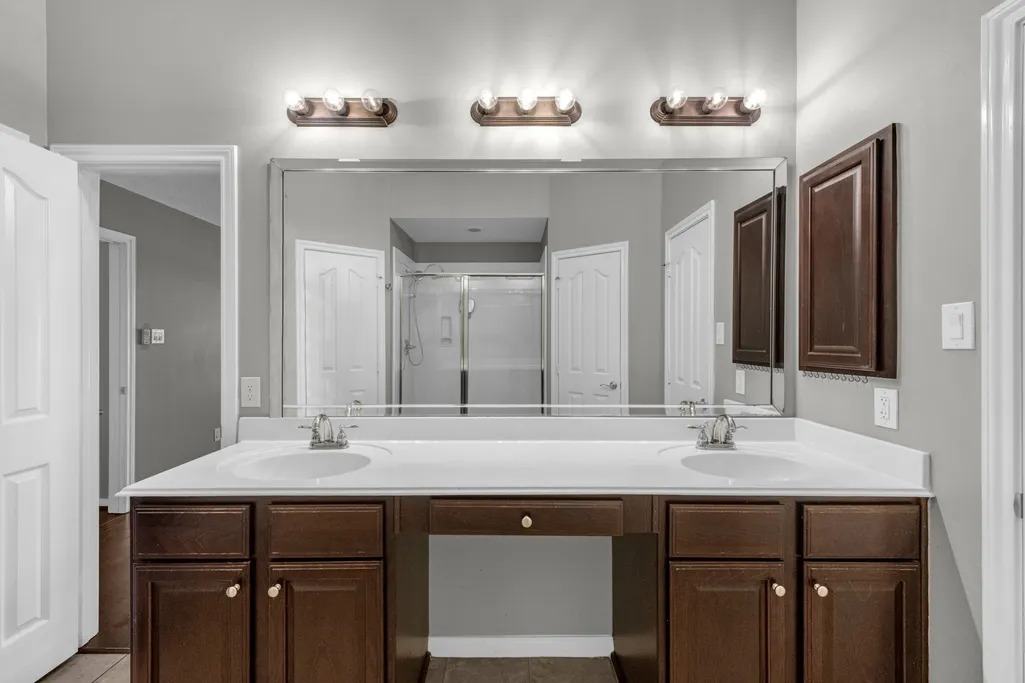
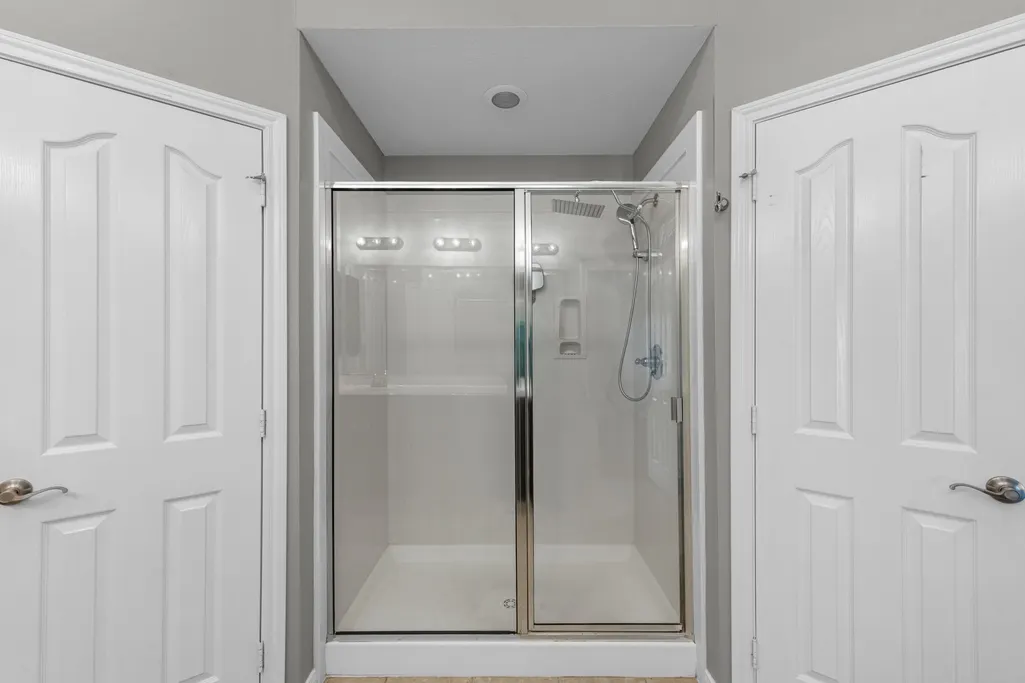
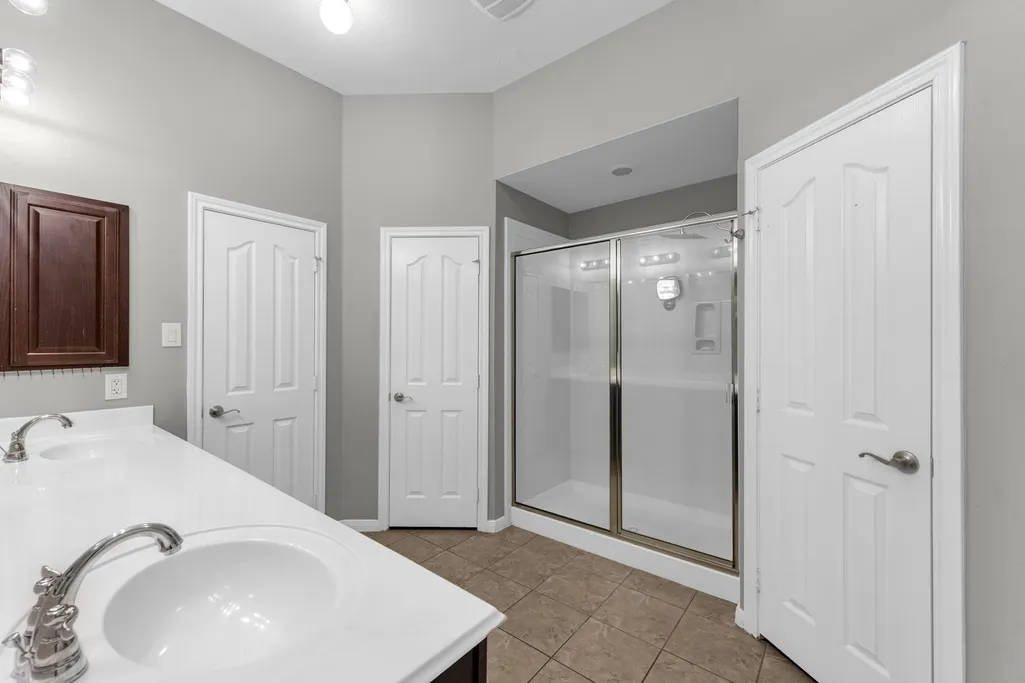
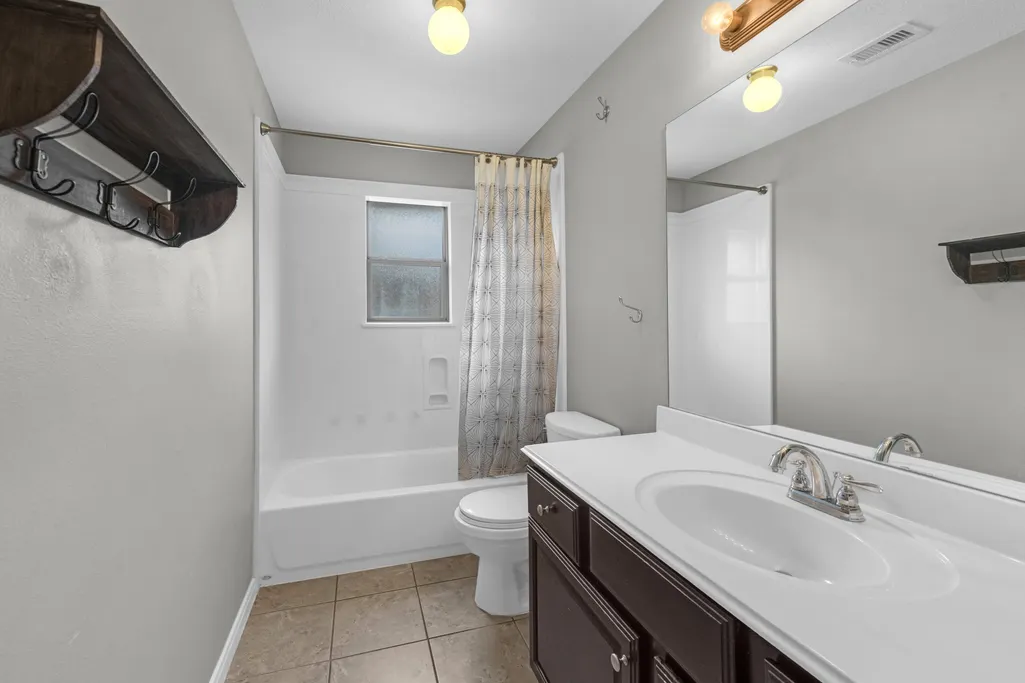
| Interior Amenities | All Bedrooms Down,Breakfast Bar,Double Vanity,En Suite Bathroom,Granite Counters,Kitchen Island,Main Level Primary,Pantry,Split Bedrooms,Tub Shower,Ceiling Fan(s),Programmable Thermostat |
|---|---|
| Flooring | Plank,Tile,Vinyl |
| Total Fireplaces | 1 |
| Fireplace Features | Gas Log |
| Air Conditioning Y/N | true |
| Heating Y/N | true |
| Fireplace Y/N | true |
| Laundry Features | Washer Hookup,Electric Dryer Hookup,Gas Dryer Hookup |
| Total Bedrooms | 3 |
| Room Type | Breakfast Room/Nook,Dining Room,Entry/Foyer,Family Room,Living Room,Office,Utility Room |
| LivingAreaSource | Appraiser |
| Total Baths | 2 |
| Bedrooms Possible | 4 |
Exterior Features
| Exterior Amenities | Covered Patio,Fence,Patio |
|---|---|
| Fencing | Back Yard |
| Parking Features | Attached Carport,Detached Carport,Detached,Garage,Oversized,Tandem |
| Lot Features | Subdivision,Pond on Lot |
| Water Source | Public |
| Lot Size Area | 10441 |
| Foundation Details | Slab |
| Building Area Total | 2552 |
| Lot Size Acres | 0.2397 |
| Road Surface Type | Concrete |
| Lot Size Source | Appraiser |
| Private Pool | false |
Amenities
- Foreclosure
- Views
- Short Sale
- New Construction
- Adult 55+
- Lease To Own
- No HOA Fees
- Furnished
- Primary On Main
- Air Conditioning
- Seller Finance
- Green
- Fixer Upper
- Horse
- Golf
- Fireplace
- Deck
- Garage
- Basement
- Pool
Property vs Single Family Average in 77578
Price
Taxes
Year Built
 The information being provided by Houston Association of REALTORS, Inc. is for the consumer's personal, non-commercial use and may not be used for any purpose other than to identify prospective properties consumers may be interested in purchasing. Any information relating to real estate for sale referenced on this web site comes from the Internet Data Exchange (IDX) program of the Houston Association of REALTORS, Inc. This web site may reference real estate listing(s) held by a brokerage firm other
 The Greater McAllen Association of REALTORS® All information deemed reliable but not guaranteed. All properties are subject to prior sale, change or withdrawal. Neither listing broker(s) or information provider(s) shall be responsible for any typographical errors, misinformation, misprints and shall be held totally harmless. Listing(s) information is provided for consumer's personal, non-commercial use and may not be used for any purpose other than to identify prospective properties consumers
 Information provided courtesy of LERA MLS. IDX information is provided exclusively for consumers' personal, non-commercial use and may not be used for any purpose other than to identify prospective properties consumers may be interested in purchasing. Information is believed to be accurate but not guaranteed. Provided courtesy of LERA MLS. Copyright 2026 LERA MLS, All Rights Reserved. Data last updated September 27, 2026 6:39 PM UTC
 Information is provided in part by the IDX program of the Harlingen Association of REALTORS® MLS. All information provided is deemed reliable but is not guaranteed and should be independently verified.
 Listing information provided by South Padre Island Board of REALTORS MLS. Information is deemed to be reliable but is not guaranteed. Please remember to thoroughly research service providers.
 All information deemed reliable but not guaranteed. All properties are subject to prior sale, change or withdrawal. Neither listing broker(s) or information provider(s) shall be responsible for any typographical errors, misinformation, misprints and shall be held totally harmless. Listing(s) information is provided for consumer's personal, non-commercial use and may not be used for any purpose other than to identify prospective properties consumers may be interested in purchasing. The data relating
