






Address
4337 Heavenly Woods Drive, Spring, TX
Price
$ 529,900
Property Attributes
- MLS#48973073
- TypeSingle Family
- Listing Status Active
- CountyMontgomery
- CitySpring
- Area40 Spring Northeast
- NeighborhoodHarmony
- Zip77386
- Style
- Year Built2021
- Taxes$ 12436
- Price$ 529,900
- Bedrooms4
- Full Bathrooms3
- Half Bathrooms0
- Sqr Footage3485
- Lot Size0.2488 Acres
Data Source:
Houston Association of REALTORS® (HAR)
Property Description
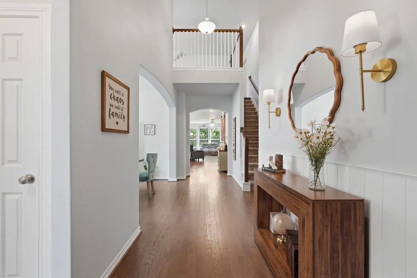
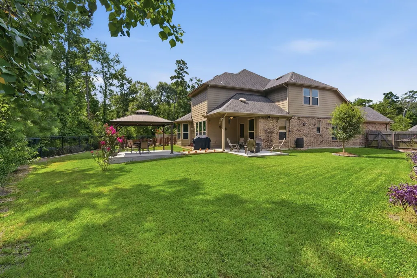
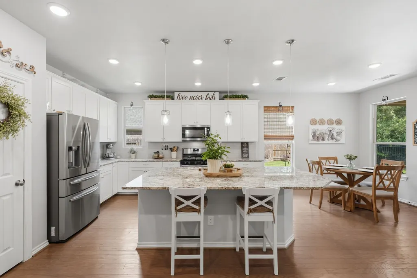
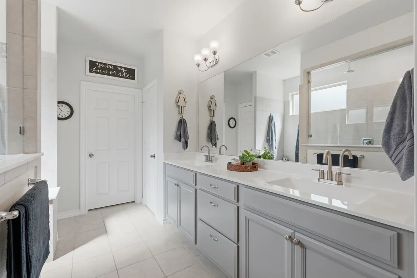
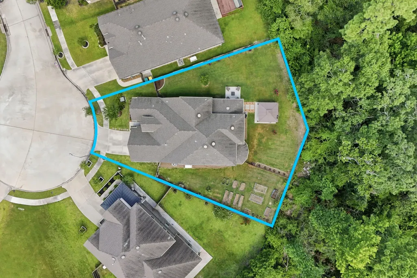
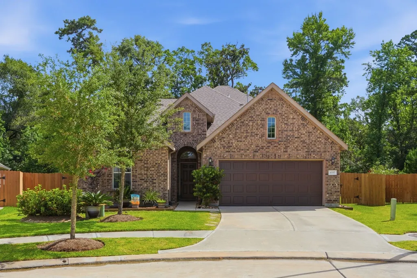
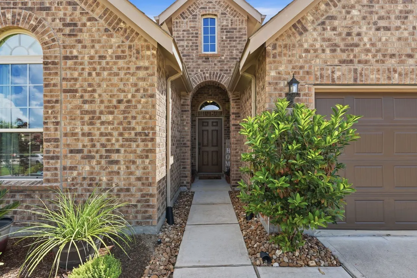
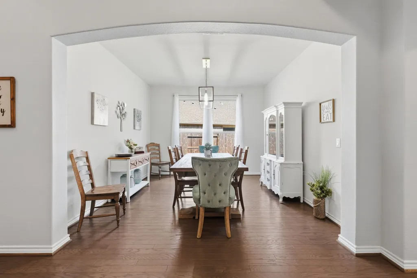
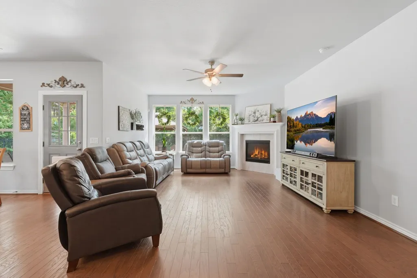
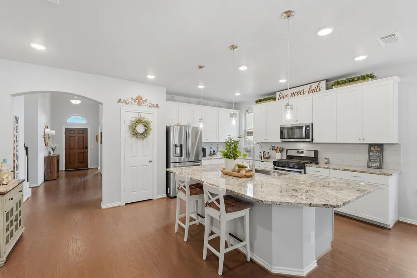
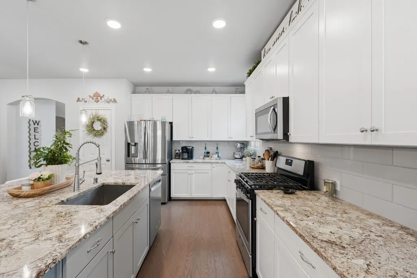
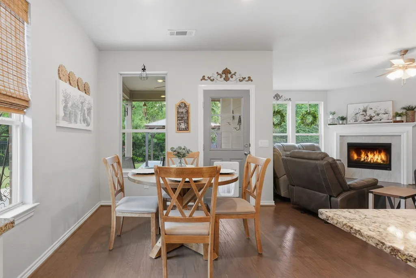
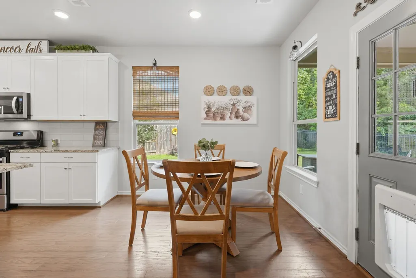
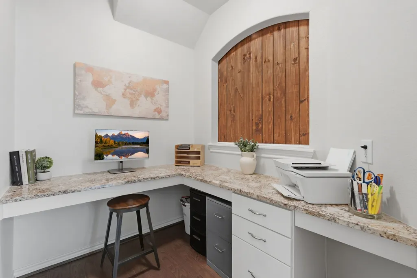
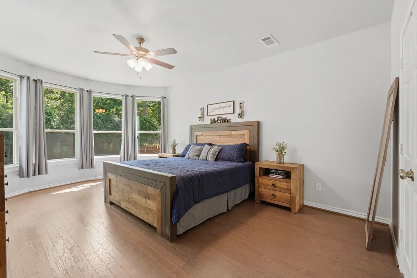
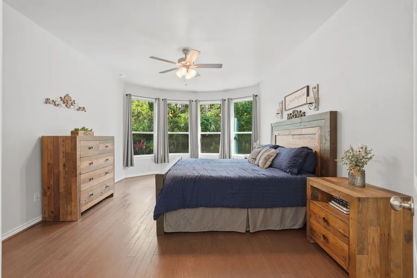
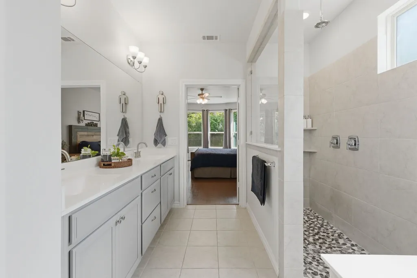
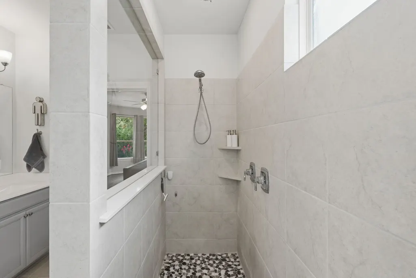
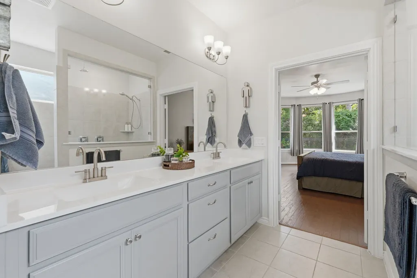
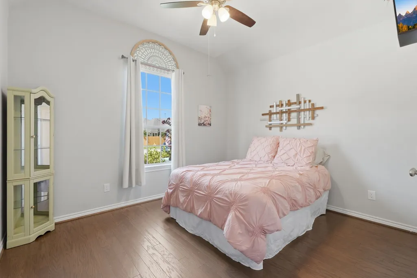
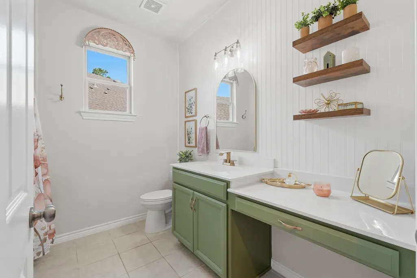
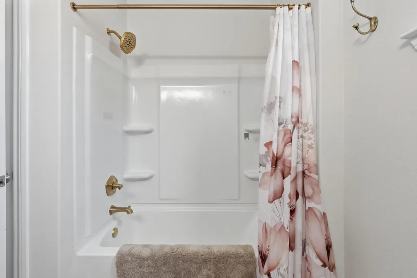
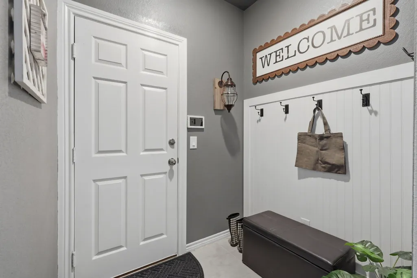
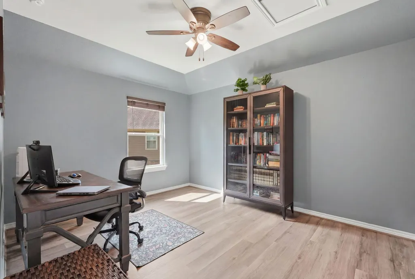
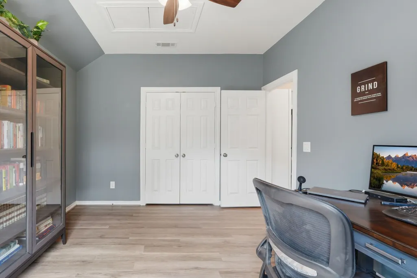
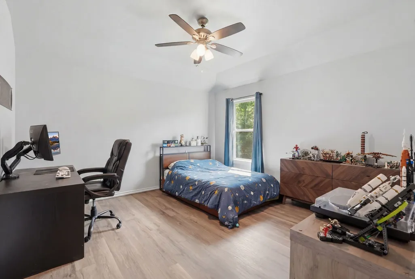
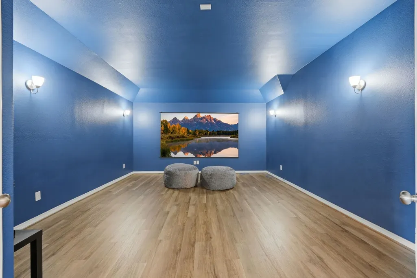
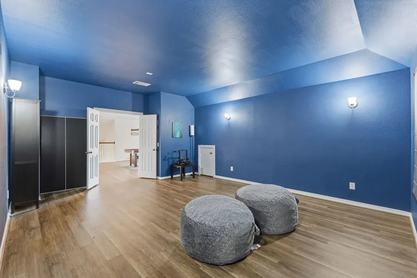
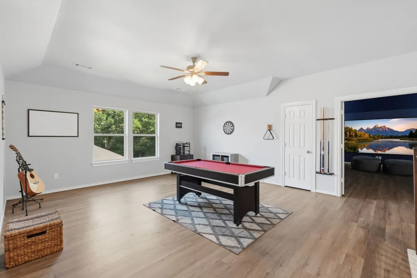
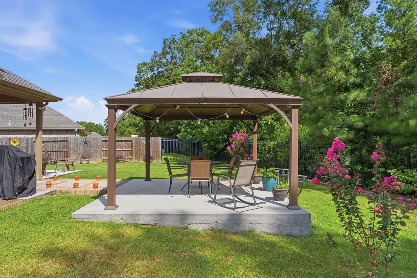
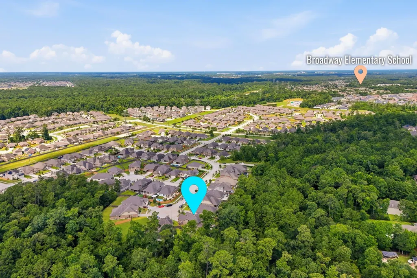
Hard-to-find in Harmony: 3,485 sq. ft., TWO bedrooms downstairs, an oversized garage with additional workspace, dedicated media room, game room, whole-house generator and an oversized cul-de-sac lot—all in a 2021-built home. The main level features an office nook, a secondary bedroom, a second full bath and a formal dining room. The sellers have upgraded paint, faucets, installed luxury vinyl plank flooring throughout and beautifully redesigned finishes to make this house feel like home. Upstairs offers two spacious bedrooms, a game room, and a dedicated media room for movie nights or entertaining. Enjoy abundant closet and storage space, plus a tankless water heater, whole-house generator, and an upgraded garage door system and a 13x11 workspace in addition to a full 2 car garage. The outdoor entertaining areas and huge backyard create the perfect setting for relaxing, hosting, or future possibilities. You will appreciate the attention to detail this home offers! Welcome HOME!!
| Elementary School | Middle School | High School |
|---|---|---|
| ANN K. SNYDER ELEMENTARY SCHOOL Elementary School | YORK JUNIOR HIGH SCHOOL Middle School | GRAND OAKS HIGH SCHOOL High School |
| Price History | |
|---|---|
| 9/24/2026 | Listed $529,900 |
General Features
| Country | US |
|---|---|
| Sewer | Public Sewer |
| Heating | Central,Gas |
| Cooling | Central Air,Electric |
| Roof | Composition |
| Appliances | Dishwasher,Disposal,Gas Oven,Gas Range,Microwave,ENERGY STAR Qualified Appliances,Tankless Water Heater |
| HOA Fee | 1100 |
| Garage Spaces | 3 |
| Association Fee Includes | Clubhouse,Common Areas,Recreation Facilities |
| Patio/Porch Features | Covered,Deck,Patio |
| Architectural Style | Traditional |
| Security Features | Prewired,Smoke Detector(s) |
| Construction Materials | Brick,Cement Siding |
| Year Built | 2021 |
| Electric | Generator |
| Stories Count | 2 |
| Levels | Two |
| Property Subtype | Detached |
| Tax Year | 2025 |
| Community Features | Community Pool,Master Planned Community |
| Assoc Fee Paid Per | Annually |
| County | Montgomery |
| New Construction | false |
| Property Type | Residential |
| HOA | true |
| Attached Garage | true |
| Energy Efficient | Appliances,Water Heater,Windows |
| Subdivision Name | Harmony |
| Garage Y/N | true |
| Total Rooms | 9 |
| Full Baths | 3 |
| Status | Active |
| Directions | From SH 99 and Rayford Road, head east on Rayford Road and continue straight for a few miles. Stay on Rayford as you pass through the Imperial Oaks area, then turn right onto Aldine Westfield Road. Continue south briefly, then turn left onto Northridge Forest Drive. Follow Northridge Forest Drive into the neighborhood, then turn right onto Heavenly Woods Drive. Home will be on the left in the cul-de-sac. |
| ModificationTimestamp | 2026-09-24T15:18:40.523-00:00 |
| High School | GRAND OAKS HIGH SCHOOL |
| City | Spring |
| Association Name | Associa PMG |
| High School District | 11 - Conroe |
| MLS Area | 40 |
| Lot Size Units | Square Feet |
| Elementary School | ANN K. SNYDER ELEMENTARY SCHOOL |
| Tax Annual Amount | 12436 |
| Middle/Junior High School | YORK JUNIOR HIGH SCHOOL |
| MLS Area Minor | Spring Northeast |
| Lease Considered Y/N | false |
| Virtual Tour | https://listings.jomophotovideo.com/video/vDWJovkHbUNAaoZJgut02igV00CkhMJ6SsOcF65Xov01zE |
| Standard Status | Active |
| Middle/Junior School District | 11 - Conroe |
| Elementary School District | 11 - Conroe |
| Year Built Source | Public Records |
| PostalCity | Spring |
| Legal Description | S571202 - HARMONY VILLAGE 02, BLOCK 2, LOT 9 |
Interior Features
| Interior Amenities | Double Vanity,Entrance Foyer,High Ceilings,Kitchen Island,Main Level Primary,Quartz Counters,Split Bedrooms,Two Bedrooms Up,Two Bedrooms Down,Tub Shower,Vanity,Walk-In Closet(s),Ceiling Fan(s),Kitchen/Dining Combo |
|---|---|
| Total Fireplaces | 1 |
| Fireplace Features | Gas,Gas Log |
| Air Conditioning Y/N | true |
| Heating Y/N | true |
| Window Features | Low-Emissivity Windows |
| Fireplace Y/N | true |
| Laundry Features | Washer Hookup,Electric Dryer Hookup |
| Total Bedrooms | 4 |
| Room Type | Breakfast Room/Nook,Dining Room,Entry/Foyer,Family Room,Game Room,Kitchen,Media Room,Office,Utility Room |
| LivingAreaSource | Appraiser |
| Total Baths | 3 |
| Bedrooms Possible | 4 |
Exterior Features
| Exterior Amenities | Covered Patio,Deck,Fully Fenced,Fence,Sprinkler/Irrigation,Patio |
|---|---|
| Fencing | Back Yard |
| Parking Features | Attached,Garage,Oversized,Tandem |
| Lot Features | Cul-De-Sac,Subdivision,Side Yard |
| Water Source | Public |
| Lot Size Area | 10838 |
| Foundation Details | Slab |
| Building Area Total | 3485 |
| Lot Size Acres | 0.2488 |
| Lot Size Source | Appraiser |
| Private Pool | false |
Amenities
- Foreclosure
- Views
- Short Sale
- New Construction
- Adult 55+
- Lease To Own
- No HOA Fees
- Furnished
- Primary On Main
- Air Conditioning
- Seller Finance
- Green
- Fixer Upper
- Horse
- Golf
- Fireplace
- Deck
- Garage
- Basement
- Pool
Property vs Single Family Average in 77386
Price
Taxes
Year Built
In The Neighborhood
Open House
Spring
$ 415,000
4331 Tawny Timber Drive
Spring, TX 77386
- Type
- Single Family
- Size
- 2,414 SqFt
- Rooms
- 4 Beds + 3 Baths
Spring
$ 299,000
4480 Lone Alcove Drive
Spring, TX 77386
- Type
- Single Family
- Size
- 1,568 SqFt
- Rooms
- 3 Beds + 2 Baths
Eco Friendly
Spring
$ 450,000
27938 Emory Cove Drive
Spring, TX 77386
- Type
- Single Family
- Size
- 2,975 SqFt
- Rooms
- 4 Beds + 3 Baths
Spring
$ 429,900
28160 Knight Peak Drive
Spring, TX 77386
- Type
- Single Family
- Size
- 2,604 SqFt
- Rooms
- 4 Beds + 3 Baths
Reduced
Spring
$ 349,900
27966 Rocky Heights Drive
Spring, TX 77386
- Type
- Single Family
- Size
- 2,052 SqFt
- Rooms
- 4 Beds + 3 Baths
Reduced
Spring
$ 365,000
22104 Volante Drive
Spring, TX 77386
- Type
- Single Family
- Size
- 2,138 SqFt
- Rooms
- 3 Beds + 2 Baths
Spring
$ 399,000
4380 Imperial Gardens Drive
Spring, TX 77386
- Type
- Single Family
- Size
- 1,738 SqFt
- Rooms
- 3 Beds + 2 Baths
Spring
$ 325,000
4827 Marigold Breeze Drive
Spring, TX 77386
- Type
- Single Family
- Size
- 1,517 SqFt
- Rooms
- 3 Beds + 2 Baths
Reduced
Spring
$ 385,000
28000 Misty Evening Court
Spring, TX 77386
- Type
- Single Family
- Size
- 2,391 SqFt
- Rooms
- 4 Beds + 3 Baths
Spring
$ 285,000
4351 Foggy Creek Lane
Spring, TX 77386
- Type
- Single Family
- Size
- 2,006 SqFt
- Rooms
- 3 Beds + 2.5 Baths
Reduced
Spring
$ 625,000
3531 Gambel Drive
Spring, TX 77386
- Type
- Single Family
- Size
- 4,071 SqFt
- Rooms
- 4 Beds + 3 Baths
Reduced
Spring
$ 449,999
4245 Palmer Hill Drive
Spring, TX 77386
- Type
- Single Family
- Size
- 2,780 SqFt
- Rooms
- 4 Beds + 3.5 Baths
 The information being provided by Houston Association of REALTORS, Inc. is for the consumer's personal, non-commercial use and may not be used for any purpose other than to identify prospective properties consumers may be interested in purchasing. Any information relating to real estate for sale referenced on this web site comes from the Internet Data Exchange (IDX) program of the Houston Association of REALTORS, Inc. This web site may reference real estate listing(s) held by a brokerage firm other
 The Greater McAllen Association of REALTORS® All information deemed reliable but not guaranteed. All properties are subject to prior sale, change or withdrawal. Neither listing broker(s) or information provider(s) shall be responsible for any typographical errors, misinformation, misprints and shall be held totally harmless. Listing(s) information is provided for consumer's personal, non-commercial use and may not be used for any purpose other than to identify prospective properties consumers
 Information provided courtesy of LERA MLS. IDX information is provided exclusively for consumers' personal, non-commercial use and may not be used for any purpose other than to identify prospective properties consumers may be interested in purchasing. Information is believed to be accurate but not guaranteed. Provided courtesy of LERA MLS. Copyright 2026 LERA MLS, All Rights Reserved. Data last updated September 23, 2026 8:21 PM UTC
 Information is provided in part by the IDX program of the Harlingen Association of REALTORS® MLS. All information provided is deemed reliable but is not guaranteed and should be independently verified.
 Listing information provided by South Padre Island Board of REALTORS MLS. Information is deemed to be reliable but is not guaranteed. Please remember to thoroughly research service providers.
 All information deemed reliable but not guaranteed. All properties are subject to prior sale, change or withdrawal. Neither listing broker(s) or information provider(s) shall be responsible for any typographical errors, misinformation, misprints and shall be held totally harmless. Listing(s) information is provided for consumer's personal, non-commercial use and may not be used for any purpose other than to identify prospective properties consumers may be interested in purchasing. The data relating
