
Eco Friendly
Address
30715 Aster Brook Drive, Brookshire, TX
Price
$ 509,990
Property Attributes
- MLS#50923306
- TypeSingle Family
- Listing Status Pending
- CountyFort Bend
- CityBrookshire
- Area30 Fulshear/South Brookshire/Simonton
- NeighborhoodJordan Ranch Sec 12
- Zip77423
- Style
- Year Built2019
- Taxes$ 15819
- Price$ 509,990
- Bedrooms4
- Full Bathrooms3
- Half Bathrooms1
- Sqr Footage3517
- Lot Size0.1817 Acres
Data Source:
Houston Association of REALTORS® (HAR)
Property Description
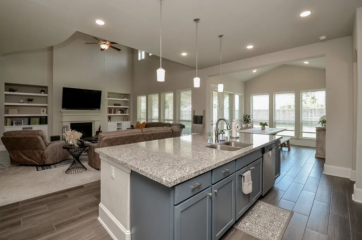
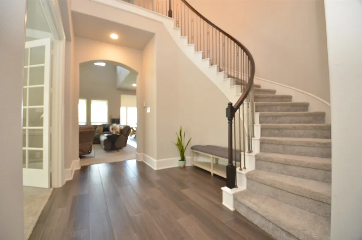
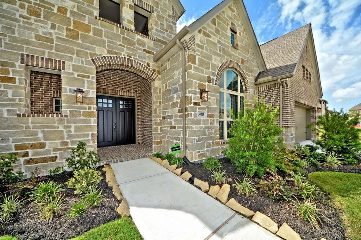
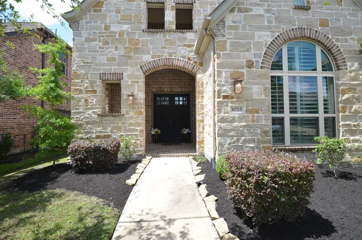
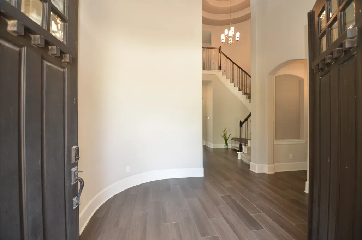
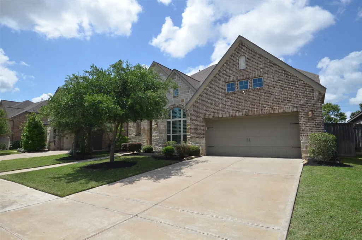
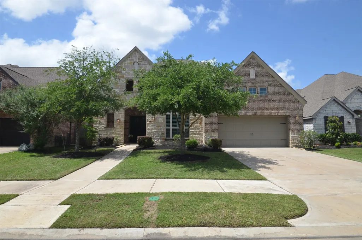
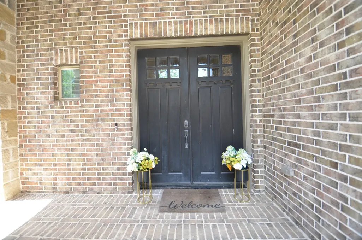
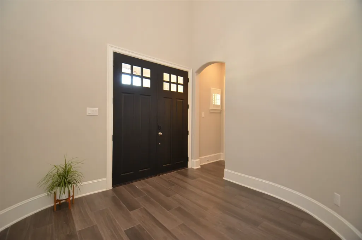
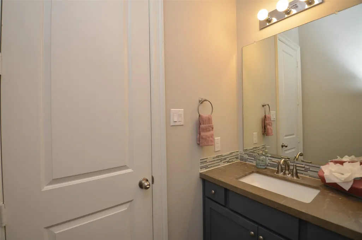
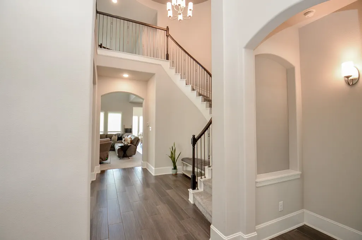
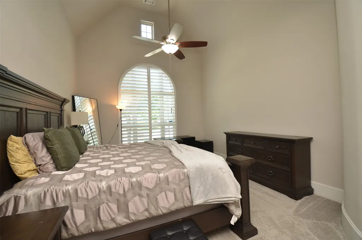
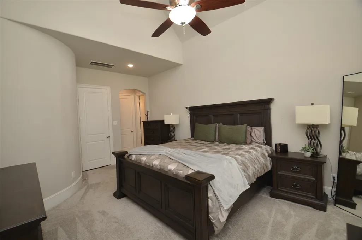
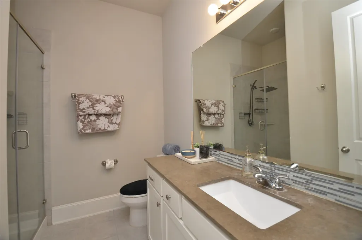
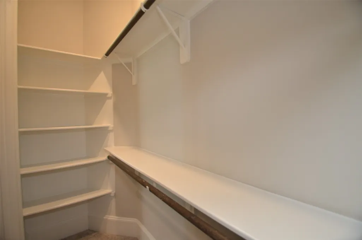
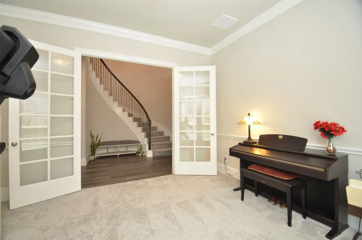
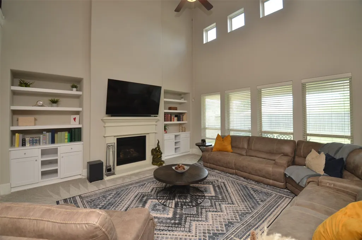
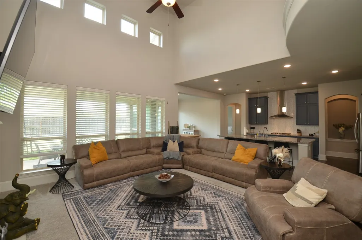
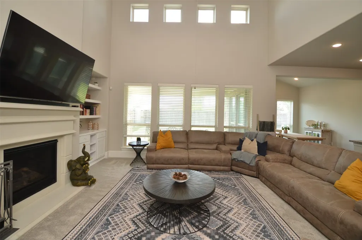
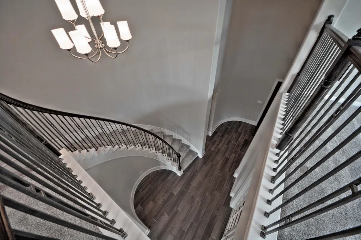
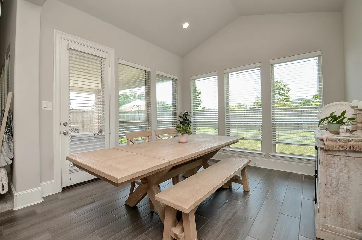
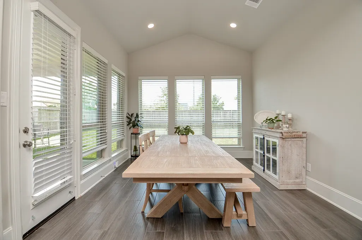
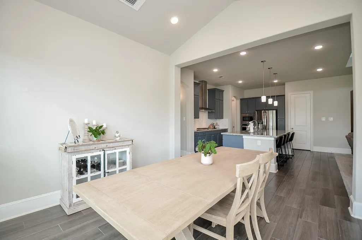
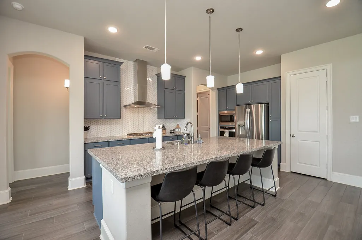
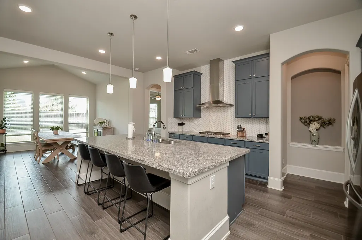
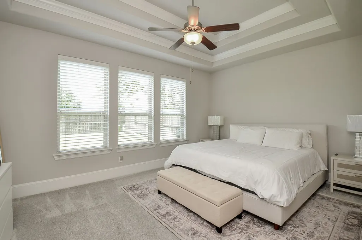
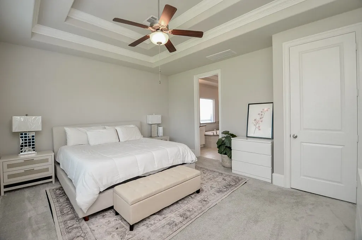
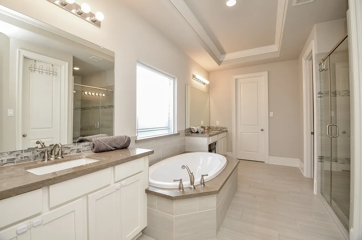
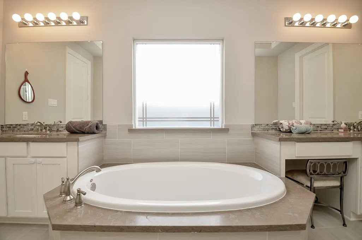
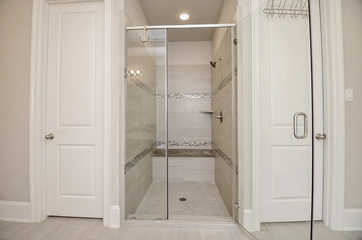
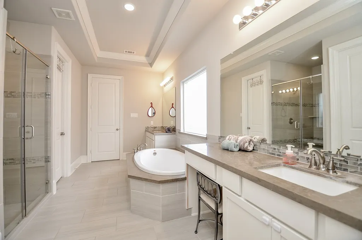
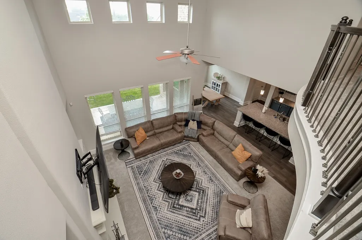
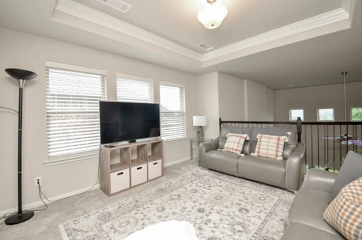
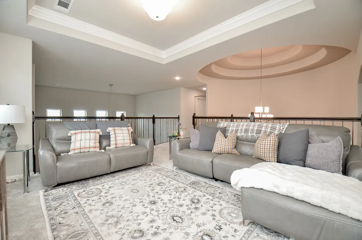
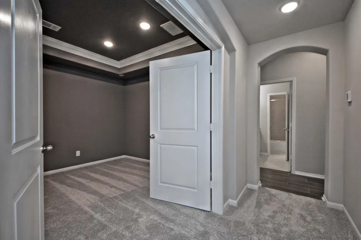
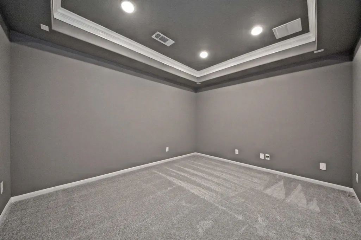
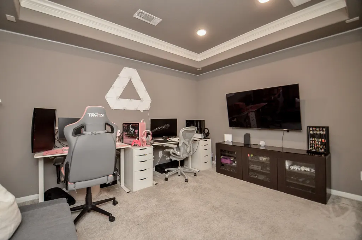
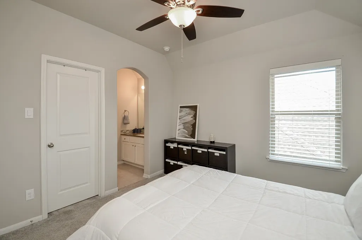
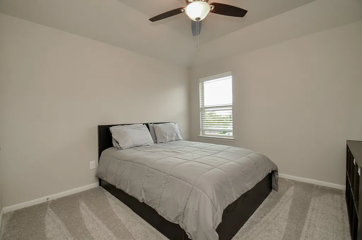
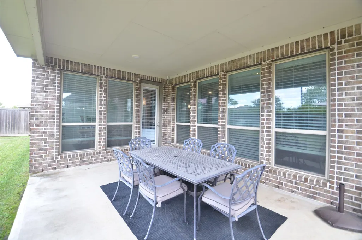
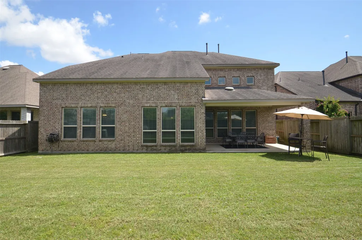
Welcome to Westin Homes Hudson Plan with a striking stone elevation and upgraded Mahogany double front doors. Grand Foyer showcases a 2-story sweeping rotunda stairway, and elegant art niches. To your side, a private study with tall French glass doors. A cast-stone fireplace serves as a focal point in the family room. The wall of windows floods the space with natural light. The Gourmet Kitchen features premium granite countertops, tall cabinetry, and a massive working station island with a stainless under-mount sink. The Primary Suite is a haven featuring high ceilings and a spa-inspired bath with a "His & Her" stone-topped vanities, a soaker tub, a glass-enclosed shower with built-in seating 2 walk-in closets. Home also offers a second bedroom with full bath downstairs. Movie nights in the private Media Room and Game Room for a pool table or lounge. 2 bedrooms connected by a Jack-N-Jill bath upstairs. The 3 car tandem garage has plenty of room for vehicles or extra storage.
| Elementary School | Middle School | High School |
|---|---|---|
| WILLIE MELTON SR ELEMENTARY Elementary School | LEAMAN JUNIOR HIGH SCHOOL Middle School | FULSHEAR HIGH SCHOOL High School |
| Price History | |
|---|---|
| 4/29/2026 | Listed $555,000 |
| 5/25/2026 | 5$529,900 |
| 7/21/2026 | 4$509,990 |
General Features
| Country | US |
|---|---|
| Sewer | Public Sewer |
| Heating | Central,Gas,Zoned |
| Cooling | Central Air,Electric,Zoned |
| Roof | Composition |
| Appliances | Dishwasher,Electric Oven,Gas Cooktop,Disposal,Microwave,ENERGY STAR Qualified Appliances |
| HOA Fee | 1050 |
| Garage Spaces | 3 |
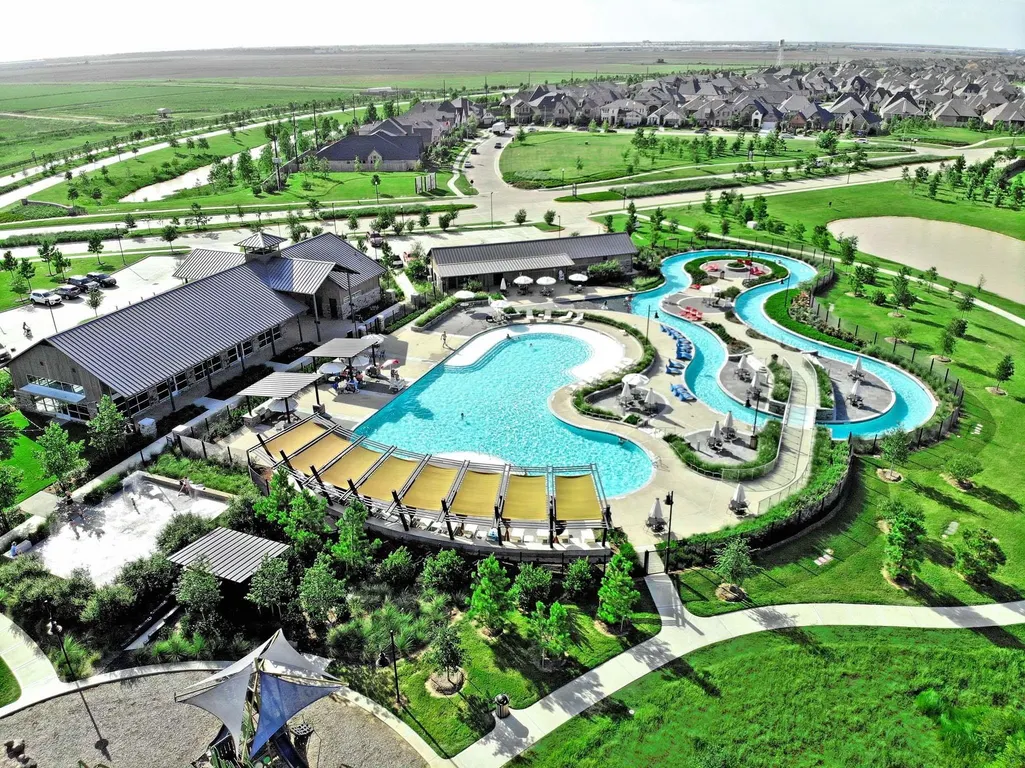
| Association Fee Includes | Clubhouse,Common Areas,Recreation Facilities |
| Patio/Porch Features | Covered,Deck,Patio,Porch |
| Architectural Style | Contemporary/Modern,Traditional |
| Pool Features | Association |
| Security Features | Security System Owned,Smoke Detector(s) |
| Construction Materials | Brick,Cement Siding,Stone,Wood Siding |
| Year Built | 2019 |
| Stories Count | 2 |
| Levels | Two |
| Property Subtype | Detached |
| Tax Year | 2025 |
| Community Features | Master Planned Community,Curbs,Gutter(s) |
| Assoc Fee Paid Per | Annually |
| County | Fort Bend |
| New Construction | false |
| Property Type | Residential |
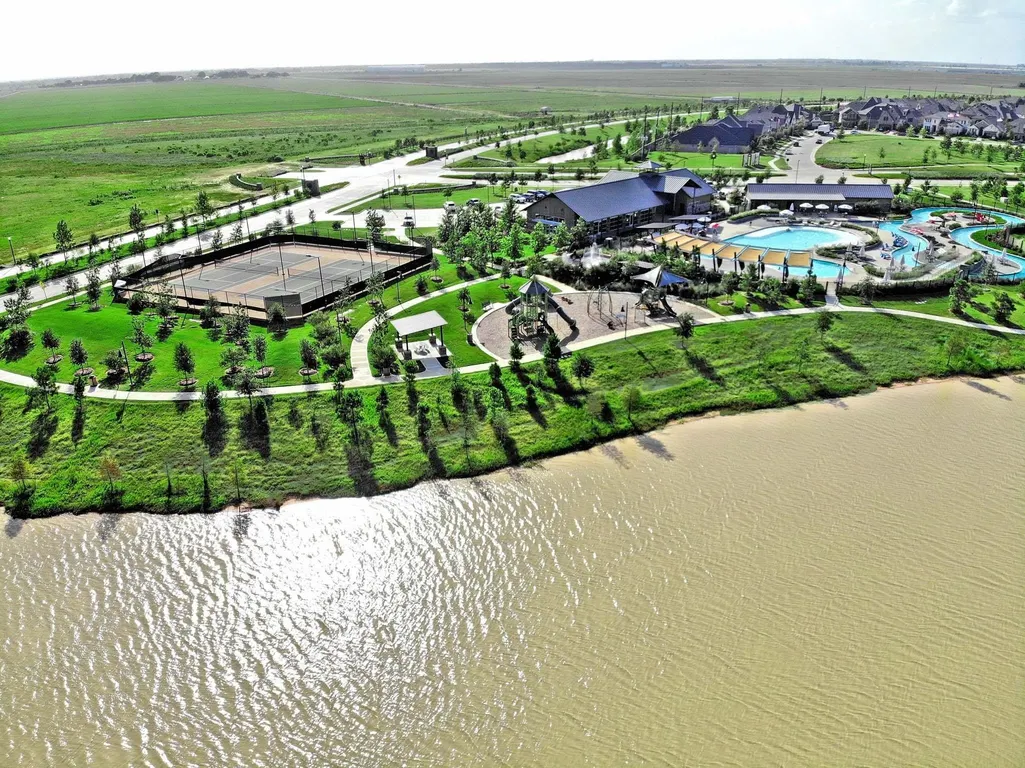
| Association Amenities | Clubhouse,Fitness Center,Playground,Pool,Tennis Court(s),Trail(s) |
| HOA | true |
| Attached Garage | true |
| Energy Efficient | Radiant Attic Barrier,Appliances,Doors,HVAC,Insulation,Roof,Thermostat,Windows |
| Subdivision Name | Jordan Ranch Sec 12 |
| Facing Direction | South |
| Garage Y/N | true |
| Green Indoor Air Quality | Ventilation |
| Total Rooms | 15 |
| Full Baths | 3 |
| Status | Pending |
| Directions | From Houston Downtown, head towards I-10 West. Continue I-10 West about 30 miles and take exit 735. Turn left onto Igloo Rd. Continue south to Jordan Ranch Blvd. Turn left onto Dahlia Run Dr., turn right onto Day Lilly Dr., turn left onto Aster Brook Dr., and the property is on your left. |
| ModificationTimestamp | 2026-09-03T20:49:59.737-00:00 |
| High School | FULSHEAR HIGH SCHOOL |
| City | Brookshire |
| Disclosures | Seller Disclosure |
| Association Name | LEAD Management |
| High School District | 33 - Lamar Consolidated |
| MLS Area | 30 |
| Lot Size Units | Square Feet |
| Green Building Verification Type | Environments For Living |
| Elementary School | WILLIE MELTON SR ELEMENTARY |
| Tax Annual Amount | 15819 |
| Middle/Junior High School | LEAMAN JUNIOR HIGH SCHOOL |
| MLS Area Minor | Fulshear/South Brookshire/Simonton |
| Lease Considered Y/N | false |
| Virtual Tour | https://www.youtube.com/watch?v=b2H7j3LYYQk |
| Builder Name | Westin Homes |
| Standard Status | Pending |
| Middle/Junior School District | 33 - Lamar Consolidated |
| Elementary School District | 33 - Lamar Consolidated |
| Year Built Source | Public Records |
| PostalCity | Brookshire |
| Legal Description | JORDAN RANCH SEC 12, BLOCK 1, LOT 3 |
Interior Features
| Interior Amenities | Bedroom on Main Level,Double Vanity,En Suite Bathroom,Full Bath on Main Level,Granite Counters,High Ceilings,Kitchen Island,Kitchen/Family Room Combo,Bath in Primary Bedroom,Main Level Primary,Pantry,Separate Shower,TwoBedroomsUp,TwoBedroomsDown,Walk-In Pantry,Walk-In Closet(s),Ceiling Fan(s),Kitchen/Dining Combo,Programmable Thermostat |
|---|---|
| Flooring | Carpet,Tile |
| Total Fireplaces | 1 |
| Fireplace Features | Gas |
| Air Conditioning Y/N | true |
| Heating Y/N | true |
| Window Features | Low-Emissivity Windows |
| Fireplace Y/N | true |
| Half Baths | 1 |
| BuyerOfficeEmail | main.office@skwrealty.com |
| Laundry Features | Washer Hookup,Electric Dryer Hookup,Gas Dryer Hookup |
| Total Bedrooms | 4 |
| Room Type | Breakfast Room/Nook,Family Room,Game Room,Guest Quarters,Kitchen,Living Room,Media Room,Office,Utility Room,Half Bath |
| LivingAreaSource | Appraiser |
| Total Baths | 4 |
| Bedrooms Possible | 4 |
Exterior Features
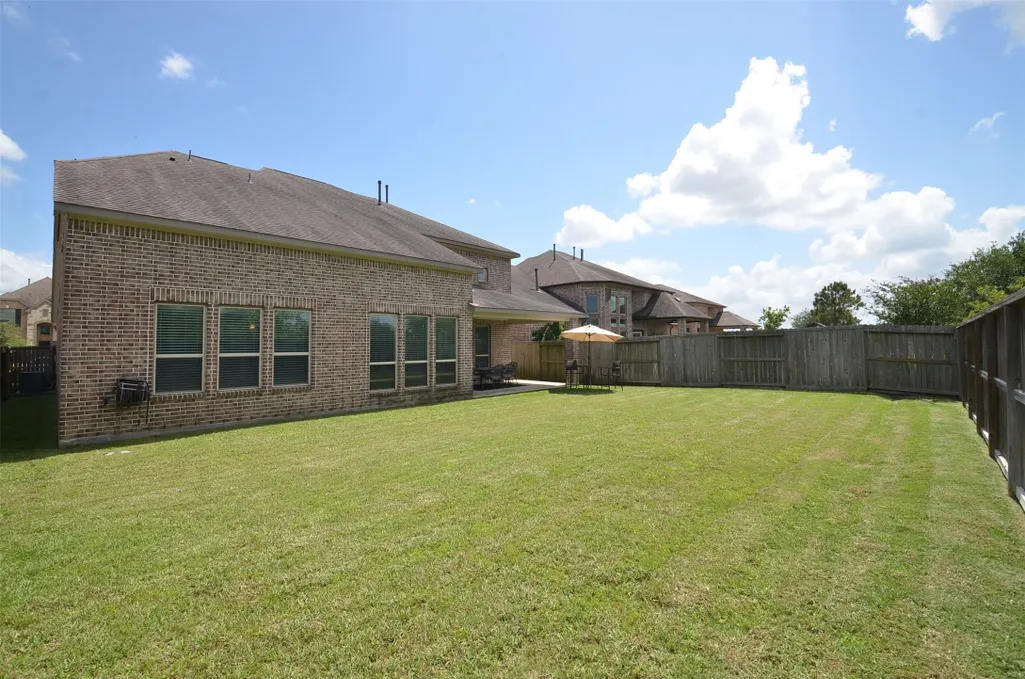
| Exterior Amenities | Covered Patio,Deck,Fence,Sprinkler/Irrigation,Porch,Patio,Private Yard,Tennis Court(s) |
|---|---|
| Fencing | Back Yard |
| Parking Features | Attached,Driveway,Garage,Garage Door Opener,Oversized,Tandem |
| Lot Features | Subdivision |
| Water Source | Public |
| Lot Size Area | 7913 |
| Foundation Details | Slab |
| Building Area Total | 3517 |
| Lot Size Acres | 0.1817 |
| Road Surface Type | Concrete |
| Lot Size Source | Appraiser |
| Door Features | Insulated Doors |
| Private Pool | false |
Amenities
- Foreclosure
- Views
- Short Sale
- New Construction
- Adult 55+
- Lease To Own
- No HOA Fees
- Furnished
- Primary On Main
- Air Conditioning
- Seller Finance
- Green
- Fixer Upper
- Horse
- Golf
- Fireplace
- Deck
- Garage
- Basement
- Pool
Property vs Single Family Average in 77423
Price
Taxes
Year Built
 The information being provided by Houston Association of REALTORS, Inc. is for the consumer's personal, non-commercial use and may not be used for any purpose other than to identify prospective properties consumers may be interested in purchasing. Any information relating to real estate for sale referenced on this web site comes from the Internet Data Exchange (IDX) program of the Houston Association of REALTORS, Inc. This web site may reference real estate listing(s) held by a brokerage firm other
 The Greater McAllen Association of REALTORS® All information deemed reliable but not guaranteed. All properties are subject to prior sale, change or withdrawal. Neither listing broker(s) or information provider(s) shall be responsible for any typographical errors, misinformation, misprints and shall be held totally harmless. Listing(s) information is provided for consumer's personal, non-commercial use and may not be used for any purpose other than to identify prospective properties consumers
 Information provided courtesy of LERA MLS. IDX information is provided exclusively for consumers' personal, non-commercial use and may not be used for any purpose other than to identify prospective properties consumers may be interested in purchasing. Information is believed to be accurate but not guaranteed. Provided courtesy of LERA MLS. Copyright 2026 LERA MLS, All Rights Reserved. Data last updated September 23, 2026 8:21 PM UTC
 Information is provided in part by the IDX program of the Harlingen Association of REALTORS® MLS. All information provided is deemed reliable but is not guaranteed and should be independently verified.
 Listing information provided by South Padre Island Board of REALTORS MLS. Information is deemed to be reliable but is not guaranteed. Please remember to thoroughly research service providers.
 All information deemed reliable but not guaranteed. All properties are subject to prior sale, change or withdrawal. Neither listing broker(s) or information provider(s) shall be responsible for any typographical errors, misinformation, misprints and shall be held totally harmless. Listing(s) information is provided for consumer's personal, non-commercial use and may not be used for any purpose other than to identify prospective properties consumers may be interested in purchasing. The data relating
