
Price Reduction - New Construction - Eco Friendly



Address
2503 Friendswood Trail, Friendswood, TX
Price
$ 699,500
Property Attributes
- MLS#52350839
- TypeSingle Family
- Listing Status Active
- CountyGalveston
- CityFriendswood
- Area33 Friendswood
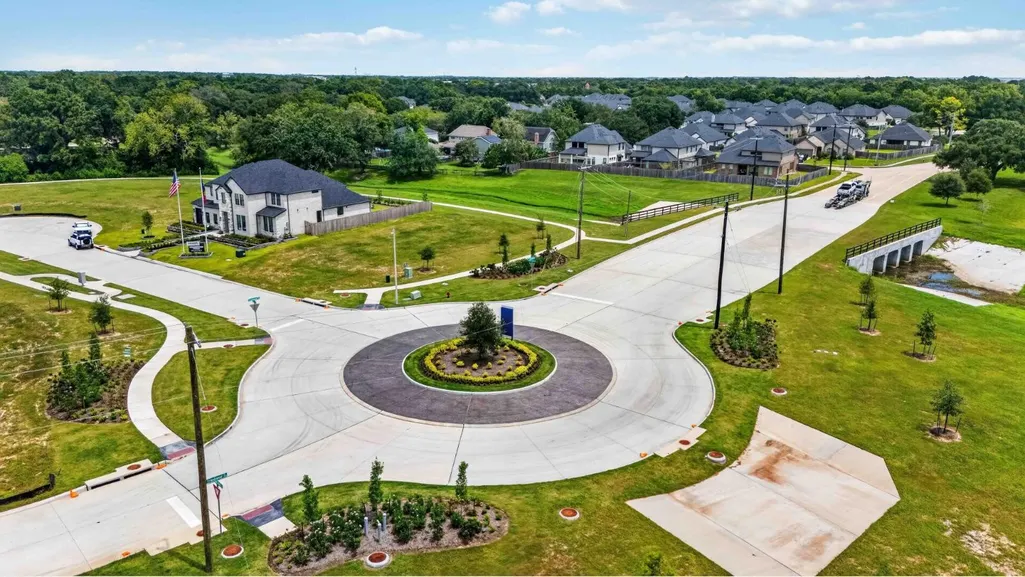
- NeighborhoodFriendswood Trails
- Zip77546
- Style
- Year Built2026
- Price$ 699,500
- Bedrooms4
- Full Bathrooms3
- Half Bathrooms1
- Sqr Footage3222
Data Source:
Houston Association of REALTORS® (HAR)
Property Description
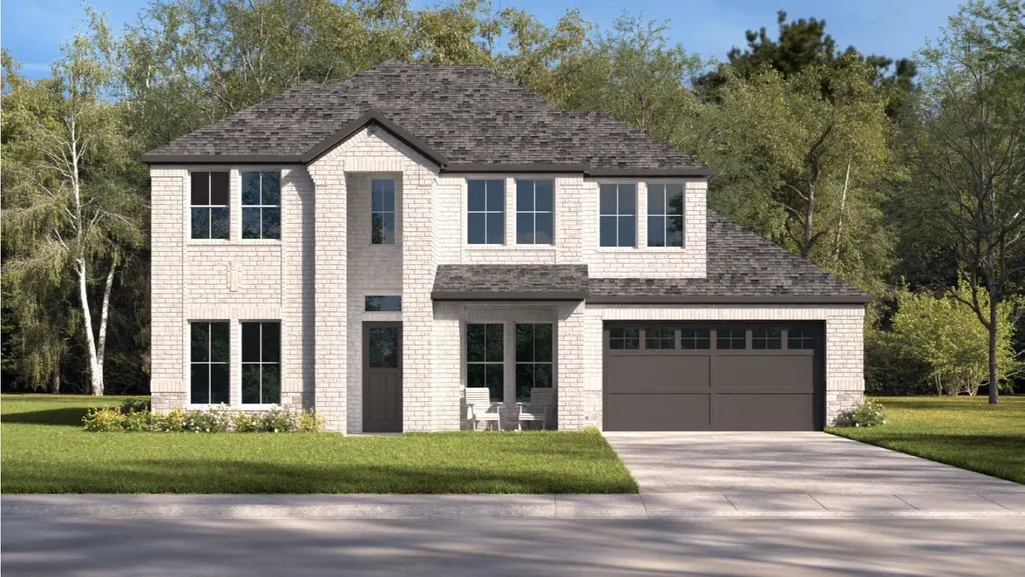
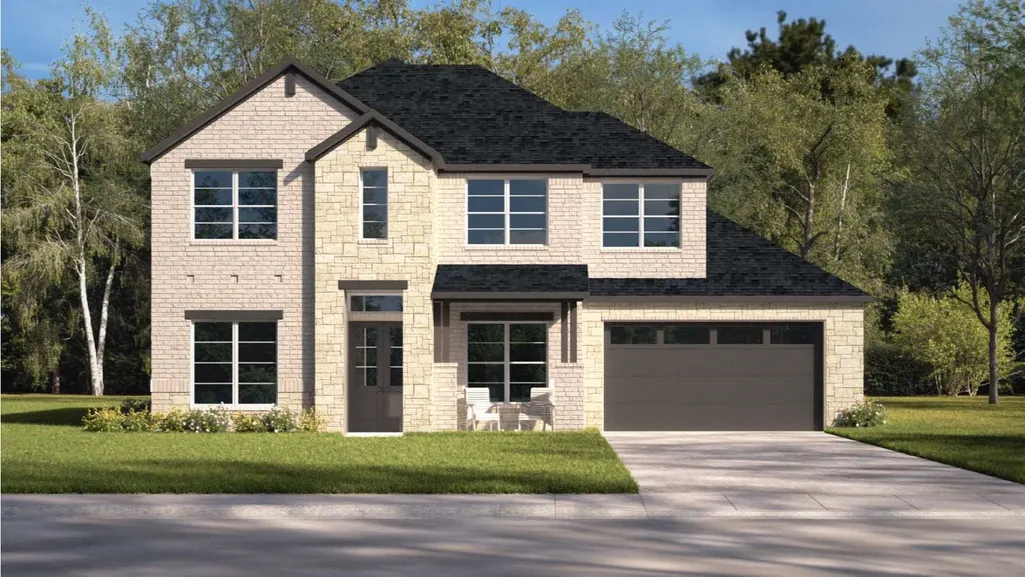
The Milan floor plan combines luxury and modern function. Walk through the welcoming front porch and foyer into a private study, perfect for a quiet home office or flex space. This two-story home features a spacious open-concept layout with a large family room, dining area, and a gourmet connected kitchen. Designed for easy indoor-outdoor living, the kitchen boasts a large center island, walk-in pantry, and seamless access to a covered patio. The first-floor primary suite serves as a relaxing retreat, offering a large walk-in closet and an en-suite bathroom with dual vanities, soaking tub, and separate shower. A downstairs secondary bedroom and full bathroom provide ideal guest accommodations. Upstairs, you will find two more secondary bedrooms, a full bath, and a versatile game room perfect for family movie nights. Complete with a convenient utility room, powder room, and a massive 3 tandem car garage for parking and storage, this home layout truly has everything your family needs.
| Elementary School | Middle School | High School |
|---|---|---|
| WINDSONG ELEMENTARY Elementary School | FRIENDSWOOD JUNIOR HIGH SCHOOL Middle School | FRIENDSWOOD HIGH SCHOOL High School |
| Price History | |
|---|---|
| 9/9/2026 | Listed $704,990 |
| 9/16/2026 | 1$700,000 |
| 9/25/2026 | Listed $699,500 |
General Features
| Country | US |
|---|---|
| Sewer | Public Sewer |
| Heating | Central,Electric |
| Cooling | Central Air,Electric |
| Roof | Composition |
| Appliances | Gas Cooktop,Tankless Water Heater |
| HOA Fee | 1200 |
| Garage Spaces | 3 |
| Patio/Porch Features | Covered,Deck,Patio |
| Architectural Style | Traditional |
| Security Features | Smoke Detector(s) |
| Construction Materials | Brick,Stone |
| Year Built | 2026 |
| Stories Count | 2 |
| Levels | Two |
| Property Subtype | Detached |
| Assoc Fee Paid Per | Annually |
| County | Galveston |
| New Construction | true |
| Property Type | Residential |
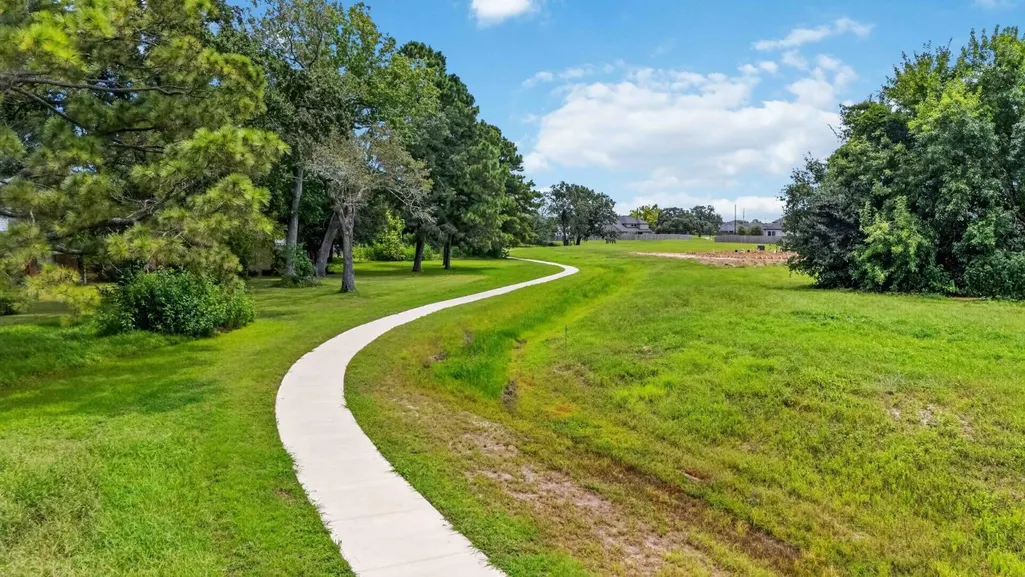
| Association Amenities | Park |
| HOA | true |
| Attached Garage | true |
| Energy Efficient | HVAC,Insulation,Thermostat,Water Heater |
| Subdivision Name | Friendswood Trails |
| Garage Y/N | true |
| Green Indoor Air Quality | Ventilation |
| Total Rooms | 10 |
| Full Baths | 3 |
| Status | Active |
| Directions | From Downtown Houston: Take I-45 South 18.2 miles and take the FM 528 exit and turn right. Continue 7.4 miles and turn right onto Friendswood Trail. |
| ModificationTimestamp | 2026-09-25T17:17:35.443-00:00 |
| High School | FRIENDSWOOD HIGH SCHOOL |
| City | Friendswood |
| Disclosures | Other |
| Association Name | Inframark |
| High School District | 20 - Friendswood |
| MLS Area | 33 |
| Lot Size Units | Square Feet |
| Green Building Verification Type | HERS Index Score |
| Elementary School | WINDSONG ELEMENTARY |
| Middle/Junior High School | FRIENDSWOOD JUNIOR HIGH SCHOOL |
| Property Condition | Under Construction |
| MLS Area Minor | Friendswood |
| Lease Considered Y/N | false |
| Builder Name | D.R. Horton |
| Standard Status | Active |
| Middle/Junior School District | 20 - Friendswood |
| Elementary School District | 20 - Friendswood |
| Year Built Source | Builder |
| PostalCity | Friendswood |
| Legal Description | LOT 12 BLK 3 FRIENDSWOOD TRAILS SEC 3A & 4A (2026) ABST 184/ |
| AttributionContact | 713-930-0427 |
Interior Features
| Interior Amenities | Double Vanity,En Suite Bathroom,Kitchen Island,Bath in Primary Bedroom,Main Level Primary,Soaking Tub,Separate Shower,Two Bedrooms Up,Tub Shower,Walk-In Pantry,Walk-In Closet(s),Kitchen/Dining Combo,Living/Dining Room,Programmable Thermostat |
|---|---|
| Flooring | Carpet,Plank,Vinyl |
| Air Conditioning Y/N | true |
| Heating Y/N | true |
| Half Baths | 1 |
| Laundry Features | Washer Hookup,Electric Dryer Hookup |
| Total Bedrooms | 4 |
| Room Type | Game Room,Kitchen,Living Room,Office,Utility Room,Half Bath |
| LivingAreaSource | Builder |
| Total Baths | 4 |
Exterior Features
| Exterior Amenities | Covered Patio,Fence,Patio,Private Yard |
|---|---|
| Fencing | Back Yard |
| Parking Features | Attached,Garage |
| Lot Features | Other |
| Water Source | Public |
| Foundation Details | Slab |
| Building Area Total | 3222 |
| Private Pool | false |
Amenities
- Foreclosure
- Views
- Short Sale
- New Construction
- Adult 55+
- Lease To Own
- No HOA Fees
- Furnished
- Primary On Main
- Air Conditioning
- Seller Finance
- Green
- Fixer Upper
- Horse
- Golf
- Fireplace
- Deck
- Garage
- Basement
- Pool
Property vs Single Family Average in 77546
Price
Year Built
In The Neighborhood
Just Listed
Friendswood
$ 788,090
2336 Friendswood Trail Drive
Friendswood, TX 77546
- Type
- Single Family
- Size
- 3,872 SqFt
- Rooms
- 5 Beds + 4.5 Baths
Reduced
Friendswood
$ 608,490
2511 Friendswood Trail
Friendswood, TX 77546
- Type
- Single Family
- Size
- 2,158 SqFt
- Rooms
- 3 Beds + 2 Baths
Friendswood
$ 499,999
1508 Harvest Vine Court
Friendswood, TX 77546
- Type
- Single Family
- Size
- 2,689 SqFt
- Rooms
- 5 Beds + 3 Baths
Open House
Friendswood
$ 692,000
2505 Barton Creek Trail Dr
Friendswood, TX 77546
- Type
- Single Family
- Size
- 3,099 SqFt
- Rooms
- 4 Beds + 4.5 Baths
New Construction
Friendswood
$ 599,990
2433 Barton Creek Trail Drive
Friendswood, TX 77546
- Type
- Single Family
- Size
- 2,808 SqFt
- Rooms
- 4 Beds + 3.5 Baths
Reduced
Friendswood
$ 805,990
2319 Friendswood Trail
Friendswood, TX 77546
- Type
- Single Family
- Size
- 4,431 SqFt
- Rooms
- 5 Beds + 4.5 Baths
Reduced
Friendswood
$ 727,990
2300 Friendswood Trail
Friendswood, TX 77546
- Type
- Single Family
- Size
- 2,808 SqFt
- Rooms
- 4 Beds + 3.5 Baths
Reduced
Friendswood
$ 783,990
2316 Friendswood Trail
Friendswood, TX 77546
- Type
- Single Family
- Size
- 3,885 SqFt
- Rooms
- 5 Beds + 4.5 Baths
 The information being provided by Houston Association of REALTORS, Inc. is for the consumer's personal, non-commercial use and may not be used for any purpose other than to identify prospective properties consumers may be interested in purchasing. Any information relating to real estate for sale referenced on this web site comes from the Internet Data Exchange (IDX) program of the Houston Association of REALTORS, Inc. This web site may reference real estate listing(s) held by a brokerage firm other
 The Greater McAllen Association of REALTORS® All information deemed reliable but not guaranteed. All properties are subject to prior sale, change or withdrawal. Neither listing broker(s) or information provider(s) shall be responsible for any typographical errors, misinformation, misprints and shall be held totally harmless. Listing(s) information is provided for consumer's personal, non-commercial use and may not be used for any purpose other than to identify prospective properties consumers
 Information provided courtesy of LERA MLS. IDX information is provided exclusively for consumers' personal, non-commercial use and may not be used for any purpose other than to identify prospective properties consumers may be interested in purchasing. Information is believed to be accurate but not guaranteed. Provided courtesy of LERA MLS. Copyright 2026 LERA MLS, All Rights Reserved. Data last updated September 28, 2026 8:38 PM UTC
 Information is provided in part by the IDX program of the Harlingen Association of REALTORS® MLS. All information provided is deemed reliable but is not guaranteed and should be independently verified.
 Listing information provided by South Padre Island Board of REALTORS MLS. Information is deemed to be reliable but is not guaranteed. Please remember to thoroughly research service providers.
 All information deemed reliable but not guaranteed. All properties are subject to prior sale, change or withdrawal. Neither listing broker(s) or information provider(s) shall be responsible for any typographical errors, misinformation, misprints and shall be held totally harmless. Listing(s) information is provided for consumer's personal, non-commercial use and may not be used for any purpose other than to identify prospective properties consumers may be interested in purchasing. The data relating
