
Price Reduction - New Construction - Eco Friendly


Address
13231 Timber Hollow Drive, Rosharon, TX
Price
$ 369,990
Property Attributes
- MLS#54919845
- TypeSingle Family
- Listing Status Active
- CountyBrazoria
- CityRosharon
- Area5 Manvel/Iowa Colony
- NeighborhoodCreekhaven
- Zip77583
- Style
- Year Built2026
- Price$ 369,990
- Bedrooms5
- Full Bathrooms2
- Half Bathrooms1
- Sqr Footage2576
Data Source:
Houston Association of REALTORS® (HAR)
Property Description
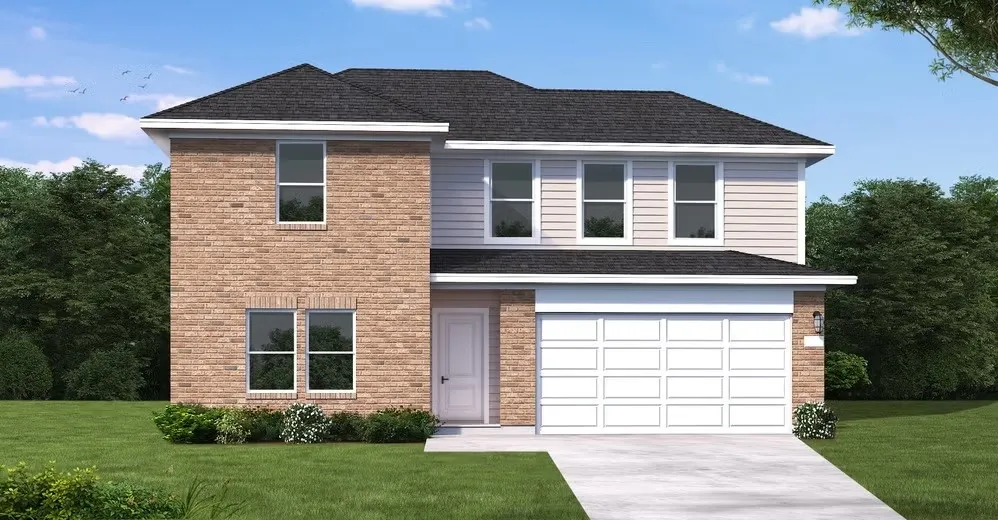
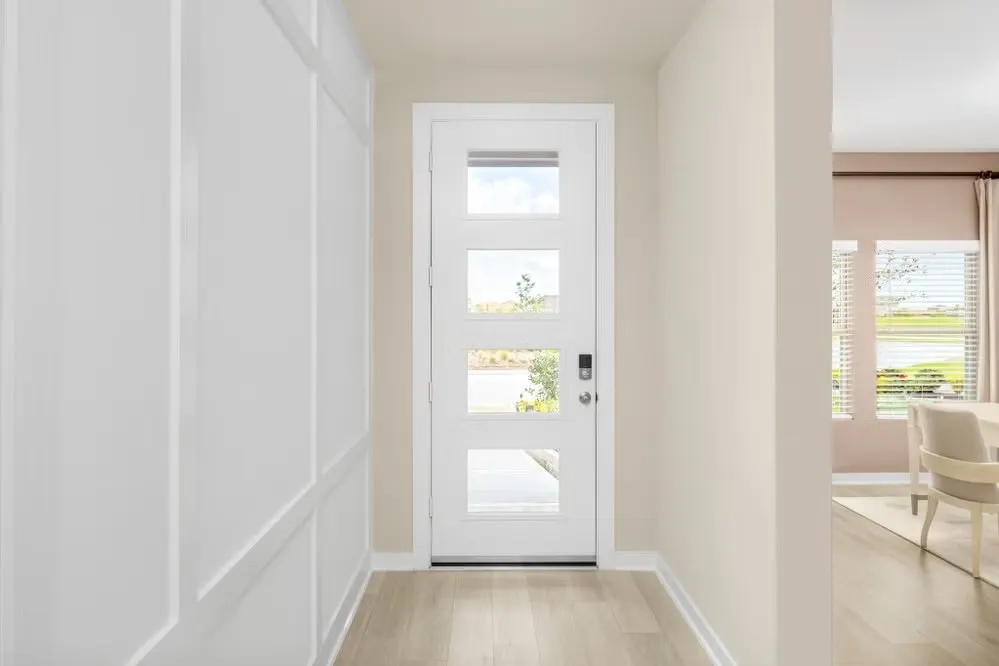
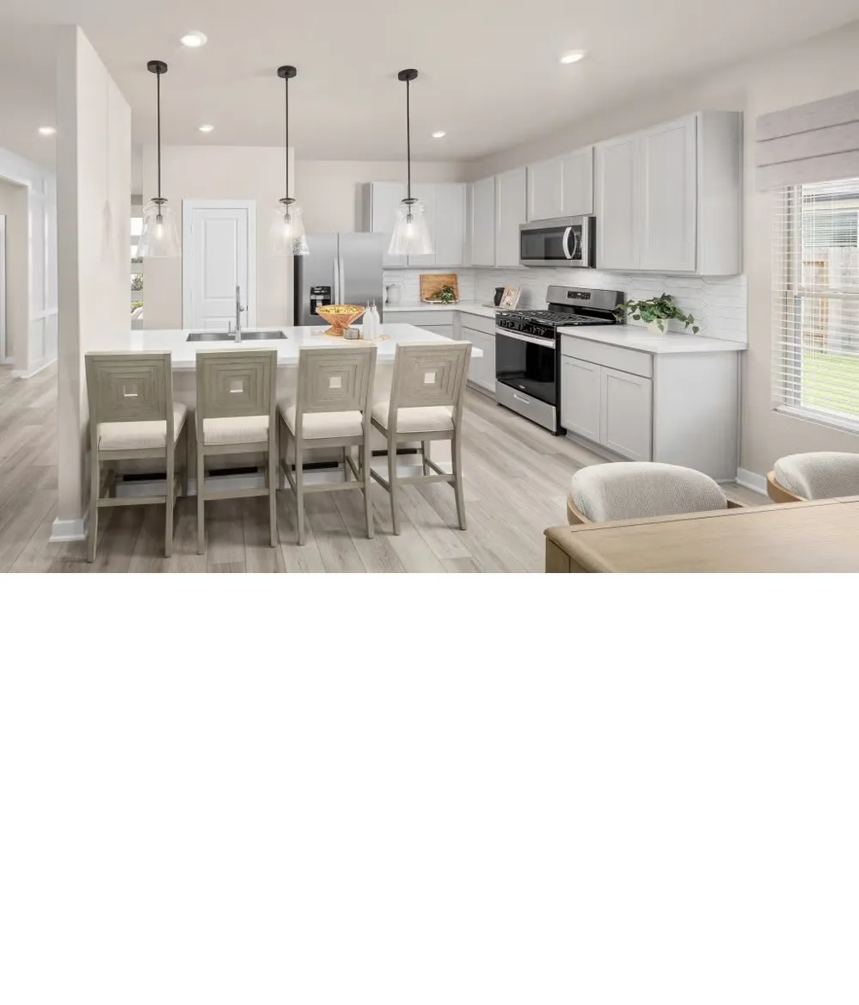
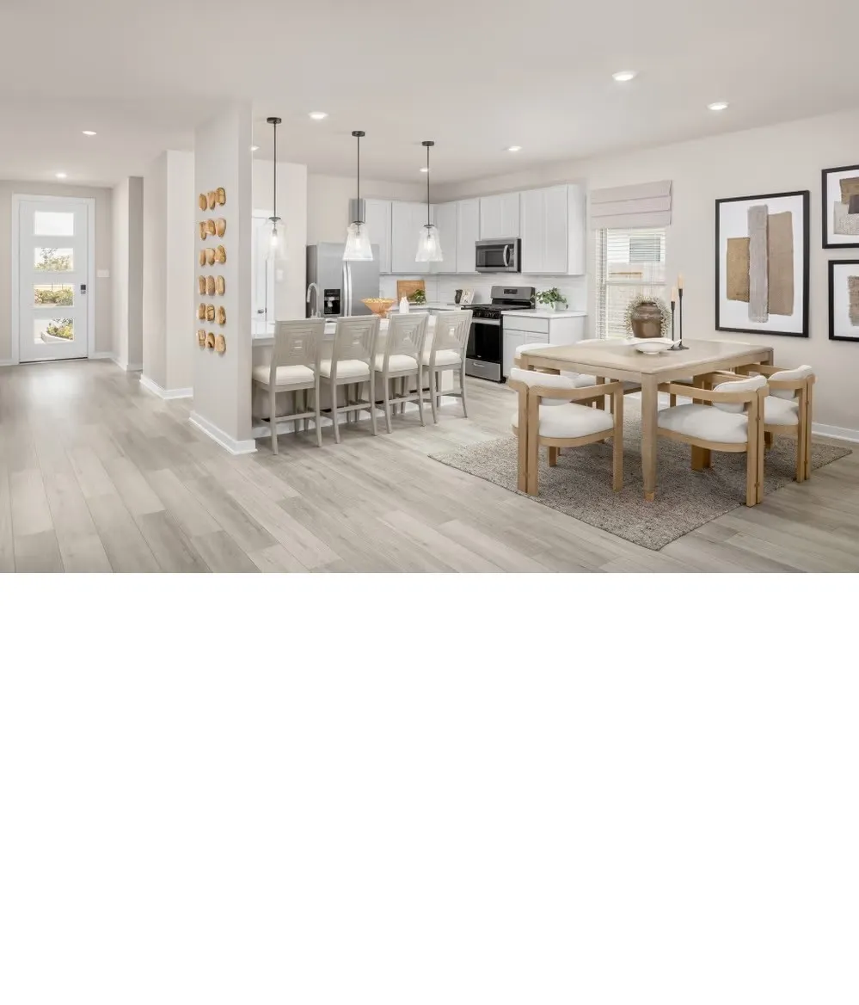
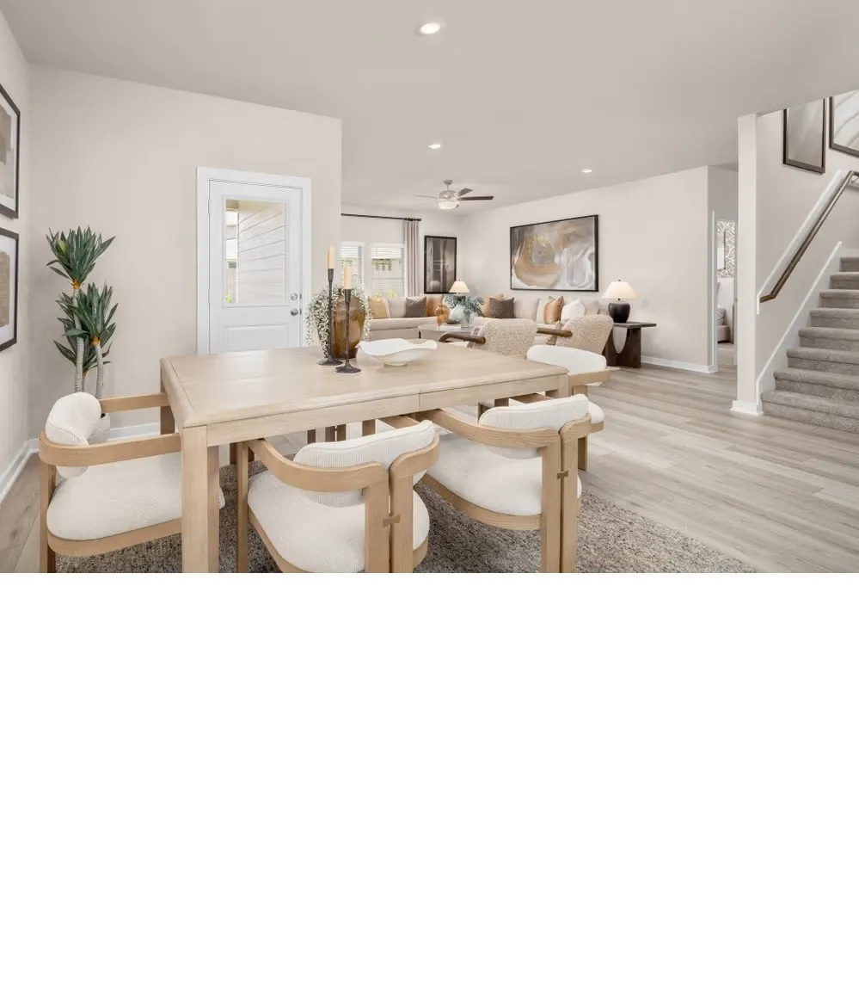
The Howard floor plan presents a spacious and thoughtfully designed one-story layout featuring five bedrooms and three and a half bathrooms. With a two-car garage, this home offers ample space for families seeking both functionality and comfort. The open-concept living area flows seamlessly from the kitchen to the dining and living spaces, making it ideal for entertaining. The owner’s suite provides a private retreat with a spa-like bathroom, while additional bedrooms ensure everyone has their own space. Designed with modern living in mind, the Howard floor plan delivers a blend of practicality and style in a home that meets the needs of today’s homeowners.
| Elementary School | Middle School | High School |
|---|---|---|
| NICHOLS MOCK ELEMENTARY Elementary School | IOWA COLONY JUNIOR HIGH Middle School | IOWA COLONY HIGH SCHOOL High School |
| Price History | |
|---|---|
| 8/24/2026 | Listed $386,736 |
| 9/9/2026 | 1$389,736 |
| 9/21/2026 | 5$369,990 |
General Features
| Country | US |
|---|---|
| Sewer | Public Sewer |
| Heating | Central,Gas |
| Cooling | Central Air,Electric |
| Roof | Composition |
| Appliances | Dishwasher,Free-Standing Range,Disposal,Gas Oven,Microwave,Oven |
| HOA Fee | 1200 |
| Garage Spaces | 2 |
| Patio/Porch Features | Deck,Patio |
| Architectural Style | Traditional |
| Security Features | Prewired,Security System Owned,Smoke Detector(s) |
| Construction Materials | Brick |
| Year Built | 2026 |
| Stories Count | 2 |
| Levels | Two |
| Property Subtype | Detached |
| Community Features | Curbs,Gutter(s) |
| Assoc Fee Paid Per | Annually |
| County | Brazoria |
| New Construction | true |
| Property Type | Residential |
| HOA | true |
| Attached Garage | true |
| Energy Efficient | Other |
| Subdivision Name | Creekhaven |
| Facing Direction | North |
| Garage Y/N | true |
| Total Rooms | 8 |
| Full Baths | 2 |
| Status | Active |
| Directions | Take 288 south to Rosharon Tx. Exit CR 60 for approximately 1 mile. Turn right on creek haven blvd. Turn right on Karsten Blvd. Turn right on Lily Springs St. Turn left on Glacier View and model will be on your right. |
| ModificationTimestamp | 2026-09-27T21:05:58.440-00:00 |
| High School | IOWA COLONY HIGH SCHOOL |
| City | Rosharon |
| Disclosures | First Right of Refusal,Lender Approval Required,Municipal Utility District Disclosure |
| Association Name | Creekhaven Residential Assoc |
| High School District | 3 - Alvin |
| MLS Area | 5 |
| Lot Size Units | Square Feet |
| Green Building Verification Type | Environments For Living,ENERGY STAR Certified Homes,HERS Index Score |
| Elementary School | NICHOLS MOCK ELEMENTARY |
| Middle/Junior High School | IOWA COLONY JUNIOR HIGH |
| Property Condition | Under Construction |
| MLS Area Minor | Manvel/Iowa Colony |
| Lease Considered Y/N | false |
| Builder Name | Coventry Homes |
| Standard Status | Active |
| Middle/Junior School District | 3 - Alvin |
| Elementary School District | 3 - Alvin |
| Year Built Source | Builder |
| PostalCity | Rosharon |
| Legal Description | 18.1.5 |
Interior Features
| Interior Amenities | Double Vanity,En Suite Bathroom,Granite Counters,High Ceilings,Kitchen Island,Kitchen/Family Room Combo,Bath in Primary Bedroom,Main Level Primary,Split Bedrooms,Separate Shower,Tub Shower,Walk-In Pantry,Walk-In Closet(s) |
|---|---|
| Flooring | Carpet,Plank,Tile,Vinyl |
| Air Conditioning Y/N | true |
| Heating Y/N | true |
| Fireplace Y/N | false |
| Half Baths | 1 |
| Laundry Features | Washer Hookup,Electric Dryer Hookup,Gas Dryer Hookup |
| Total Bedrooms | 5 |
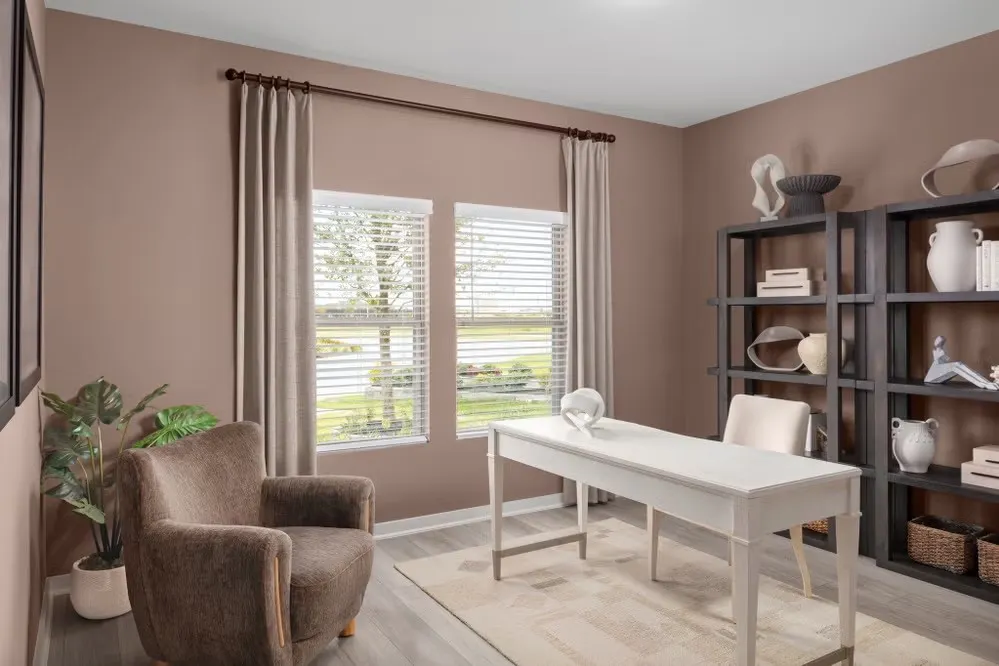
| Room Type | Family Room,Game Room,Office,Utility Room,Half Bath |
| LivingAreaSource | Builder |
| Total Baths | 3 |
Exterior Features
| Exterior Amenities | Deck,Sprinkler/Irrigation,Patio,Private Yard,Tennis Court(s) |
|---|---|
| Parking Features | Attached,Garage |
| Lot Features | Subdivision,Side Yard |
| Water Source | Public |
| Lot Size Area | 6695 |
| Foundation Details | Slab |
| Building Area Total | 2576 |
| Road Surface Type | Concrete |
| Lot Size Source | Other |
| Private Pool | false |
Amenities
- Foreclosure
- Views
- Short Sale
- New Construction
- Adult 55+
- Lease To Own
- No HOA Fees
- Furnished
- Primary On Main
- Air Conditioning
- Seller Finance
- Green
- Fixer Upper
- Horse
- Golf
- Fireplace
- Deck
- Garage
- Basement
- Pool
Property vs Single Family Average in 77583
Price
Year Built
In The Neighborhood
Just Listed
Iowa Colony
$ 459,990
2807 Hazel Meadows Lane
Iowa Colony, TX 77583
- Type
- Single Family
- Size
- 3,100 SqFt
- Rooms
- 4 Beds + 3.5 Baths
New Construction
Iowa Colony
$ 364,990
2931 Hazel Meadows Lane
Iowa Colony, TX 77583
- Type
- Single Family
- Size
- 2,881 SqFt
- Rooms
- 4 Beds + 3.5 Baths
New Construction
Iowa Colony
$ 249,990
2930 Wind Cave Lane
Iowa Colony, TX 77583
- Type
- Single Family
- Size
- 1,427 SqFt
- Rooms
- 3 Beds + 2 Baths
New Construction
Iowa Colony
$ 381,555
2519 Maverick Bank Drive
Iowa Colony, TX 77583
- Type
- Single Family
- Size
- 2,175 SqFt
- Rooms
- 4 Beds + 3 Baths
Reduced
Iowa Colony
$ 277,990
13306 Hayden Peak Drive
Iowa Colony, TX 77583
- Type
- Single Family
- Size
- 1,501 SqFt
- Rooms
- 3 Beds + 2 Baths
New Construction
Iowa Colony
$ 362,990
13302 Hayden Peak Drive
Iowa Colony, TX 77583
- Type
- Single Family
- Size
- 2,565 SqFt
- Rooms
- 4 Beds + 2.5 Baths
Reduced
Iowa Colony
$ 334,990
2839 Wind Cave Lane
Iowa Colony, TX 77583
- Type
- Single Family
- Size
- 2,366 SqFt
- Rooms
- 4 Beds + 2.5 Baths
Reduced
Iowa Colony
$ 335,990
13215 Hayden Peak Drive
Iowa Colony, TX 77583
- Type
- Single Family
- Size
- 2,366 SqFt
- Rooms
- 4 Beds + 2.5 Baths
Reduced
Iowa Colony
$ 289,990
13311 Hayden Peak Drive
Iowa Colony, TX 77583
- Type
- Single Family
- Size
- 1,640 SqFt
- Rooms
- 3 Beds + 2 Baths
Reduced
Rosharon
$ 274,990
13319 Prado Ridge Lane
Rosharon, TX 77583
- Type
- Single Family
- Size
- 1,592 SqFt
- Rooms
- 3 Beds + 2.5 Baths
Reduced
Rosharon
$ 264,990
2906 Rockwood Drive
Rosharon, TX 77583
- Type
- Single Family
- Size
- 1,460 SqFt
- Rooms
- 3 Beds + 2 Baths
Reduced
Rosharon
$ 274,990
2903 Copper Falls Drive
Rosharon, TX 77583
- Type
- Single Family
- Size
- 1,582 SqFt
- Rooms
- 3 Beds + 2 Baths
 The information being provided by Houston Association of REALTORS, Inc. is for the consumer's personal, non-commercial use and may not be used for any purpose other than to identify prospective properties consumers may be interested in purchasing. Any information relating to real estate for sale referenced on this web site comes from the Internet Data Exchange (IDX) program of the Houston Association of REALTORS, Inc. This web site may reference real estate listing(s) held by a brokerage firm other
 The Greater McAllen Association of REALTORS® All information deemed reliable but not guaranteed. All properties are subject to prior sale, change or withdrawal. Neither listing broker(s) or information provider(s) shall be responsible for any typographical errors, misinformation, misprints and shall be held totally harmless. Listing(s) information is provided for consumer's personal, non-commercial use and may not be used for any purpose other than to identify prospective properties consumers
 Information provided courtesy of LERA MLS. IDX information is provided exclusively for consumers' personal, non-commercial use and may not be used for any purpose other than to identify prospective properties consumers may be interested in purchasing. Information is believed to be accurate but not guaranteed. Provided courtesy of LERA MLS. Copyright 2026 LERA MLS, All Rights Reserved. Data last updated September 27, 2026 6:39 PM UTC
 Information is provided in part by the IDX program of the Harlingen Association of REALTORS® MLS. All information provided is deemed reliable but is not guaranteed and should be independently verified.
 Listing information provided by South Padre Island Board of REALTORS MLS. Information is deemed to be reliable but is not guaranteed. Please remember to thoroughly research service providers.
 All information deemed reliable but not guaranteed. All properties are subject to prior sale, change or withdrawal. Neither listing broker(s) or information provider(s) shall be responsible for any typographical errors, misinformation, misprints and shall be held totally harmless. Listing(s) information is provided for consumer's personal, non-commercial use and may not be used for any purpose other than to identify prospective properties consumers may be interested in purchasing. The data relating
