












Address
6534 Granbury Road, Manvel, TX
Price
$ 400,000
Property Attributes
- MLS#56431527
- TypeSingle Family
- Listing Status Active
- CountyBrazoria
- CityManvel
- Area5 Manvel/Iowa Colony
- NeighborhoodLakeland SD
- Zip77578
- Style
- Year Built2015
- Taxes$ 11904
- Price$ 400,000
- Bedrooms4
- Full Bathrooms2
- Half Bathrooms0
- Sqr Footage2552
- Lot Size0.2397 Acres
Data Source:
Houston Association of REALTORS® (HAR)
Property Description
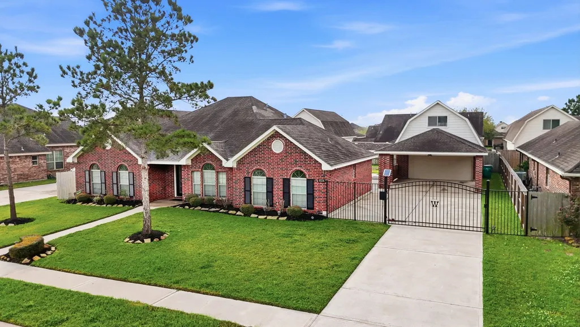
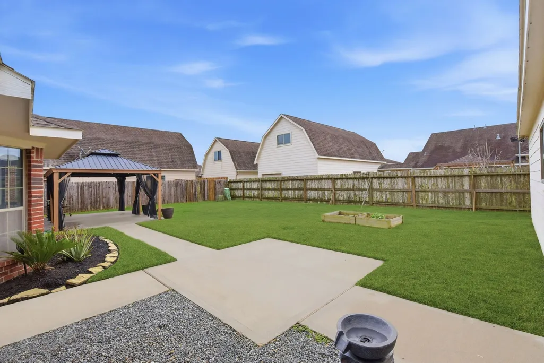
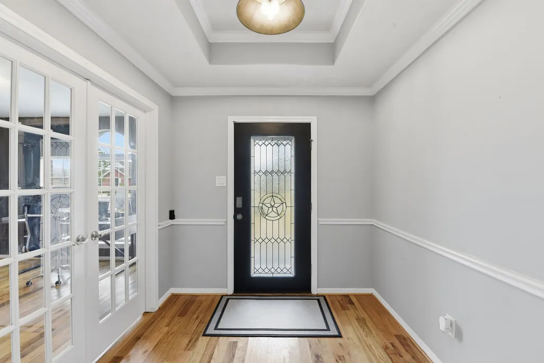
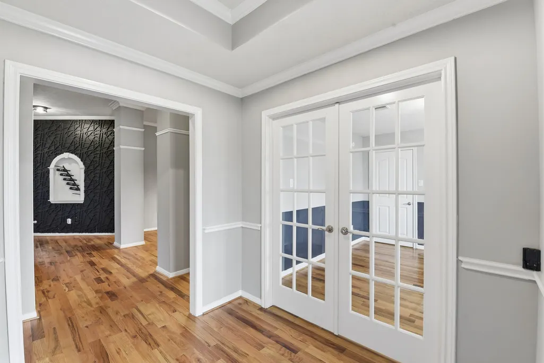
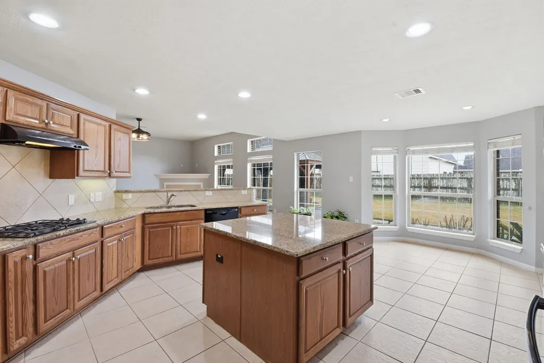
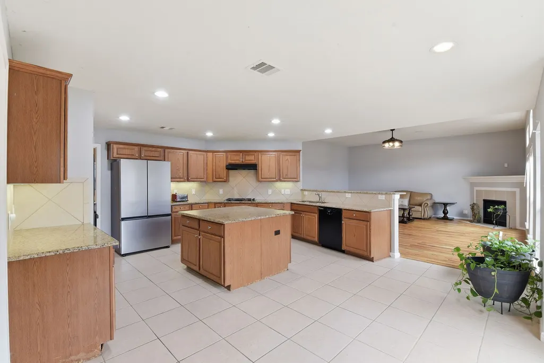
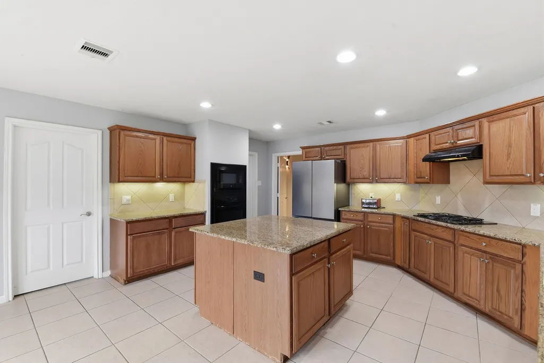
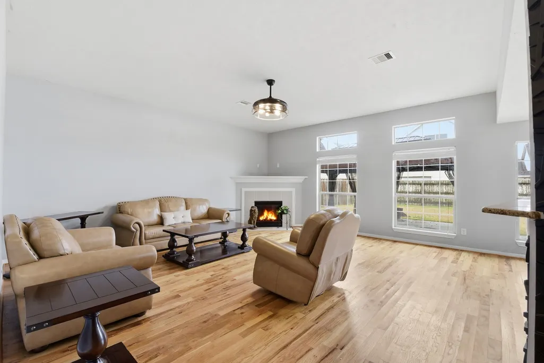
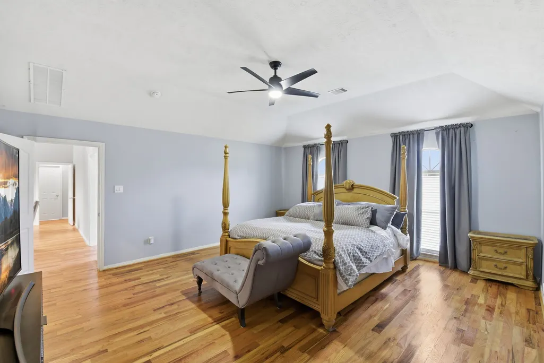
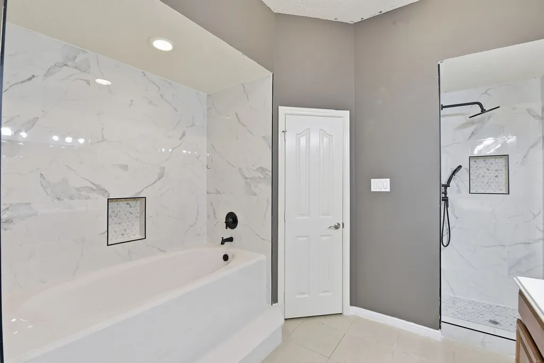
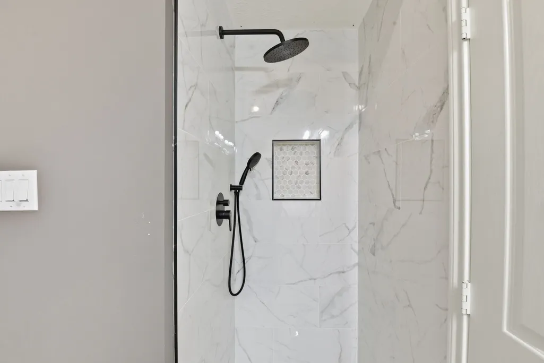
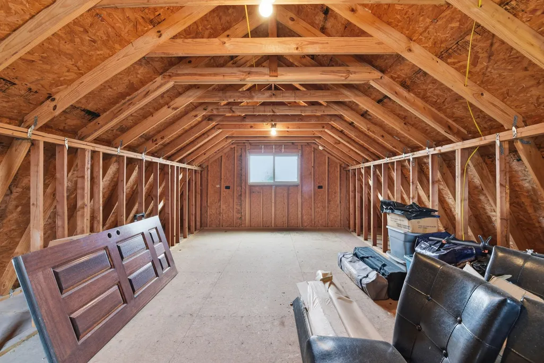
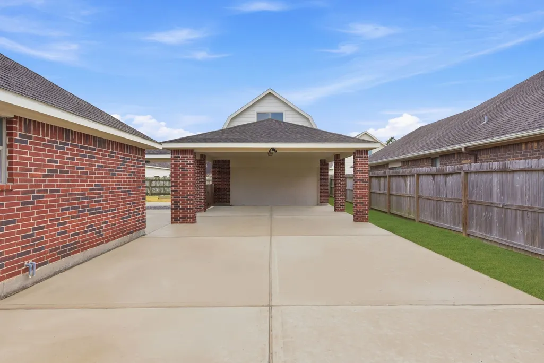
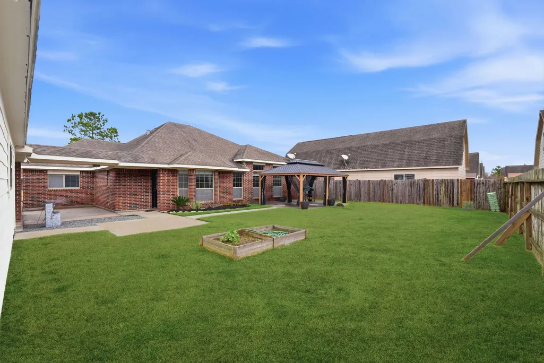
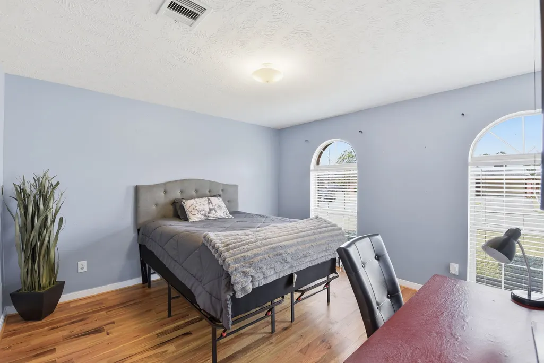
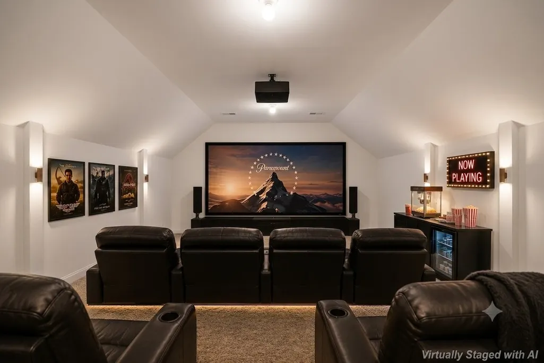
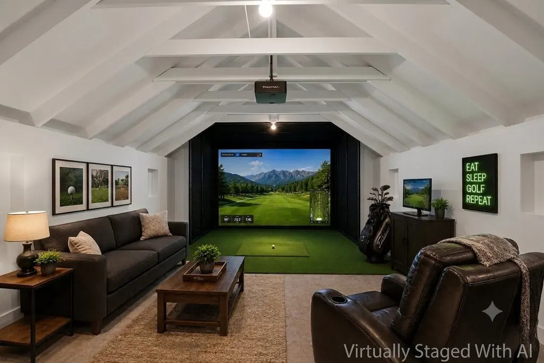
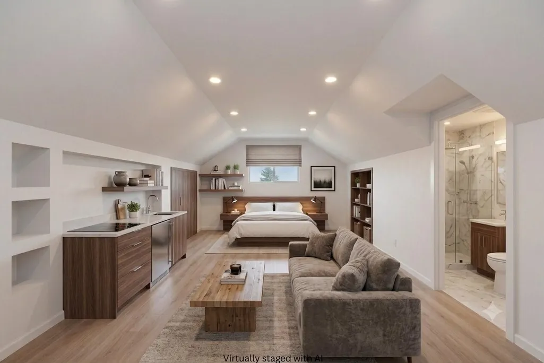
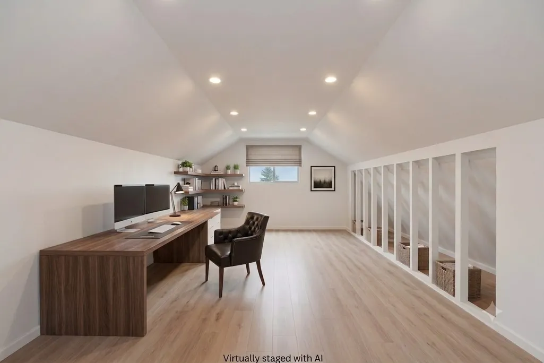
Need space without paying new construction prices? 4-Bedroom Flex Floor Plan | Detached 3-Car Garage | Huge Bonus Room. Updated bathrooms showcase modern finishes and stylish fixtures. Gorgeous hardwood floors run through most of the home, and there is no carpet for easy maintenance. The large open kitchen offers abundant cabinetry, generous counter space, and flows seamlessly into the living and dining areas—perfect for entertaining and everyday living. Natural light fills the home, creating a warm and inviting feel. The versatile room above the garage provides endless possibilities for a media room, game room, gym, or additional work or living space. Step outside to enjoy the backyard patio, ideal for relaxing evenings or hosting gatherings. Move-in ready with comfort, flexibility, and charm all on one level!
| Elementary School | Middle School | High School |
|---|---|---|
| E C MASON ELEMENTARY SCHOOL Elementary School | MANVEL JUNIOR HIGH SCHOOL Middle School | MANVEL HIGH SCHOOL High School |
| Price History | |
|---|---|
| 2/13/2026 | Listed $425,000 |
| 3/23/2026 | 2$415,000 |
| 5/15/2026 | 4$400,000 |
General Features
| Country | US |
|---|---|
| Sewer | Public Sewer |
| Heating | Central,Gas |
| Cooling | Central Air,Gas |
| Roof | Composition |
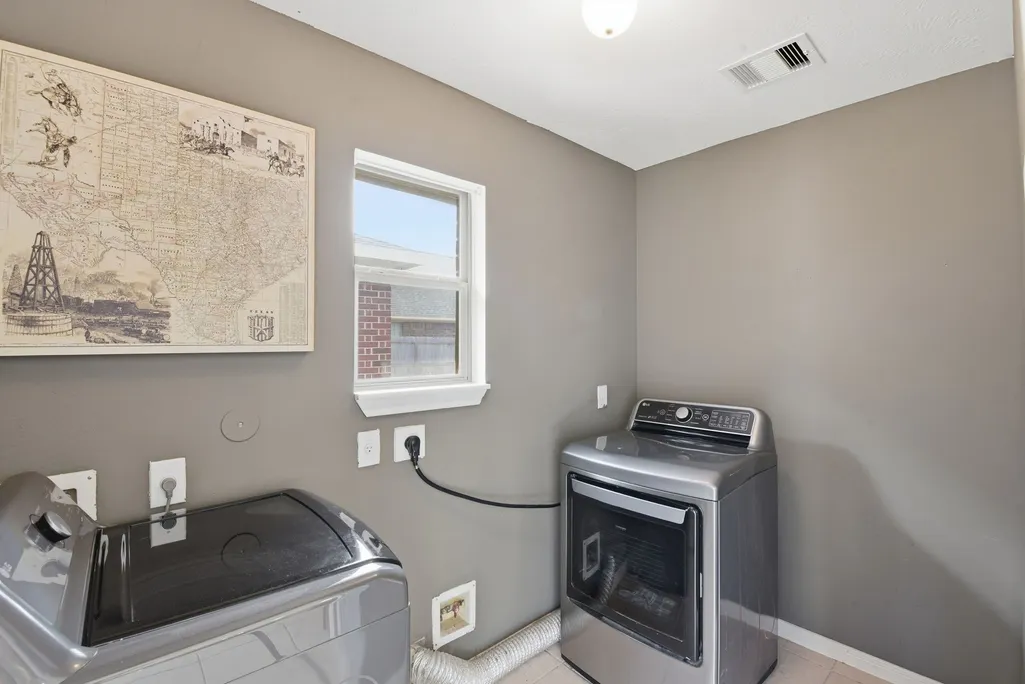
| Appliances | Dishwasher,Gas Cooktop,Disposal,Gas Oven,Microwave,Dryer,Refrigerator,Washer |
| HOA Fee | 670 |
| Garage Spaces | 3 |
| Patio/Porch Features | Covered,Deck,Patio |
| Architectural Style | Traditional |
| Security Features | Smoke Detector(s) |
| Construction Materials | Brick,Wood Siding |
| Year Built | 2015 |
| Stories Count | 1 |
| Levels | One |
| Property Subtype | Detached |
| Tax Year | 2025 |
| Ownership | Full Ownership |
| Community Features | Curbs |
| Assoc Fee Paid Per | Annually |
| County | Brazoria |
| New Construction | false |
| Property Type | Residential |
| Association Amenities | Park |
| HOA | true |
| Attached Garage | false |
| Energy Efficient | Insulation |
| Subdivision Name | Lakeland SD |
| Facing Direction | North |
| Garage Y/N | true |
| Total Rooms | 10 |
| Full Baths | 2 |
| Status | Active |
| Directions | * FROM 288 S * EXIT COUNTY DR 58 * LEFT ONTO CROIX RD * RIGHT ONTO DEL BELLO RD * RIGHT ONTO N MASTERS ST. * RIGHT ONTO CHARLOTTE DR. * RIGHT ONTO BRAZOS BLVD. * RIGHT ONTO SAM RAYBURN DR. * SLIGHT LEFT ONTO EAGLE RUN * LEFT ONTO GRANBURY RD. * HOME IS ON YOUR LEFT * |
| ModificationTimestamp | 2026-09-23T18:35:33.777-00:00 |
| High School | MANVEL HIGH SCHOOL |
| City | Manvel |
| Disclosures | Municipal Utility District Disclosure |
| Association Name | Lakelake Community Association |
| High School District | 3 - Alvin |
| MLS Area | 5 |
| Lot Size Units | Square Feet |
| Carport Spaces | 2 |
| Carport Y/N | true |
| Elementary School | E C MASON ELEMENTARY SCHOOL |
| Tax Annual Amount | 11904 |
| Middle/Junior High School | MANVEL JUNIOR HIGH SCHOOL |
| MLS Area Minor | Manvel/Iowa Colony |
| Lease Considered Y/N | false |
| Virtual Tour | https://www.zillow.com/view-imx/9fe81419-9a62-426c-9f96-26a973f2fe84?wl=true&setAttribution=mls&initialViewType=pano |
| Builder Name | Cervelle Homes |
| Standard Status | Active |
| Middle/Junior School District | 3 - Alvin |
| Elementary School District | 3 - Alvin |
| Year Built Source | Public Records |
| PostalCity | Manvel |
| Legal Description | LAKELAND SD SEC 2 (A0283/A0483 HT&BRR) (MANVEL) BLK 5 LOT 8 |
Interior Features
| Interior Amenities | All Bedrooms Down,Breakfast Bar,Crown Molding,Double Vanity,En Suite Bathroom,Granite Counters,High Ceilings,Kitchen Island,Kitchen/Family Room Combo,Main Level Primary,Split Bedrooms,Soaking Tub,Separate Shower,Vanity,Walk-In Pantry,Window Treatments,Ceiling Fan(s) |
|---|---|
| Flooring | Tile,Wood |
| Total Fireplaces | 1 |
| Fireplace Features | Gas |
| Air Conditioning Y/N | true |
| Heating Y/N | true |
| Window Features | Window Coverings |
| Fireplace Y/N | true |
| Laundry Features | Washer Hookup,Electric Dryer Hookup,Gas Dryer Hookup |
| Total Bedrooms | 4 |
| Room Type | Breakfast Room/Nook,Dining Room,Living Room,Office,Utility Room |
| LivingAreaSource | Appraiser |
| Total Baths | 2 |
| Bedrooms Possible | 4 |
Exterior Features
| Exterior Amenities | Covered Patio,Fence,Patio |
|---|---|
| Fencing | Back Yard |
| Parking Features | Attached Carport,Detached Carport,Driveway,Detached,Garage,Garage Door Opener |
| Lot Features | Subdivision,Pond on Lot |
| Water Source | Public |
| Lot Size Area | 10441 |
| Foundation Details | Slab |
| Building Area Total | 2552 |
| Lot Size Acres | 0.2397 |
| Road Surface Type | Concrete |
| Lot Size Source | Appraiser |
| Private Pool | false |
Amenities
- Foreclosure
- Views
- Short Sale
- New Construction
- Adult 55+
- Lease To Own
- No HOA Fees
- Furnished
- Primary On Main
- Air Conditioning
- Seller Finance
- Green
- Fixer Upper
- Horse
- Golf
- Fireplace
- Deck
- Garage
- Basement
- Pool
Property vs Single Family Average in 77578
Price
Taxes
Year Built
 The information being provided by Houston Association of REALTORS, Inc. is for the consumer's personal, non-commercial use and may not be used for any purpose other than to identify prospective properties consumers may be interested in purchasing. Any information relating to real estate for sale referenced on this web site comes from the Internet Data Exchange (IDX) program of the Houston Association of REALTORS, Inc. This web site may reference real estate listing(s) held by a brokerage firm other
 The Greater McAllen Association of REALTORS® All information deemed reliable but not guaranteed. All properties are subject to prior sale, change or withdrawal. Neither listing broker(s) or information provider(s) shall be responsible for any typographical errors, misinformation, misprints and shall be held totally harmless. Listing(s) information is provided for consumer's personal, non-commercial use and may not be used for any purpose other than to identify prospective properties consumers
 Information provided courtesy of LERA MLS. IDX information is provided exclusively for consumers' personal, non-commercial use and may not be used for any purpose other than to identify prospective properties consumers may be interested in purchasing. Information is believed to be accurate but not guaranteed. Provided courtesy of LERA MLS. Copyright 2026 LERA MLS, All Rights Reserved. Data last updated September 23, 2026 8:21 PM UTC
 Information is provided in part by the IDX program of the Harlingen Association of REALTORS® MLS. All information provided is deemed reliable but is not guaranteed and should be independently verified.
 Listing information provided by South Padre Island Board of REALTORS MLS. Information is deemed to be reliable but is not guaranteed. Please remember to thoroughly research service providers.
 All information deemed reliable but not guaranteed. All properties are subject to prior sale, change or withdrawal. Neither listing broker(s) or information provider(s) shall be responsible for any typographical errors, misinformation, misprints and shall be held totally harmless. Listing(s) information is provided for consumer's personal, non-commercial use and may not be used for any purpose other than to identify prospective properties consumers may be interested in purchasing. The data relating
