
Price Reduction - New Construction - Eco Friendly
Address
2514 Ivory Basewood Lane, Katy, TX
Price
$ 358,990
Property Attributes
- MLS#57665499
- TypeSingle Family
- Listing Status Active
- CountyHarris
- CityKaty
- Area25 Katy - North
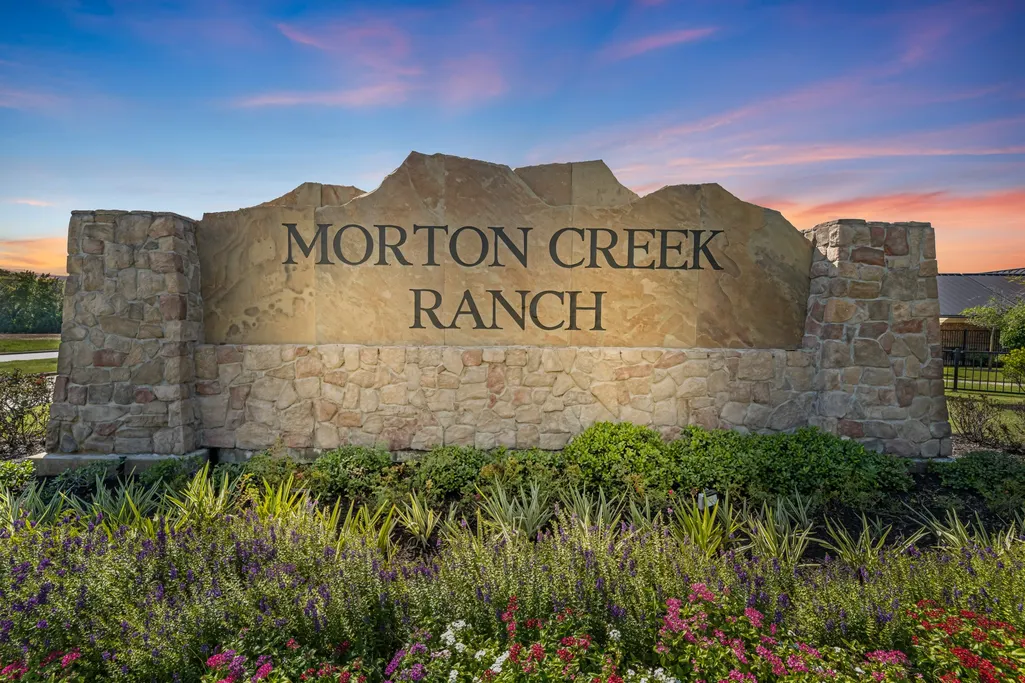
- NeighborhoodMorton Creek Ranch
- Zip77493
- Style
- Year Built2026
- Price$ 358,990
- Bedrooms3
- Full Bathrooms2
- Half Bathrooms0
- Sqr Footage1582
Data Source:
Houston Association of REALTORS® (HAR)
Property Description
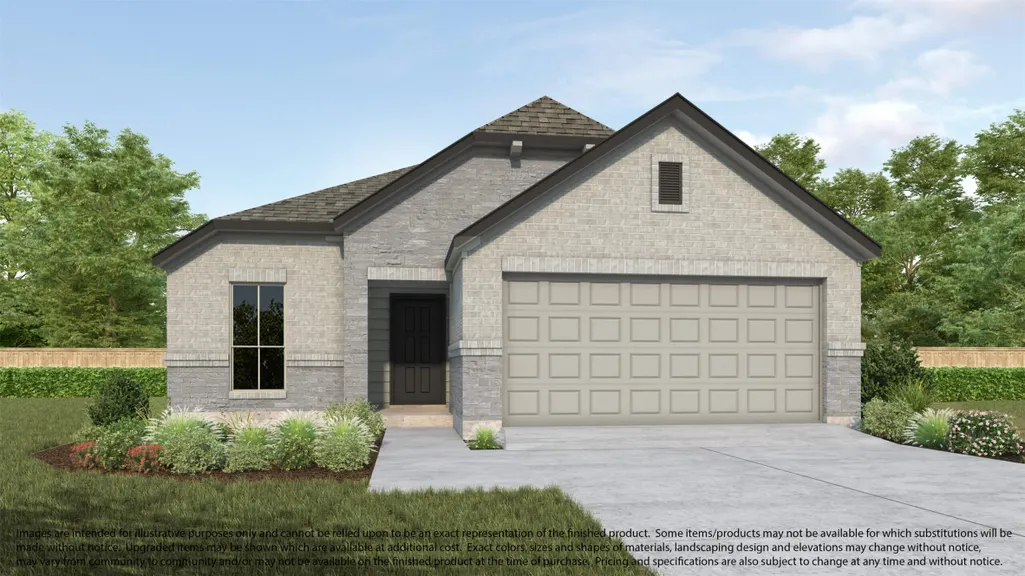
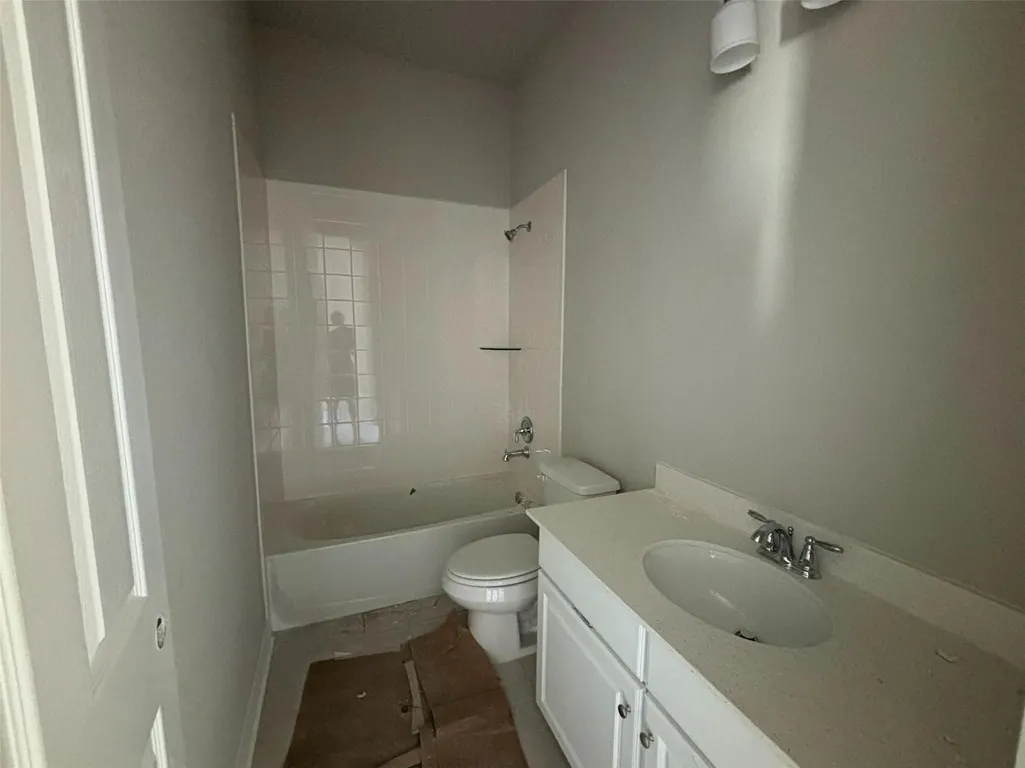
ONG LAKE NEW CONSTRUCTION - Welcome home to 2514 Ivory Basewood Lane. This great selling one story home with high ceilings features 3 bedrooms, 2 full baths, and an attached 2-car garage. Additional features include rear covered patio with gas stub out, quartz kitchen island, under cabinet lighting in kitchen, ceiling fan in primary bedroom, separate tub and shower in primary bathroom, 2" faux wood blinds, black exterior coach lights, full gutters, sprinkler system, Wifi enabled garage door opener, SmartCode deadbolt on front door and much more! You don't want to miss all this gorgeous home has to offer! Call to schedule your showing today!
| Elementary School | Middle School | High School |
|---|---|---|
| LEONARD ELEMENTARY SCHOOL (KATY) Elementary School | HASKETT JUNIOR HIGH SCHOOL Middle School | PAETOW HIGH SCHOOL High School |
| Price History | |
|---|---|
| 8/6/2026 | Listed $356,990 |
| 9/8/2026 | 1$358,990 |
General Features
| Country | US |
|---|---|
| Sewer | Public Sewer |
| Heating | Central,Gas |
| Cooling | Central Air,Electric |
| Roof | Composition |
| Appliances | Dishwasher,Free-Standing Range,Disposal,Gas Oven,Gas Range,Microwave,Oven,ENERGY STAR Qualified Appliances |
| HOA Fee | 613 |
| Garage Spaces | 2 |
| Patio/Porch Features | Covered,Deck,Patio,Porch |
| Architectural Style | Traditional |
| Security Features | Smoke Detector(s) |
| Construction Materials | Brick |
| Year Built | 2026 |
| Stories Count | 1 |
| Levels | One |
| Property Subtype | Detached |
| Community Features | Curbs |
| Assoc Fee Paid Per | Annually |
| County | Harris |
| New Construction | true |
| Property Type | Residential |
| HOA | true |
| Attached Garage | true |
| Energy Efficient | Appliances,HVAC,Lighting,Other |
| Subdivision Name | Morton Creek Ranch |
| Garage Y/N | true |
| Total Rooms | 6 |
| Full Baths | 2 |
| Status | Active |
| Directions | Directions to Model Home: From I-10, go West to Grand Parkway (99). Go North 2 miles and turn off on the Morton Ranch Rd. Exit. Then turn Left(West) on Morton Road. Turn left on Winchester Ranch Trail. Turn right into entrance to Morton Creek Ranch. Model address: 2907 Marble Leaf Court Katy, TX 77493 |
| ModificationTimestamp | 2026-09-18T18:44:09.617-00:00 |
| High School | PAETOW HIGH SCHOOL |
| City | Katy |
| Disclosures | None |
| Association Name | Crest Management |
| High School District | 30 - Katy |
| MLS Area | 25 |
| Lot Size Units | Square Feet |
| Green Building Verification Type | ENERGY STAR Certified Homes,HERS Index Score |
| Elementary School | LEONARD ELEMENTARY SCHOOL (KATY) |
| Middle/Junior High School | HASKETT JUNIOR HIGH SCHOOL |
| Property Condition | Under Construction |
| MLS Area Minor | Katy - North |
| Lease Considered Y/N | false |
| Builder Name | Long Lake |
| Standard Status | Active |
| Middle/Junior School District | 30 - Katy |
| Elementary School District | 30 - Katy |
| Year Built Source | Builder |
| PostalCity | Katy |
| Legal Description | LT 40 BL 1 SEC 30 |
Interior Features
| Interior Amenities | Breakfast Bar,High Ceilings,Kitchen Island,Kitchen/Family Room Combo,Main Level Primary,Quartz Counters,Soaking Tub,Separate Shower,Tub Shower,Walk-In Pantry,Walk-In Closet(s),Window Treatments |
|---|---|
| Flooring | Carpet,Tile |
| Air Conditioning Y/N | true |
| Heating Y/N | true |
| Window Features | Window Coverings |
| Fireplace Y/N | false |
| Laundry Features | Washer Hookup,Electric Dryer Hookup,Gas Dryer Hookup |
| Total Bedrooms | 3 |
| Room Type | Breakfast Room/Nook,Family Room,Utility Room |
| LivingAreaSource | Builder |
| Total Baths | 2 |
Exterior Features
| Exterior Amenities | Covered Patio,Sprinkler/Irrigation,Porch,Patio,Private Yard |
|---|---|
| Parking Features | Attached,Garage |
| Lot Features | Subdivision |
| Water Source | Public |
| Lot Size Area | 5715 |
| Foundation Details | Slab |
| Building Area Total | 1582 |
| Road Surface Type | Concrete |
| Lot Size Source | Other |
| Private Pool | false |
Amenities
- Foreclosure
- Views
- Short Sale
- New Construction
- Adult 55+
- Lease To Own
- No HOA Fees
- Furnished
- Primary On Main
- Air Conditioning
- Seller Finance
- Green
- Fixer Upper
- Horse
- Golf
- Fireplace
- Deck
- Garage
- Basement
- Pool
Property vs Single Family Average in 77493
Price
Year Built
In The Neighborhood
Open House
Katy
$ 334,000
3119 Wren Valley Trail
Katy, TX 77493
- Type
- Single Family
- Size
- 2,313 SqFt
- Rooms
- 4 Beds + 2 Baths
Open House
Katy
$ 399,000
3218 Quarry Place Lane
Katy, TX 77493
- Type
- Single Family
- Size
- 3,157 SqFt
- Rooms
- 4 Beds + 2.5 Baths
Katy
$ 350,000
3102 Single Ridge Way
Katy, TX 77493
- Type
- Single Family
- Size
- 2,332 SqFt
- Rooms
- 4 Beds + 2 Baths
Reduced
Katy
$ 415,000
2826 Belle Tree Lane
Katy, TX 77493
- Type
- Single Family
- Size
- 2,657 SqFt
- Rooms
- 5 Beds + 4 Baths
Eco Friendly
Katy
$ 389,900
3211 Overcup Oak Court
Katy, TX 77493
- Type
- Single Family
- Size
- 2,932 SqFt
- Rooms
- 4 Beds + 3.5 Baths
Katy
$ 348,500
3234 Dawn Redwood Lane
Katy, TX 77449
- Type
- Single Family
- Size
- 1,914 SqFt
- Rooms
- 4 Beds + 3 Baths
Katy
$ 400,000
2911 Solitude Pine Lane
Katy, TX 77493
- Type
- Single Family
- Size
- 1,903 SqFt
- Rooms
- 4 Beds + 3 Baths
Water Views
Katy
$ 275,000
3150 View Valley Trail
Katy, TX 77493
- Type
- Single Family
- Size
- 1,725 SqFt
- Rooms
- 3 Beds + 2 Baths
Reduced
Katy
$ 475,990
2927 Belle Tree Lane
Katy, TX 77493
- Type
- Single Family
- Size
- 2,369 SqFt
- Rooms
- 4 Beds + 3.5 Baths
Reduced
Katy
$ 470,725
2502 Ivory Basewood Lane
Katy, TX 77493
- Type
- Single Family
- Size
- 2,705 SqFt
- Rooms
- 4 Beds + 3.5 Baths
Reduced
Katy
$ 478,180
2506 Ivory Basewood Lane
Katy, TX 77493
- Type
- Single Family
- Size
- 2,705 SqFt
- Rooms
- 4 Beds + 3.5 Baths
Reduced
Katy
$ 453,990
2522 Ivory Basewood Lane
Katy, TX 77493
- Type
- Single Family
- Size
- 2,778 SqFt
- Rooms
- 4 Beds + 3.5 Baths
 The information being provided by Houston Association of REALTORS, Inc. is for the consumer's personal, non-commercial use and may not be used for any purpose other than to identify prospective properties consumers may be interested in purchasing. Any information relating to real estate for sale referenced on this web site comes from the Internet Data Exchange (IDX) program of the Houston Association of REALTORS, Inc. This web site may reference real estate listing(s) held by a brokerage firm other
 The Greater McAllen Association of REALTORS® All information deemed reliable but not guaranteed. All properties are subject to prior sale, change or withdrawal. Neither listing broker(s) or information provider(s) shall be responsible for any typographical errors, misinformation, misprints and shall be held totally harmless. Listing(s) information is provided for consumer's personal, non-commercial use and may not be used for any purpose other than to identify prospective properties consumers
 Information provided courtesy of LERA MLS. IDX information is provided exclusively for consumers' personal, non-commercial use and may not be used for any purpose other than to identify prospective properties consumers may be interested in purchasing. Information is believed to be accurate but not guaranteed. Provided courtesy of LERA MLS. Copyright 2026 LERA MLS, All Rights Reserved. Data last updated September 24, 2026 8:07 PM UTC
 Information is provided in part by the IDX program of the Harlingen Association of REALTORS® MLS. All information provided is deemed reliable but is not guaranteed and should be independently verified.
 Listing information provided by South Padre Island Board of REALTORS MLS. Information is deemed to be reliable but is not guaranteed. Please remember to thoroughly research service providers.
 All information deemed reliable but not guaranteed. All properties are subject to prior sale, change or withdrawal. Neither listing broker(s) or information provider(s) shall be responsible for any typographical errors, misinformation, misprints and shall be held totally harmless. Listing(s) information is provided for consumer's personal, non-commercial use and may not be used for any purpose other than to identify prospective properties consumers may be interested in purchasing. The data relating
