




Address
2119 Darby Lane, Fresno, TX
Price
$ 1,190,000
Property Attributes
- MLS#60533779
- TypeSingle Family
- Listing Status Active Under Contract
- CountyFort Bend
- CityFresno
- Area38 Missouri City Area
- NeighborhoodNewpoint Estates
- Zip77545
- Style
- Year Built1999
- Taxes$ 18692
- Price$ 1,190,000
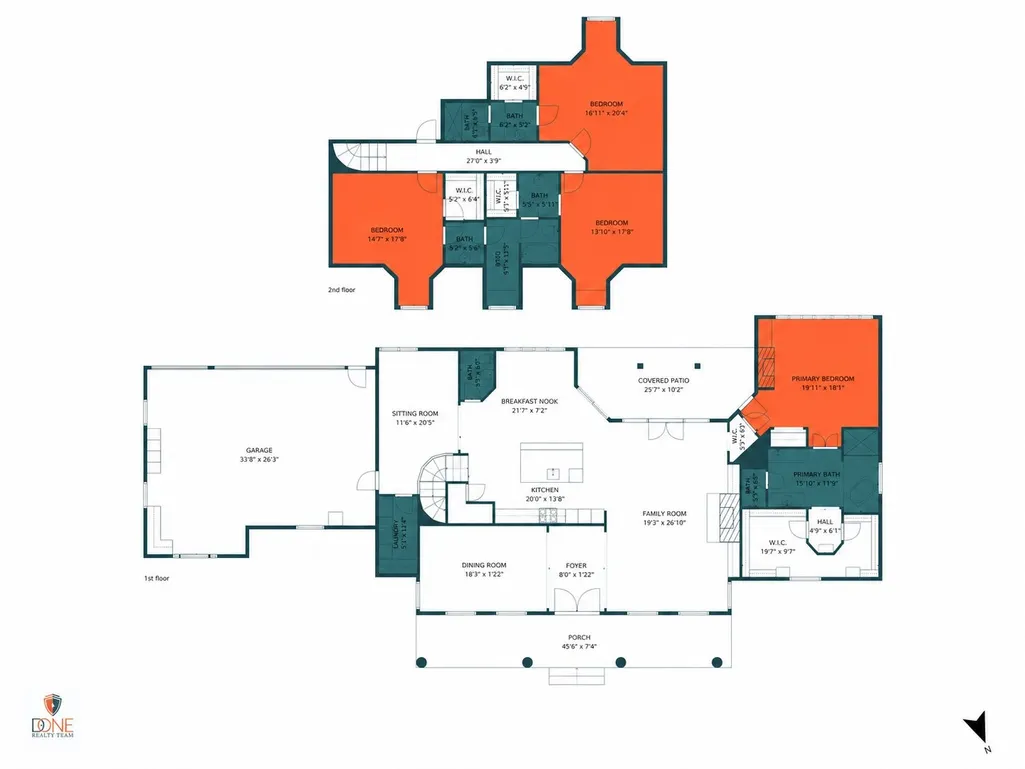
- Bedrooms4
- Full Bathrooms3
- Half Bathrooms1
- Lot Size3 Acres
Data Source:
Houston Association of REALTORS® (HAR)
Property Description
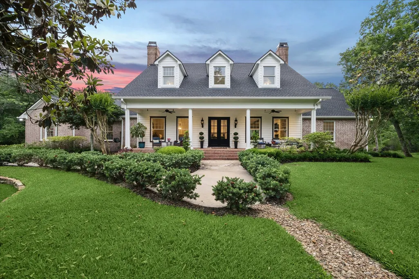
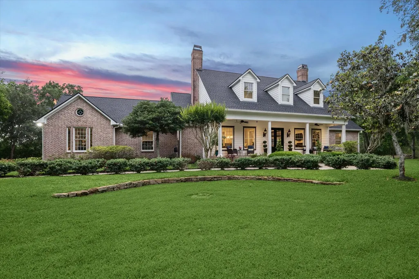
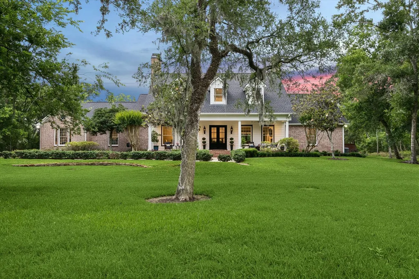
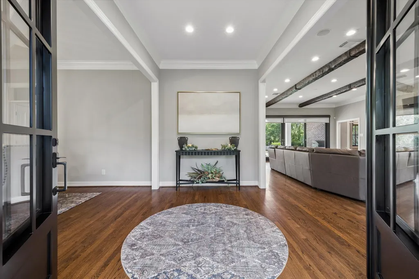
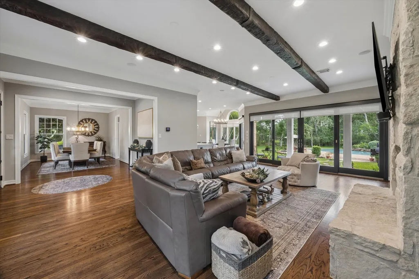
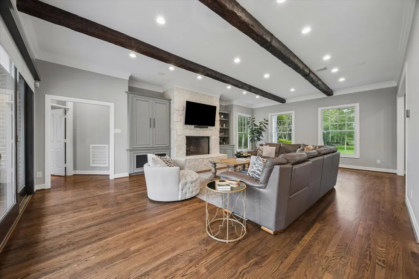
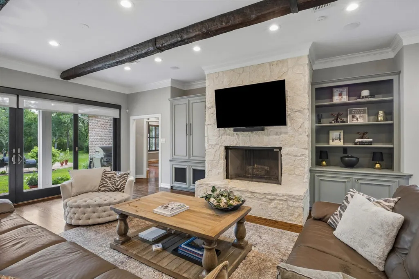
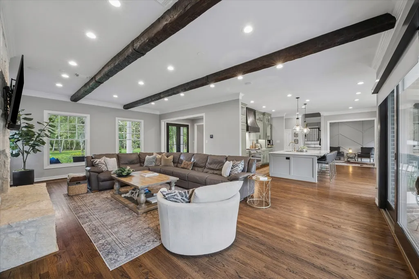
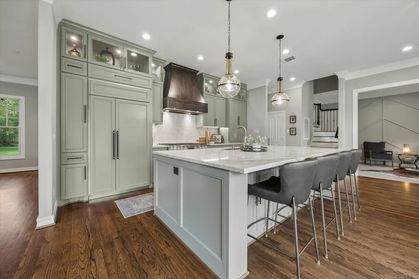
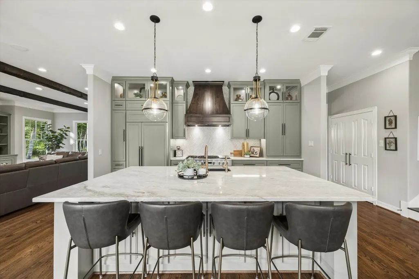
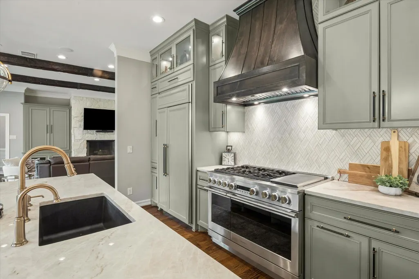
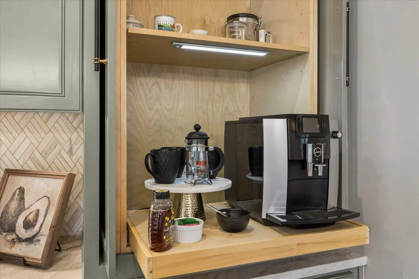
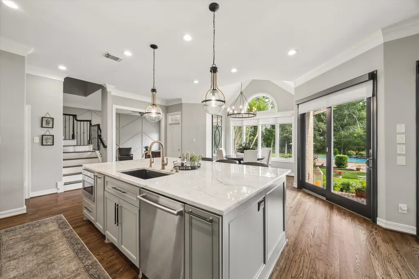
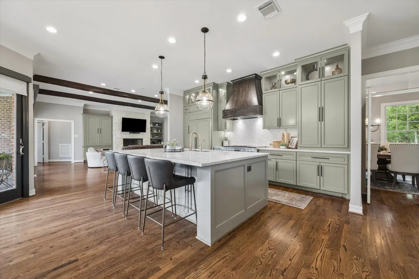
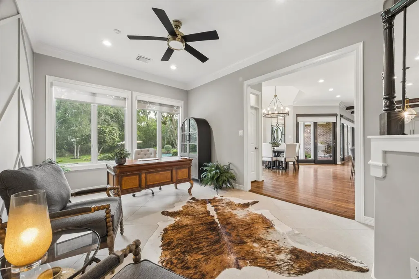
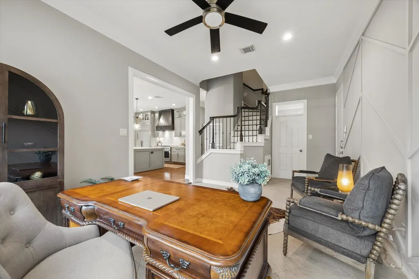
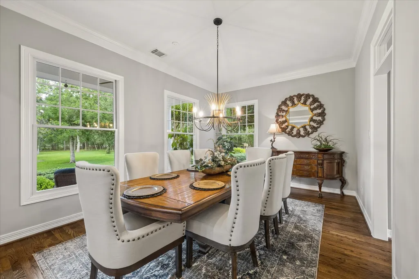
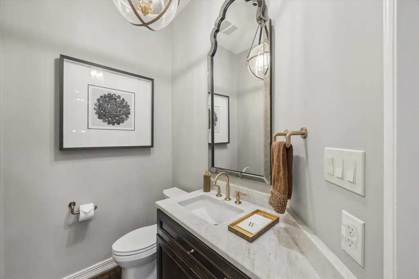
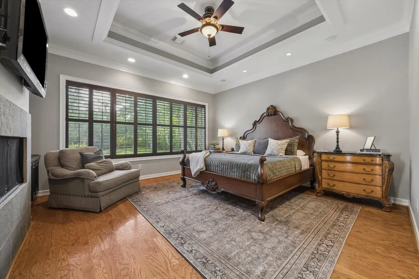
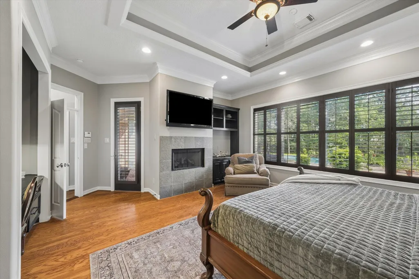
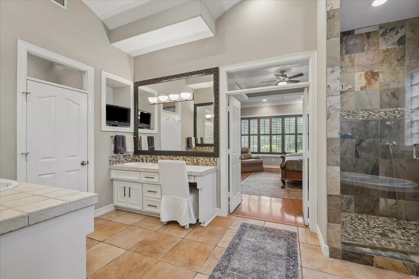
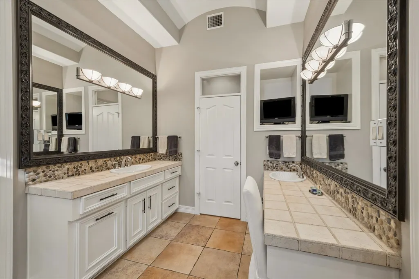
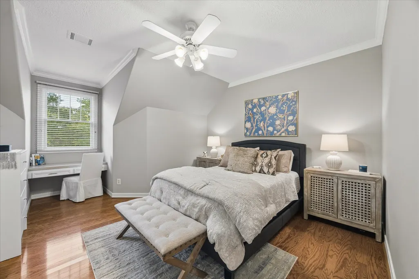
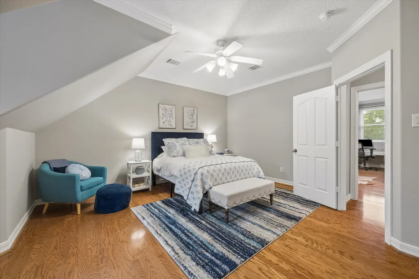
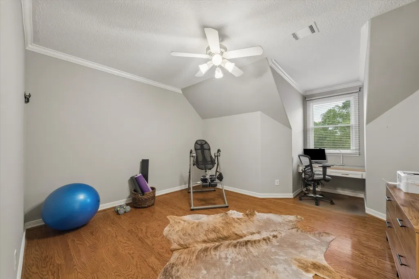
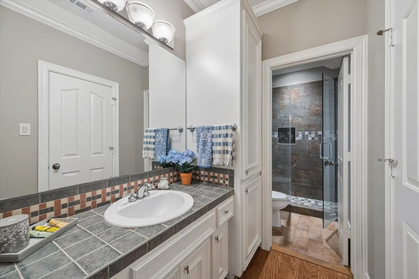
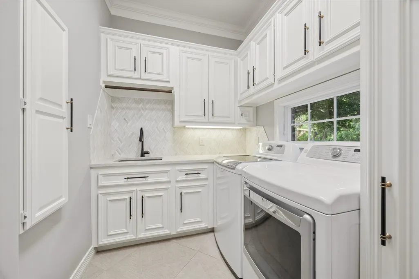
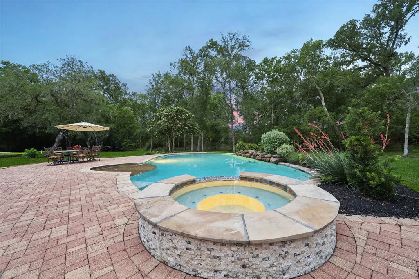
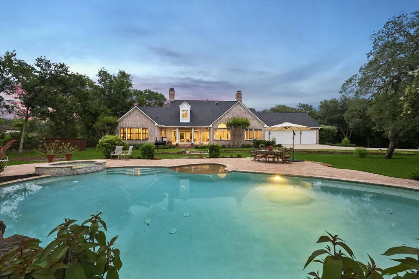
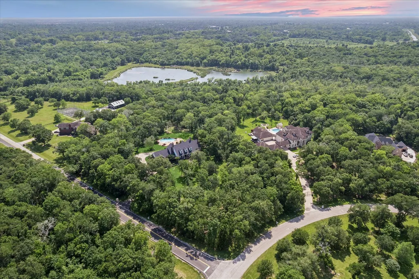
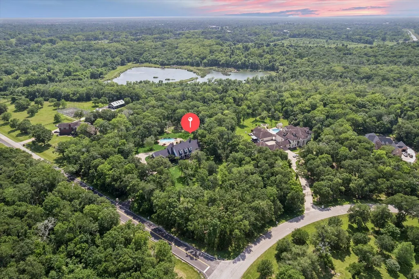
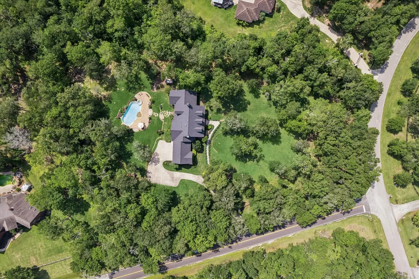
*****Currently accepting secondary showings and backup inquiries. Please contact listing agent for details!**** Discover the "Luxury Acreage Lifestyle" at 2119 Darby Lane. The property remains heavily wooded, providing a natural privacy screen and a serene, forest-like atmosphere. Built by an engineer, the home sits approximately 3' above street level and is 100% out of the flood plain. The residence is defined by superior structural integrity and unique details that must be experienced in person. The expansive grounds are a high-elevation canvas perfect for a future luxury cabana, in-law suite, or equestrian setup. The interior is meticulously remodeled with a new roof, updated AC, and high-end appliances. Outside, a luxury pool anchors your private sanctuary—ideal for quiet relaxation or grand entertaining. Minutes from the Fort Bend Toll Road for a swift commute to the Medical Center and Downtown. High-spec quality meets country quiet. Inquire for the full feature sheet.
| Elementary School | Middle School | High School |
|---|---|---|
| HERITAGE ROSE ELEMENTARY SCHOOL Elementary School | BAINES MIDDLE SCHOOL Middle School | ALMETA CRAWFORD HIGH SCHOOL High School |
| Price History | |
|---|---|
| 5/6/2026 | Listed $1,215,000 |
| 7/13/2026 | 2$1,190,000 |
General Features
| Country | US |
|---|---|
| Sewer | Septic Tank |
| Heating | Propane |
| Cooling | Central Air,Electric |
| Roof | Composition |
| Appliances | Convection Oven,Double Oven,Dishwasher,Disposal,Gas Range,Microwave,Refrigerator,Water Softener Owned |
| HOA Fee | 720 |
| Garage Spaces | 3 |
| Patio/Porch Features | Porch |
| Architectural Style | Traditional |
| Pool Features | Gunite,In Ground |
| Construction Materials | Brick,Cement Siding |
| Year Built | 1999 |
| Stories Count | 2 |
| Levels | Two |
| Property Subtype | Detached |
| Tax Year | 2025 |
| Assoc Fee Paid Per | Annually |
| County | Fort Bend |
| New Construction | false |
| Property Type | Residential |
| HOA | true |
| Attached Garage | true |
| Contingency | Buyer Contingent |
| Subdivision Name | Newpoint Estates |
| Facing Direction | North |
| Garage Y/N | true |
| Total Rooms | 9 |
| Full Baths | 3 |
| Status | Active Under Contract |
| Directions | From Hwy 6 S and Darby Ln, Head toward Shipmans Cove Blvd, in 1.6 mi Turn right onto Darby Ln, Destination will be on the left in 1.0 mi. |
| ModificationTimestamp | 2026-09-17T00:10:55.580-00:00 |
| High School | ALMETA CRAWFORD HIGH SCHOOL |
| City | Fresno |
| Disclosures | Other |
| Association Name | Newpoint Estates HOA |
| High School District | 19 - Fort Bend |
| MLS Area | 38 |
| Lot Size Units | Square Feet |
| Elementary School | HERITAGE ROSE ELEMENTARY SCHOOL |
| Tax Annual Amount | 18692 |
| Middle/Junior High School | BAINES MIDDLE SCHOOL |
| MLS Area Minor | Missouri City Area |
| Lease Considered Y/N | false |
| Virtual Tour | https://www.zillow.com/view-imx/f0093b66-891c-4486-8e49-a933b5ab1fa9?setAttribution=mls&wl=true&initialViewType=pano&utm_source=dashboard |
| Builder Name | Greystone Builders |
| Standard Status | Active Under Contract |
| Middle/Junior School District | 19 - Fort Bend |
| Elementary School District | 19 - Fort Bend |
| Year Built Source | Public Records |
| PostalCity | Fresno |
| Legal Description | NEWPOINT ESTATES SEC 3, BLOCK 3, LOT 4, ACRES 3 |
Interior Features
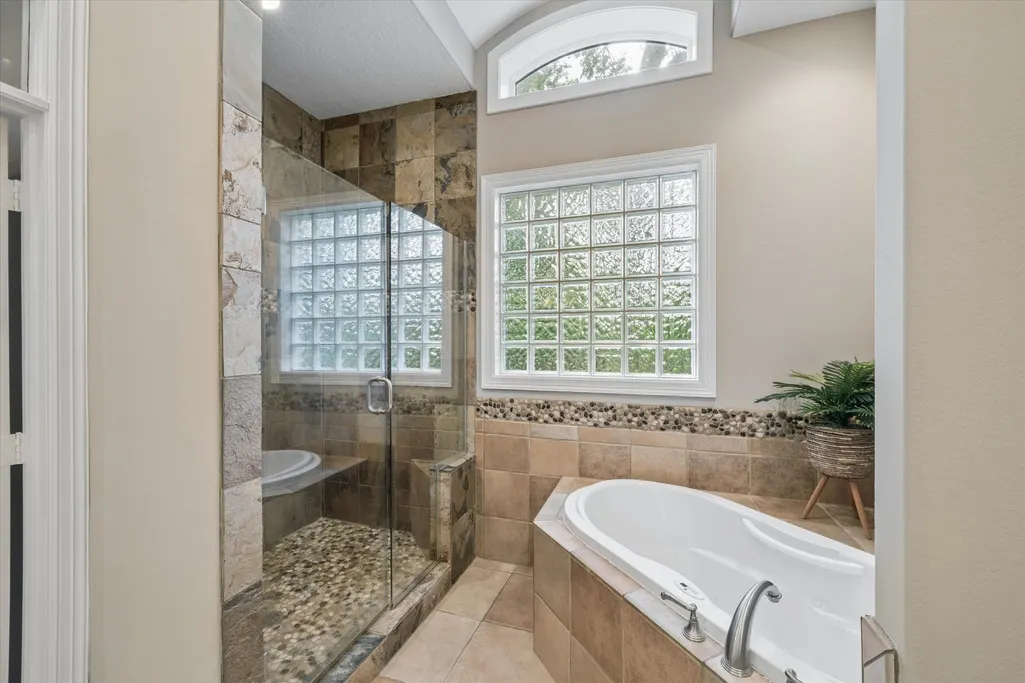
| Interior Amenities | Crown Molding,Jetted Tub,Kitchen Island,Main Level Primary,Pantry,Separate Shower,Three Bedrooms Up,Walk-In Closet(s),Wired for Sound,Window Treatments |
|---|---|
| Flooring | Carpet,Wood |
| Total Fireplaces | 2 |
| Fireplace Features | Gas Log,Wood Burning |
| Air Conditioning Y/N | true |
| Heating Y/N | true |
| Window Features | Window Coverings |
| Fireplace Y/N | true |
| Half Baths | 1 |
| BuyerOfficeEmail | buyersagent@christybuckteam.com |
| Laundry Features | Washer Hookup,Electric Dryer Hookup,Gas Dryer Hookup |
| Total Bedrooms | 4 |
| Room Type | Breakfast Room/Nook,Dining Room,Entry/Foyer,Living Room,Utility Room |
| Total Baths | 4 |
Exterior Features
| Exterior Amenities | Fully Fenced,Fence,Sprinkler/Irrigation,Outdoor Kitchen,Paved Driveway,Porch,Private Yard |
|---|---|
| Fencing | Back Yard |
| Parking Features | Additional Parking,Attached,Boat,Electric Gate,Garage,Garage Door Opener,Oversized |
| Lot Features | Corner Lot,Subdivision,Wooded,Backs to Greenbelt/Park,Side Yard |
| Water Source | Private,Well |
| Lot Size Area | 130680 |
| Foundation Details | Pillar/Post/Pier,Slab |
| Lot Dimensions | 308x490 |
| Lot Size Acres | 3 |
| Road Surface Type | Asphalt |
| Lot Size Source | Appraiser |
| Private Pool | true |
Amenities
- Foreclosure
- Views
- Short Sale
- New Construction
- Adult 55+
- Lease To Own
- No HOA Fees
- Furnished
- Primary On Main
- Air Conditioning
- Seller Finance
- Green
- Fixer Upper
- Horse
- Golf
- Fireplace
- Deck
- Garage
- Basement
- Pool
Property vs Single Family Average in 77545
Price
Taxes
Year Built
 The information being provided by Houston Association of REALTORS, Inc. is for the consumer's personal, non-commercial use and may not be used for any purpose other than to identify prospective properties consumers may be interested in purchasing. Any information relating to real estate for sale referenced on this web site comes from the Internet Data Exchange (IDX) program of the Houston Association of REALTORS, Inc. This web site may reference real estate listing(s) held by a brokerage firm other
 The Greater McAllen Association of REALTORS® All information deemed reliable but not guaranteed. All properties are subject to prior sale, change or withdrawal. Neither listing broker(s) or information provider(s) shall be responsible for any typographical errors, misinformation, misprints and shall be held totally harmless. Listing(s) information is provided for consumer's personal, non-commercial use and may not be used for any purpose other than to identify prospective properties consumers
 Information provided courtesy of LERA MLS. IDX information is provided exclusively for consumers' personal, non-commercial use and may not be used for any purpose other than to identify prospective properties consumers may be interested in purchasing. Information is believed to be accurate but not guaranteed. Provided courtesy of LERA MLS. Copyright 2026 LERA MLS, All Rights Reserved. Data last updated September 26, 2026 11:23 AM UTC
 Information is provided in part by the IDX program of the Harlingen Association of REALTORS® MLS. All information provided is deemed reliable but is not guaranteed and should be independently verified.
 Listing information provided by South Padre Island Board of REALTORS MLS. Information is deemed to be reliable but is not guaranteed. Please remember to thoroughly research service providers.
 All information deemed reliable but not guaranteed. All properties are subject to prior sale, change or withdrawal. Neither listing broker(s) or information provider(s) shall be responsible for any typographical errors, misinformation, misprints and shall be held totally harmless. Listing(s) information is provided for consumer's personal, non-commercial use and may not be used for any purpose other than to identify prospective properties consumers may be interested in purchasing. The data relating
