
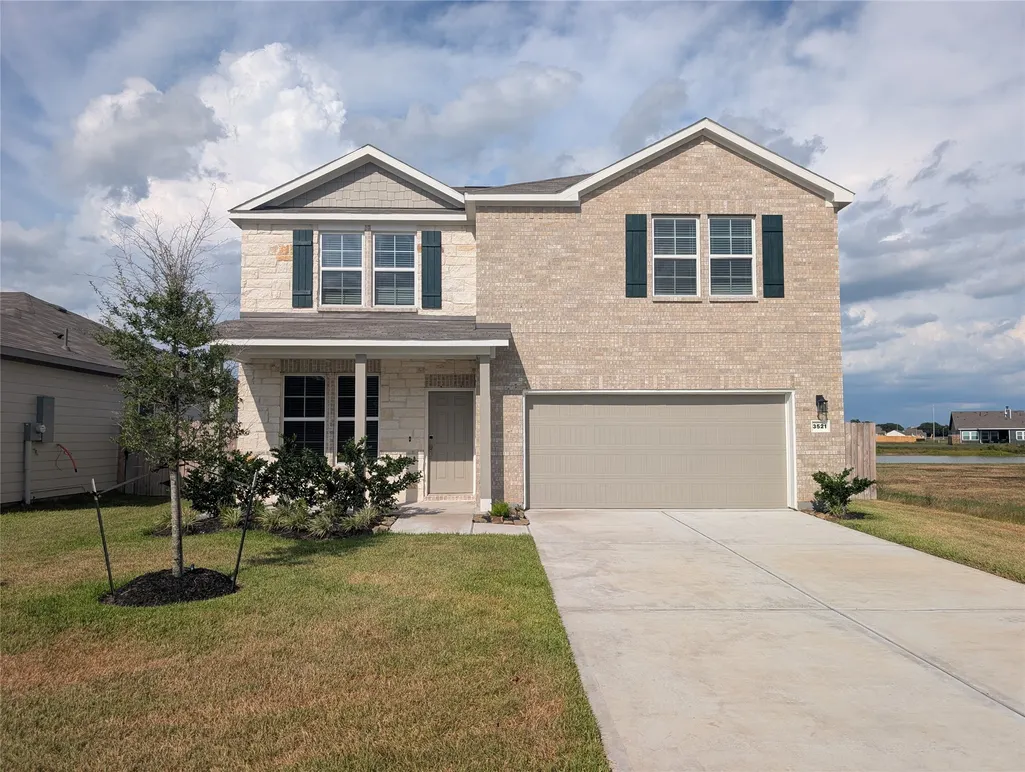
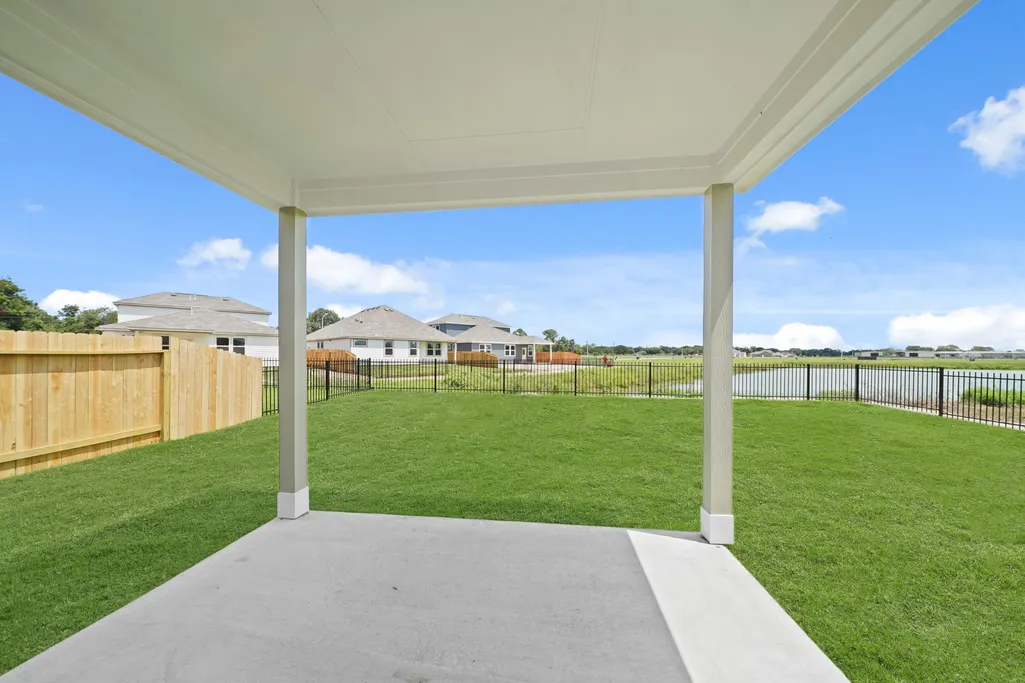
Open House Sat, Sep 26th 12:00 PM - 05:00 PM - Water Views - New Construction - Eco Friendly













Address
3521 Monroe Street, Bay City, TX
Price
$ 274,900
Property Attributes
- MLS#66254482
- TypeSingle Family
- Listing Status Active
- CountyMatagorda
- CityBay City
- Area54
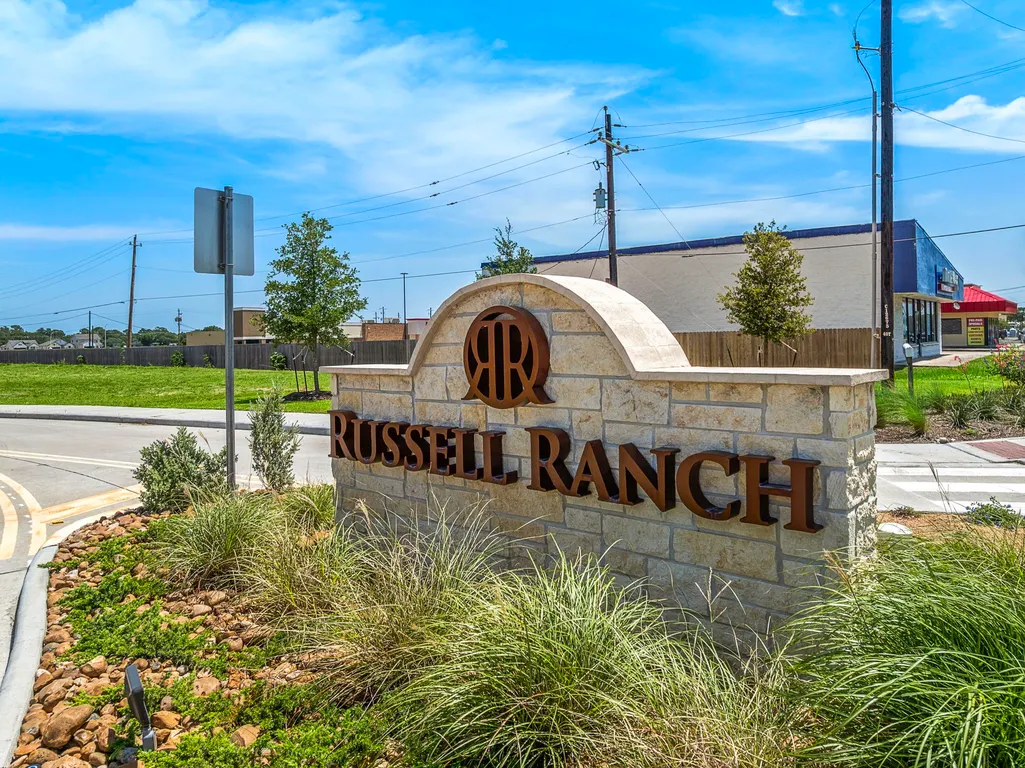
- NeighborhoodRussell Ranch
- Zip77414
- Style
- Year Built2025
- Price$ 274,900
- Bedrooms3
- Full Bathrooms2
- Half Bathrooms1
- Sqr Footage2165
Data Source:
Houston Association of REALTORS® (HAR)
Property Description
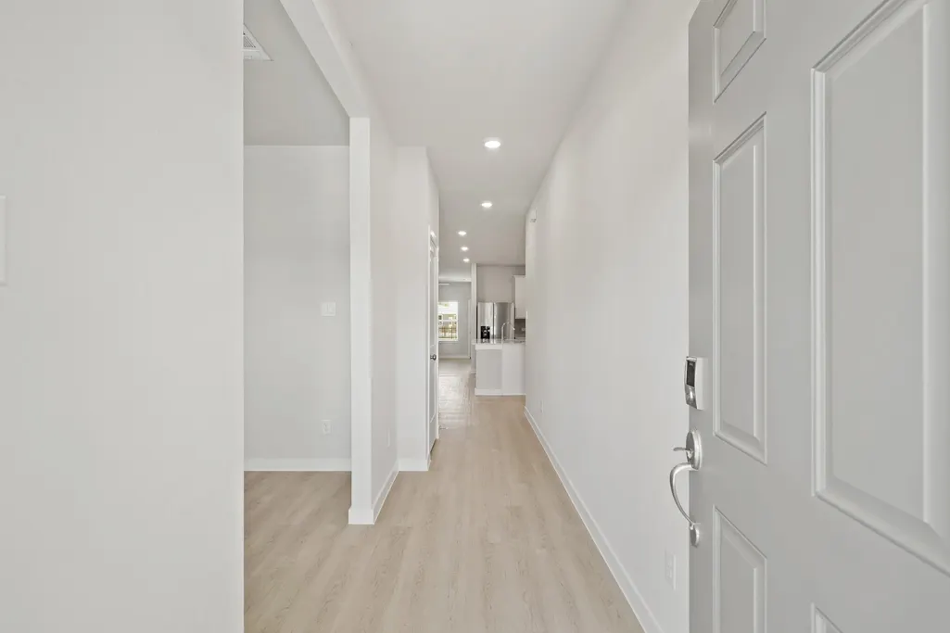
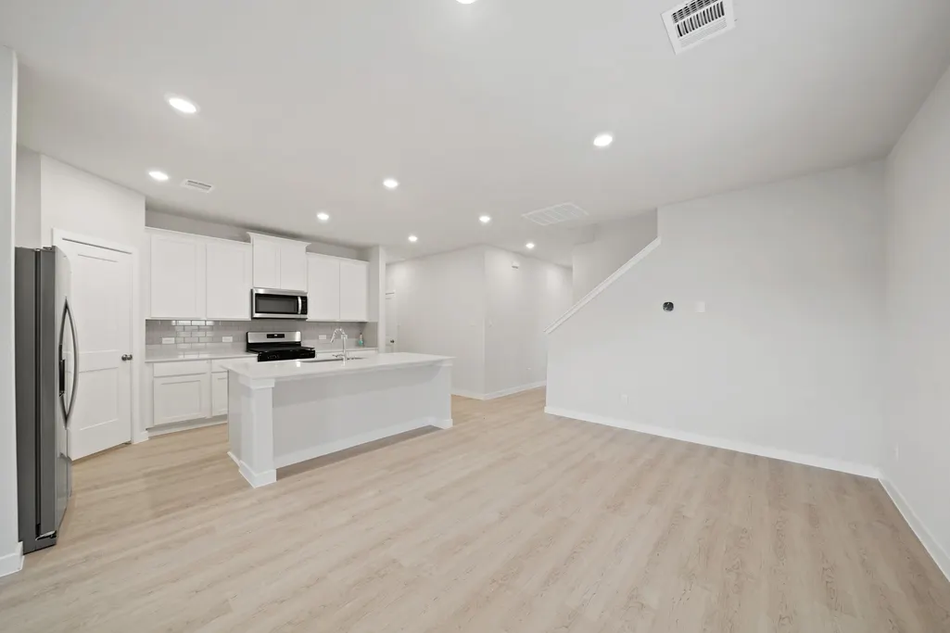
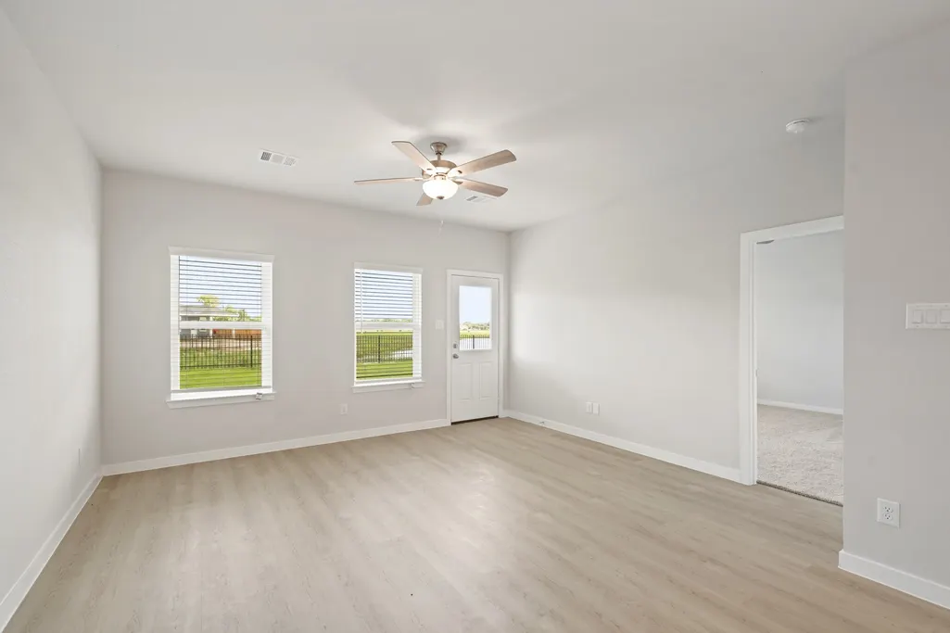
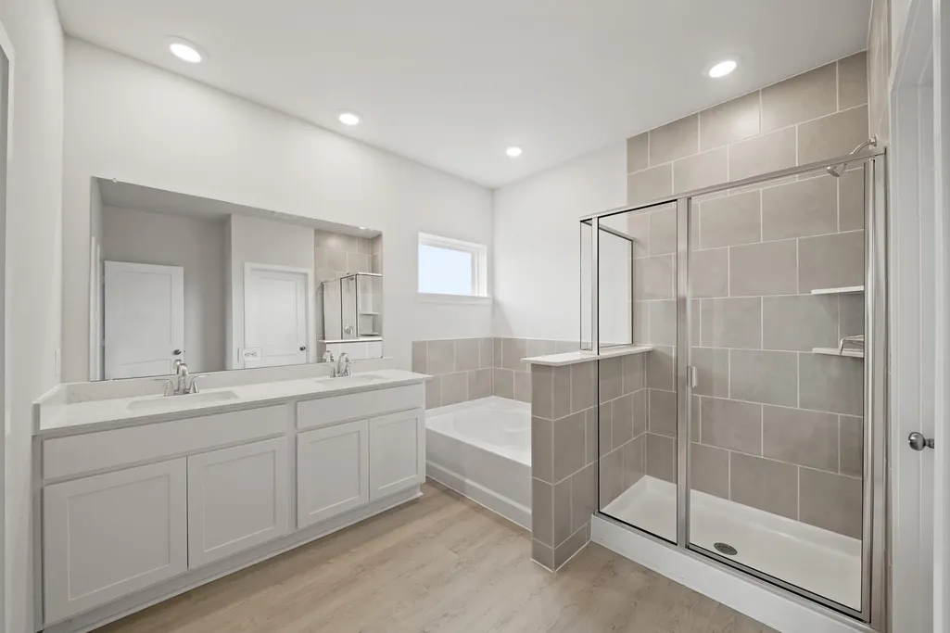
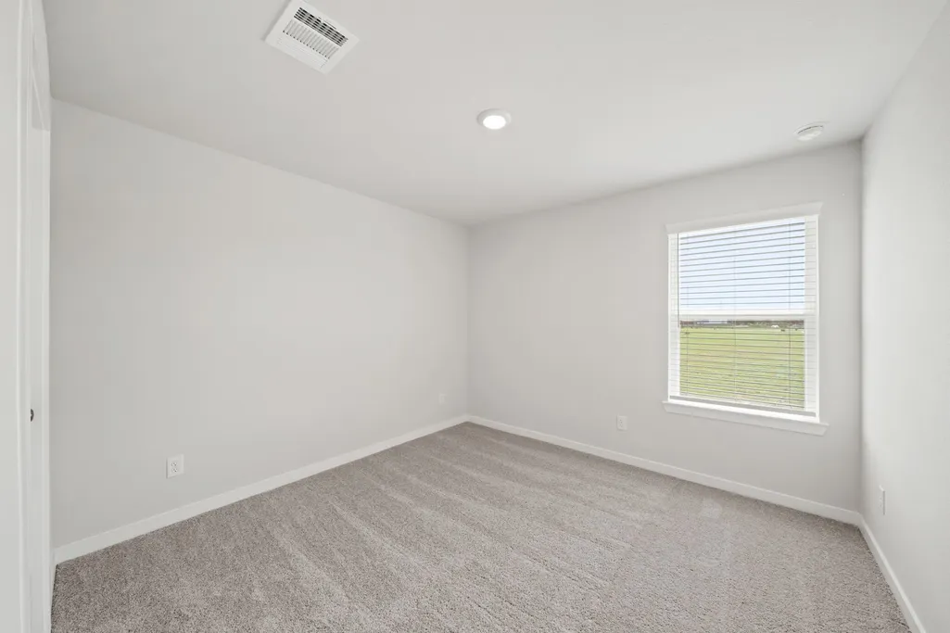
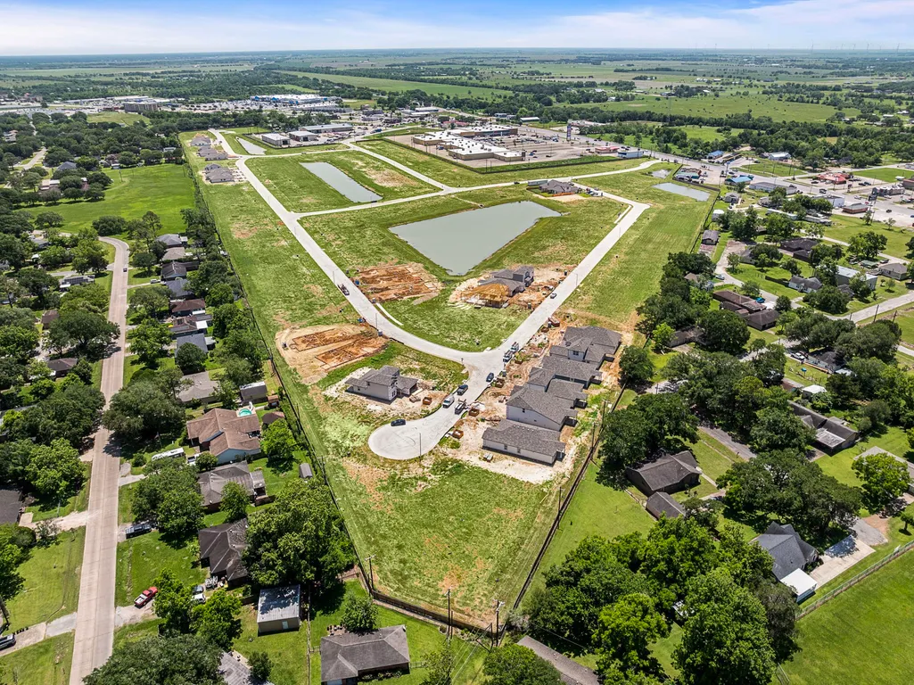
Welcome to the Norman with a water view! An impressive kitchen sits at the heart of the home, featuring a center island and spacious pantry. Adjacent to the kitchen is the dining room and great room, with abundant natural lighting. The main level also features a secluded study and powder room, but the star of the show is the primary suite, with a glorious walk-in closet and private bath. The second floor features two additional bedrooms, a roomy, relaxing loft, and a shared bath to complete this stylish, inviting home.
| Elementary School | Middle School | High School |
|---|---|---|
| ROBERTS ELEMENTARY Elementary School | BAY CITY JUNIOR HIGH SCHOOL Middle School | BAY CITY HIGH SCHOOL High School |
| Price History | |
|---|---|
| 8/24/2026 | Listed $274,900 |
General Features
| Country | US |
|---|---|
| Sewer | Public Sewer |
| Heating | Central,Gas |
| Cooling | Central Air,Electric |
| Roof | Composition |
| Appliances | Dishwasher,Gas Oven,Gas Range,Microwave,Tankless Water Heater |
| HOA Fee | 850 |
| Garage Spaces | 2 |
| Association Fee Includes | Other |
| Architectural Style | Traditional |
| Construction Materials | Brick |
| Year Built | 2025 |
| View | Lake,Water |
| Stories Count | 2 |
| Levels | Two |
| Property Subtype | Detached |
| Assoc Fee Paid Per | Annually |
| County | Matagorda |
| New Construction | true |
| Property Type | Residential |
| HOA | true |
| Attached Garage | true |
| Energy Efficient | Radiant Attic Barrier,HVAC,Insulation,Thermostat,Water Heater,Windows |
| Subdivision Name | Russell Ranch |
| Garage Y/N | true |
| Total Rooms | 5 |
| Full Baths | 2 |
| Status | Active |
| Directions | Directions to Model Home: TX 60 South. Left on Hwy 59. Left on W. Ahldag Ave. Right on N. Alabama Rd. Left on TX 60 South/Milam St. Left on 7th St. Left on Beckett St to model home. |
| ModificationTimestamp | 2026-09-23T15:30:24.100-00:00 |
| High School | BAY CITY HIGH SCHOOL |
| City | Bay City |
| Disclosures | Other |
| Association Name | TBD |
| High School District | 132 - Bay City |
| MLS Area | 54 |
| Lot Size Units | Square Feet |
| Green Building Verification Type | Environments For Living,ENERGY STAR Certified Homes |
| Elementary School | ROBERTS ELEMENTARY |
| Middle/Junior High School | BAY CITY JUNIOR HIGH SCHOOL |
| Property Condition | New Construction |
| Lease Considered Y/N | false |
| Virtual Tour | https://my.matterport.com/show/?m=Jdg51LNfZUi |
| Builder Name | Century Communities |
| Standard Status | Active |
| Middle/Junior School District | 132 - Bay City |
| Elementary School District | 132 - Bay City |
| Year Built Source | Builder |
| PostalCity | Bay City |
| Legal Description | NA |
Interior Features
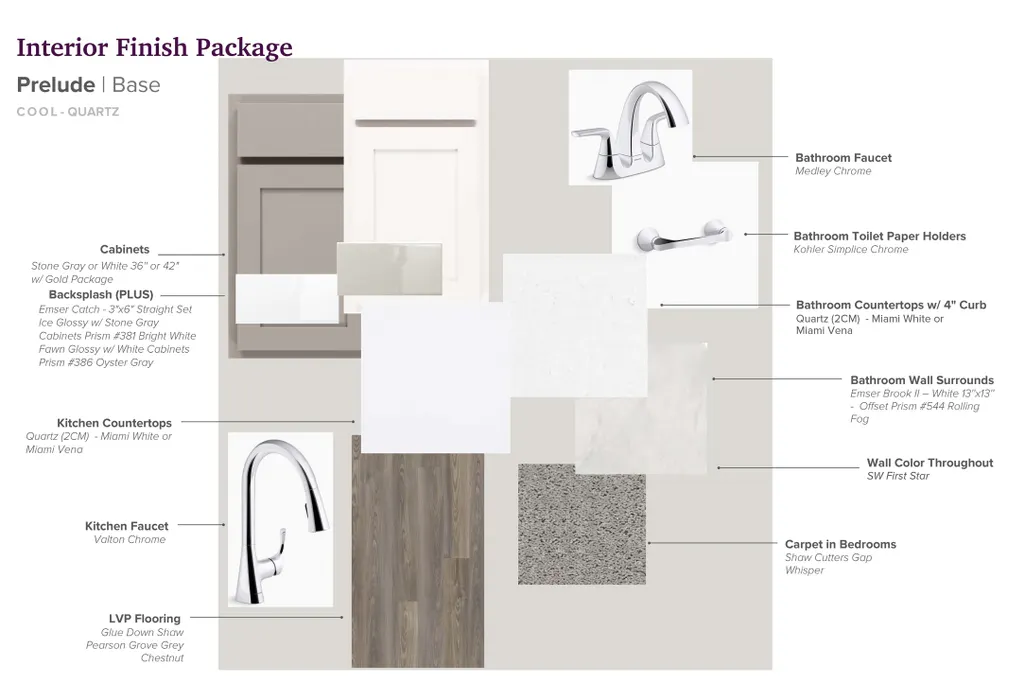
| Interior Amenities | Double Vanity,Kitchen Island,Kitchen/Family Room Combo,Bath in Primary Bedroom,Main Level Primary,Pantry,Quartz Counters,Separate Shower,Tub Shower,Walk-In Closet(s),Ceiling Fan(s),Programmable Thermostat |
|---|---|
| Flooring | Carpet |
| Air Conditioning Y/N | true |
| Heating Y/N | true |
| Window Features | Low-Emissivity Windows |
| Half Baths | 1 |
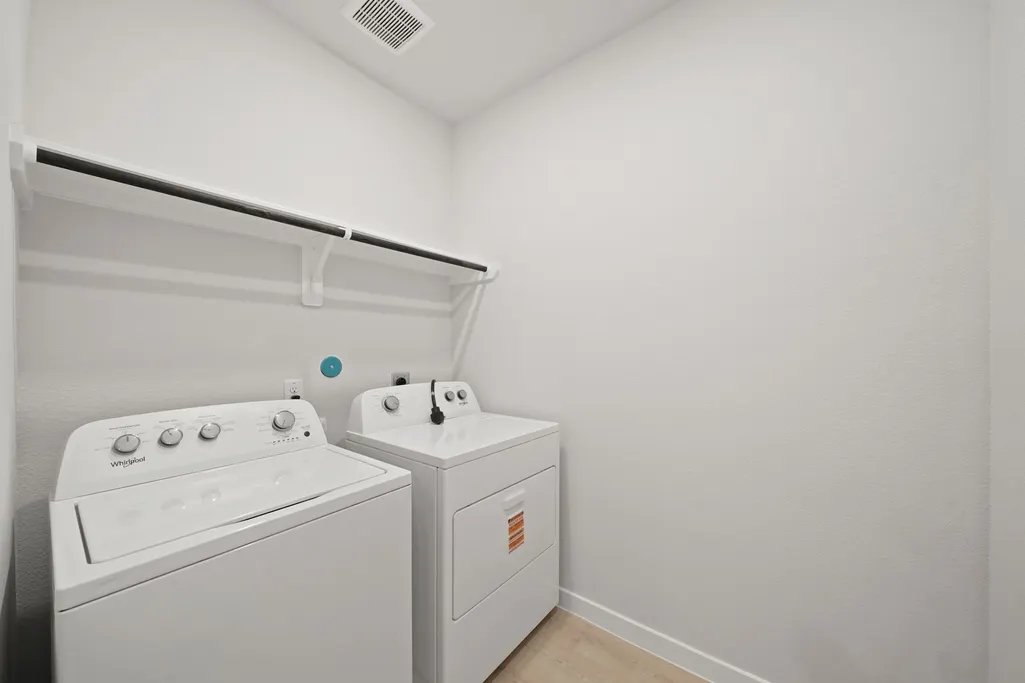
| Laundry Features | Washer Hookup,Electric Dryer Hookup |
| Total Bedrooms | 3 |
| Room Type | Family Room,Game Room,Office,Utility Room,Half Bath |
| LivingAreaSource | Builder |
| Total Baths | 3 |
Exterior Features
| Exterior Amenities | Private Yard |
|---|---|
| Parking Features | Attached,Garage |
| Lot Features | Subdivision,Views |
| Water Source | Public |
| Lot Size Area | 6625 |
| Foundation Details | Slab |
| Building Area Total | 2165 |
| Lot Size Source | Other |
| Private Pool | false |
Amenities
- Foreclosure
- Views
- Short Sale
- New Construction
- Adult 55+
- Lease To Own
- No HOA Fees
- Furnished
- Primary On Main
- Air Conditioning
- Seller Finance
- Green
- Fixer Upper
- Horse
- Golf
- Fireplace
- Deck
- Garage
- Basement
- Pool
Property vs Single Family Average in 77414
Price
Year Built
In The Neighborhood
Just Listed
San Benito
$ 279,000
1212 Bridle Way
San Benito, TX 78586
- Type
- Single Family
- Size
- 1,760 SqFt
- Rooms
- 3 Beds + 2.5 Baths
New Construction
Bay City
$ 315,900
3633 Crawford Street
Bay City, TX 77414
- Type
- Single Family
- Size
- 2,447 SqFt
- Rooms
- 4 Beds + 3 Baths
New Construction
Bay City
$ 269,900
3629 Crawford Street
Bay City, TX 77414
- Type
- Single Family
- Size
- 1,869 SqFt
- Rooms
- 4 Beds + 2 Baths
Reduced
San Benito
$ 285,000
1821 Stirrup Cir
San Benito, TX 78586
- Type
- Single Family
- Size
- 1,630 SqFt
- Rooms
- 3 Beds + 2.5 Baths
Open House
Bay City
$ 249,900
3609 Crawford Street
Bay City, TX 77414
- Type
- Single Family
- Size
- 1,932 SqFt
- Rooms
- 4 Beds + 2 Baths
Open House
Bay City
$ 274,900
3514 Monroe Street
Bay City, TX 77414
- Type
- Single Family
- Size
- 2,447 SqFt
- Rooms
- 3 Beds + 2.5 Baths
Open House
Bay City
$ 224,900
3519 Monroe Street
Bay City, TX 77414
- Type
- Single Family
- Size
- 1,675 SqFt
- Rooms
- 3 Beds + 2 Baths
Open House
Bay City
$ 294,900
3618 Crawford Street
Bay City, TX 77414
- Type
- Single Family
- Size
- 2,165 SqFt
- Rooms
- 4 Beds + 2.5 Baths
Open House
Bay City
$ 299,900
3517 Monroe Street
Bay City, TX 77414
- Type
- Single Family
- Size
- 2,657 SqFt
- Rooms
- 4 Beds + 2.5 Baths
New Construction
San Benito
$ 315,000
1414 Stirrup Cir
San Benito, TX 78586
- Type
- Single Family
- Size
- 1,700 SqFt
- Rooms
- 3 Beds + 2.5 Baths
Reduced
San Benito
$ 312,500
1513 Stirrup Cir
San Benito, TX 78586
- Type
- Single Family
- Size
- 1,793 SqFt
- Rooms
- 3 Beds + 2 Baths
Reduced
San Benito
$ 312,500
1513 Stirrup Circle
San Benito, TX 78586
- Type
- Single Family
- Size
- 1,793 SqFt
- Rooms
- 3 Beds + 2 Baths
 The information being provided by Houston Association of REALTORS, Inc. is for the consumer's personal, non-commercial use and may not be used for any purpose other than to identify prospective properties consumers may be interested in purchasing. Any information relating to real estate for sale referenced on this web site comes from the Internet Data Exchange (IDX) program of the Houston Association of REALTORS, Inc. This web site may reference real estate listing(s) held by a brokerage firm other
 The Greater McAllen Association of REALTORS® All information deemed reliable but not guaranteed. All properties are subject to prior sale, change or withdrawal. Neither listing broker(s) or information provider(s) shall be responsible for any typographical errors, misinformation, misprints and shall be held totally harmless. Listing(s) information is provided for consumer's personal, non-commercial use and may not be used for any purpose other than to identify prospective properties consumers
 Information provided courtesy of LERA MLS. IDX information is provided exclusively for consumers' personal, non-commercial use and may not be used for any purpose other than to identify prospective properties consumers may be interested in purchasing. Information is believed to be accurate but not guaranteed. Provided courtesy of LERA MLS. Copyright 2026 LERA MLS, All Rights Reserved. Data last updated September 25, 2026 7:56 PM UTC
 Information is provided in part by the IDX program of the Harlingen Association of REALTORS® MLS. All information provided is deemed reliable but is not guaranteed and should be independently verified.
 Listing information provided by South Padre Island Board of REALTORS MLS. Information is deemed to be reliable but is not guaranteed. Please remember to thoroughly research service providers.
 All information deemed reliable but not guaranteed. All properties are subject to prior sale, change or withdrawal. Neither listing broker(s) or information provider(s) shall be responsible for any typographical errors, misinformation, misprints and shall be held totally harmless. Listing(s) information is provided for consumer's personal, non-commercial use and may not be used for any purpose other than to identify prospective properties consumers may be interested in purchasing. The data relating
