
Price Reduction






Address
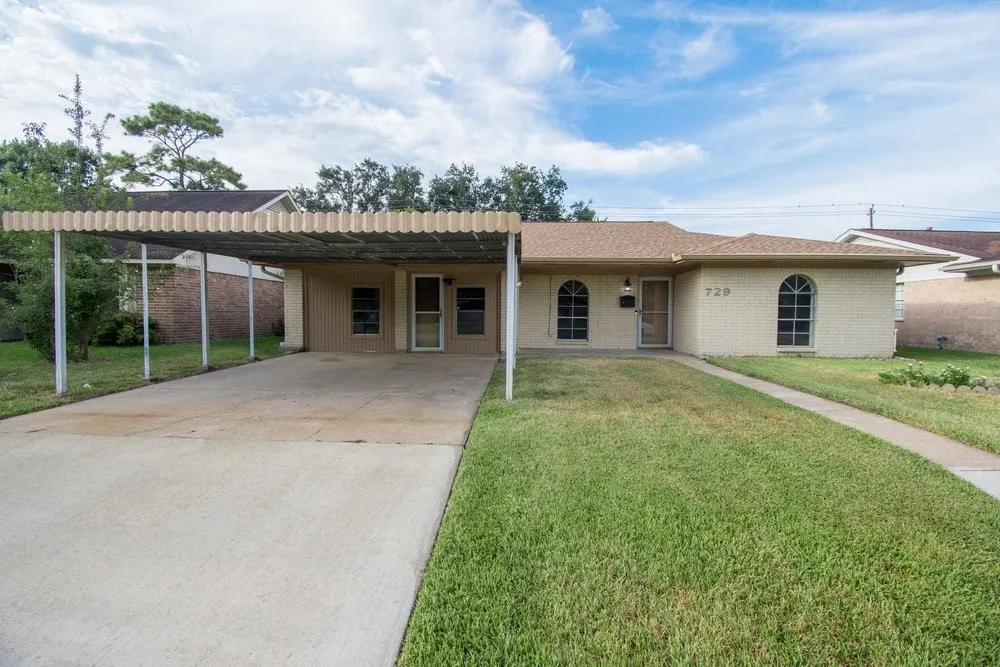
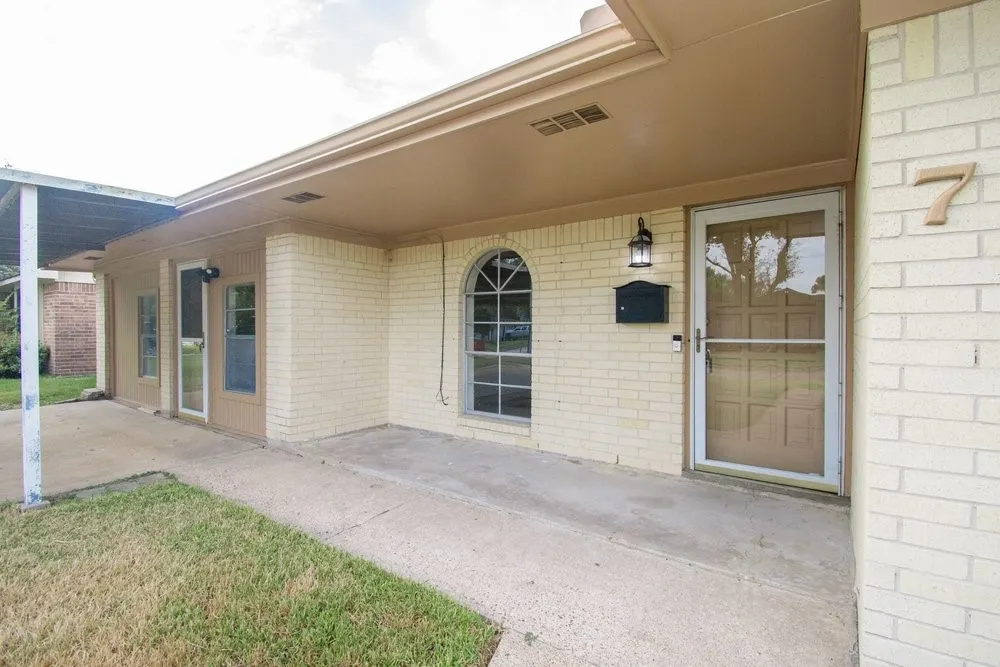
729 Arbor Drive, Deer Park, TX
Price
$ 310,000
Property Attributes
- MLS#67492929
- TypeSingle Family
- Listing Status Active
- CountyHarris
- CityDeer Park
- Area6 Deer Park
- NeighborhoodRidgeway Sec 03
- Zip77536
- Style
- Year Built1967
- Taxes$ 6723
- Price$ 310,000
- Bedrooms4
- Full Bathrooms2
- Half Bathrooms0
- Sqr Footage2184
- Lot Size0.1639 Acres
Data Source:
Houston Association of REALTORS® (HAR)
Property Description
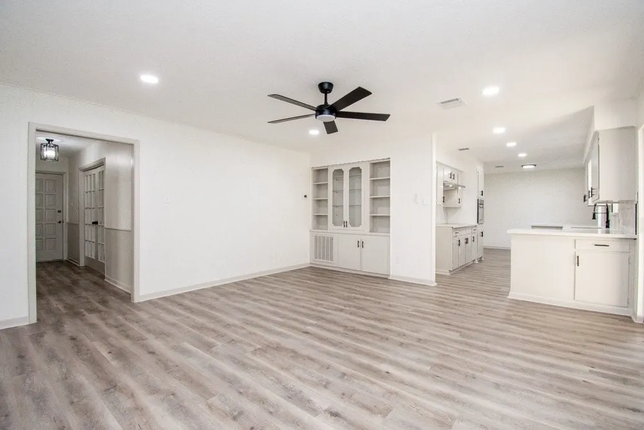
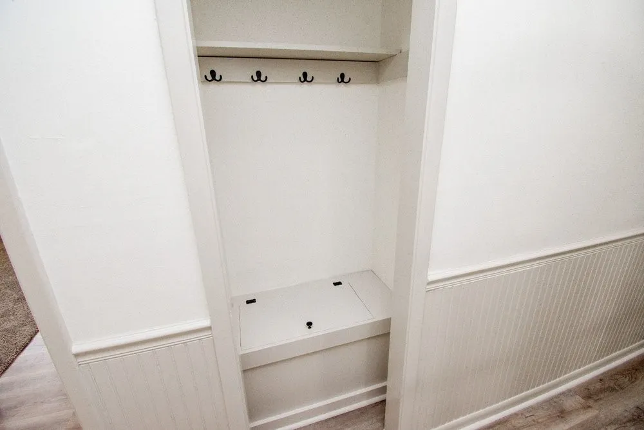
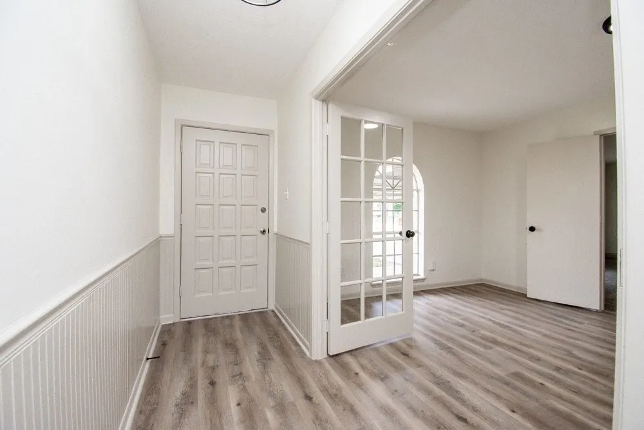
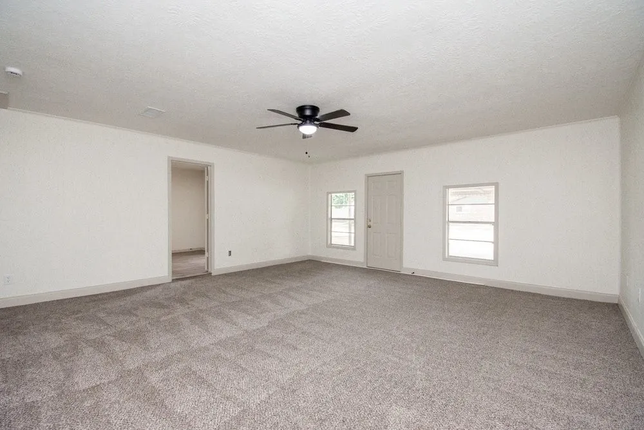
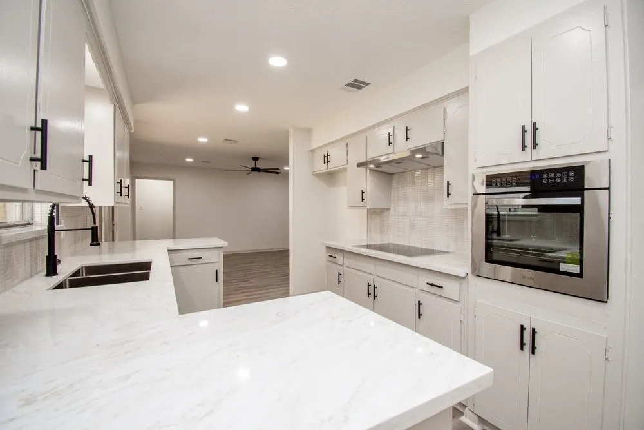
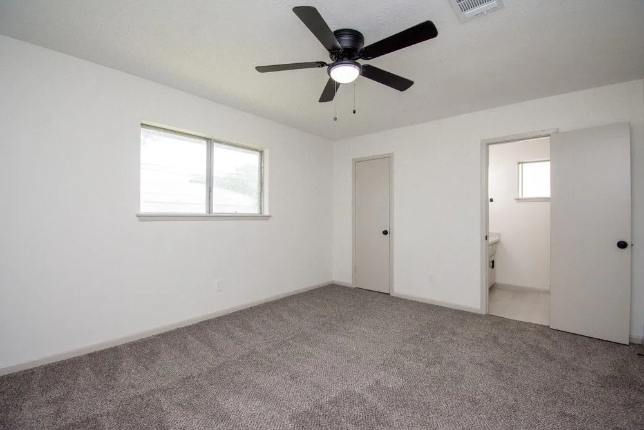
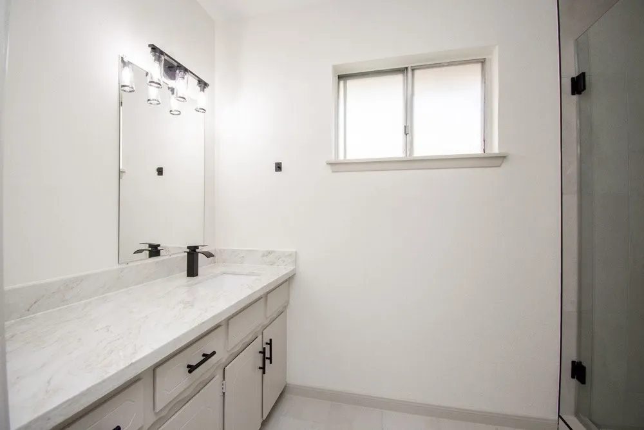
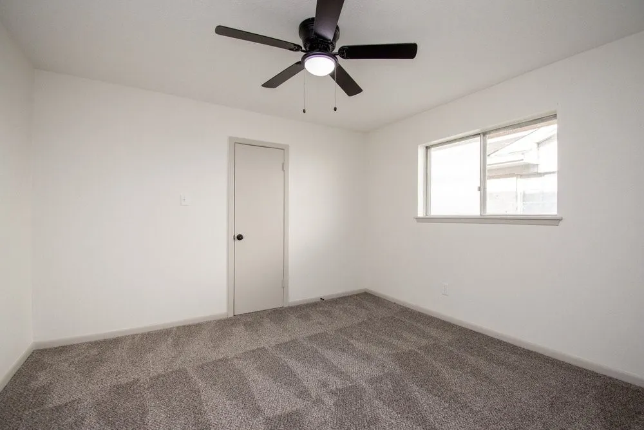
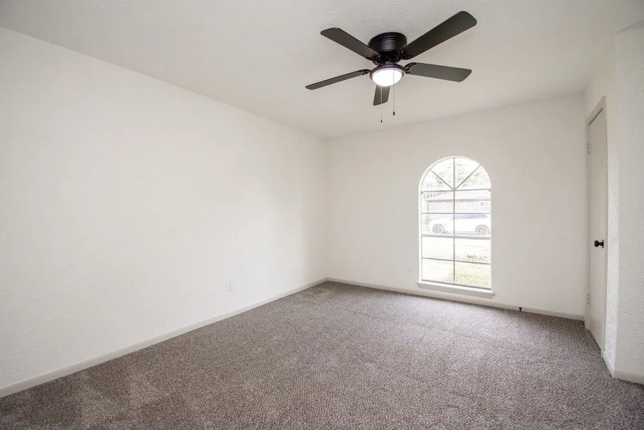
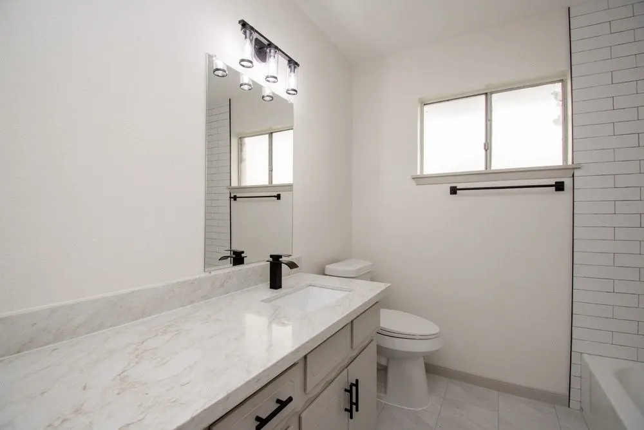
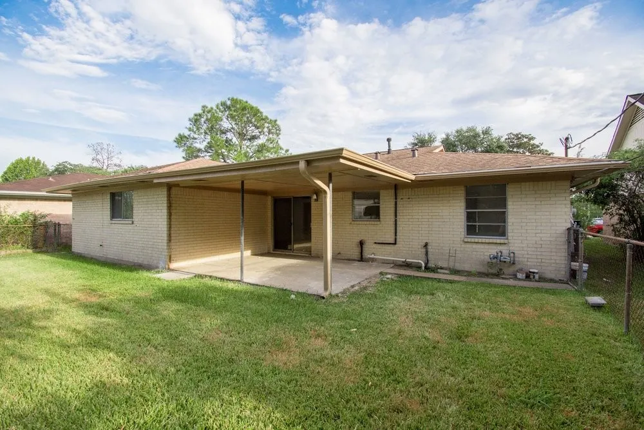
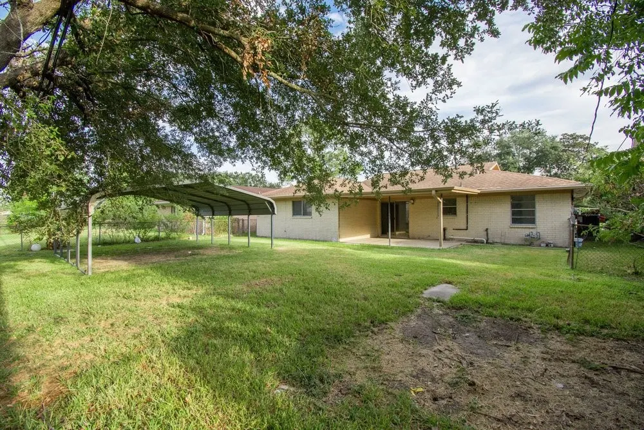
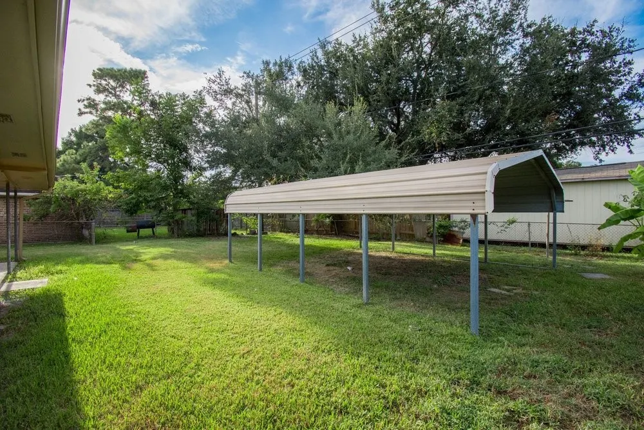
Welcome home to a place designed for **easy, comfortable living**! Start your mornings in the bright, open living spaces, gather around the updated kitchen for meals and conversation, and enjoy plenty of room to unwind at the end of the day. Natural light, updated flooring, recessed lighting, and modern finishes create a fresh and welcoming feel throughout. When it’s time to head outside, the covered patio is perfect for weekend BBQs, morning coffee, or relaxing while enjoying the large backyard. With plenty of room for entertaining, pets, play, or simply soaking up the outdoors, this home offers the indoor-outdoor lifestyle you’ve been looking for. Come see how easily you can picture yourself calling this one home!
| Elementary School | Middle School | High School |
|---|---|---|
| JP DABBS ELEMENTARY SCHOOL Elementary School | BONNETTE JUNIOR HIGH SCHOOL Middle School | DEER PARK HIGH SCHOOL High School |
| Price History | |
|---|---|
| 9/3/2026 | Listed $315,000 |
| 9/18/2026 | 2$310,000 |
General Features
| Country | US |
|---|---|
| Sewer | Public Sewer |
| Heating | Central,Gas |
| Cooling | Central Air,Electric |
| Roof | Composition |
| Appliances | Disposal |
| Architectural Style | Traditional |
| Construction Materials | Brick |
| Year Built | 1967 |
| Stories Count | 1 |
| Levels | One |
| Property Subtype | Detached |
| Tax Year | 2025 |
| County | Harris |
| New Construction | false |
| Property Type | Residential |
| Subdivision Name | Ridgeway Sec 03 |
| Garage Y/N | false |
| Total Rooms | 5 |
| Full Baths | 2 |
| Status | Active |
| Directions | Exit Center Street from SH-225.Turn South onto Center Street.Drive South on Center Street for approximately 2.3 miles, crossing over Pasadena Boulevard.Turn Left (East) onto Arbor Drive (Arbor Drive is located just past W. San Augustine Street and before you hit Spencer Highway).Proceed down Arbor Drive for about 0.4 miles. 729 Arbor Dr will be on your left just past Iris Lane |
| ModificationTimestamp | 2026-09-20T20:12:08.373-00:00 |
| High School | DEER PARK HIGH SCHOOL |
| City | Deer Park |
| High School District | 16 - Deer Park |
| MLS Area | 6 |
| Lot Size Units | Square Feet |
| Elementary School | JP DABBS ELEMENTARY SCHOOL |
| Tax Annual Amount | 6723 |
| Middle/Junior High School | BONNETTE JUNIOR HIGH SCHOOL |
| MLS Area Minor | Deer Park |
| Lease Considered Y/N | false |
| Standard Status | Active |
| Occupancy Type | Vacant |
| Middle/Junior School District | 16 - Deer Park |
| Elementary School District | 16 - Deer Park |
| Year Built Source | Public Records |
| PostalCity | Deer Park |
| Legal Description | LT 37 BLK 1 RIDGEWAY SEC 3 |
Interior Features
| Interior Amenities | All Bedrooms Down |
|---|---|
| Total Fireplaces | 1 |
| Air Conditioning Y/N | true |
| Heating Y/N | true |
| Fireplace Y/N | true |
| Total Bedrooms | 4 |
| Room Type | Den,Office |
| LivingAreaSource | Appraiser |
| Total Baths | 2 |
Exterior Features
| Lot Features | Subdivision |
|---|---|
| Water Source | Public |
| Lot Size Area | 7140 |
| Foundation Details | Slab |
| Building Area Total | 2184 |
| Lot Size Acres | 0.1639 |
| Lot Size Source | Appraiser |
| Private Pool | false |
Amenities
- Foreclosure
- Views
- Short Sale
- New Construction
- Adult 55+
- Lease To Own
- No HOA Fees
- Furnished
- Primary On Main
- Air Conditioning
- Seller Finance
- Green
- Fixer Upper
- Horse
- Golf
- Fireplace
- Deck
- Garage
- Basement
- Pool
Property vs Single Family Average in 77536
Price
Taxes
Year Built
 The information being provided by Houston Association of REALTORS, Inc. is for the consumer's personal, non-commercial use and may not be used for any purpose other than to identify prospective properties consumers may be interested in purchasing. Any information relating to real estate for sale referenced on this web site comes from the Internet Data Exchange (IDX) program of the Houston Association of REALTORS, Inc. This web site may reference real estate listing(s) held by a brokerage firm other
 The Greater McAllen Association of REALTORS® All information deemed reliable but not guaranteed. All properties are subject to prior sale, change or withdrawal. Neither listing broker(s) or information provider(s) shall be responsible for any typographical errors, misinformation, misprints and shall be held totally harmless. Listing(s) information is provided for consumer's personal, non-commercial use and may not be used for any purpose other than to identify prospective properties consumers
 Information provided courtesy of LERA MLS. IDX information is provided exclusively for consumers' personal, non-commercial use and may not be used for any purpose other than to identify prospective properties consumers may be interested in purchasing. Information is believed to be accurate but not guaranteed. Provided courtesy of LERA MLS. Copyright 2026 LERA MLS, All Rights Reserved. Data last updated September 24, 2026 8:07 PM UTC
 Information is provided in part by the IDX program of the Harlingen Association of REALTORS® MLS. All information provided is deemed reliable but is not guaranteed and should be independently verified.
 Listing information provided by South Padre Island Board of REALTORS MLS. Information is deemed to be reliable but is not guaranteed. Please remember to thoroughly research service providers.
 All information deemed reliable but not guaranteed. All properties are subject to prior sale, change or withdrawal. Neither listing broker(s) or information provider(s) shall be responsible for any typographical errors, misinformation, misprints and shall be held totally harmless. Listing(s) information is provided for consumer's personal, non-commercial use and may not be used for any purpose other than to identify prospective properties consumers may be interested in purchasing. The data relating
