
Address
13518 Key Ridge Lane, Cypress, TX
Price
$ 1,400,000
Property Attributes
- MLS#7590767
- TypeSingle Family
- Listing Status Active
- CountyHarris
- CityCypress
- Area10 Cypress North
- NeighborhoodColes Crossing Sec 08
- Zip77429
- Style
- Year Built2002
- Taxes$ 24413
- Price$ 1,400,000
- Bedrooms5
- Full Bathrooms5
- Half Bathrooms2
- Sqr Footage5249
- Lot Size0.5957 Acres
Data Source:
Houston Association of REALTORS® (HAR)
Property Description
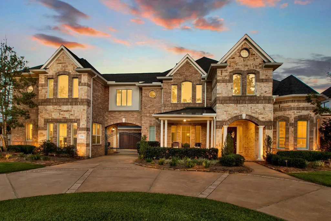
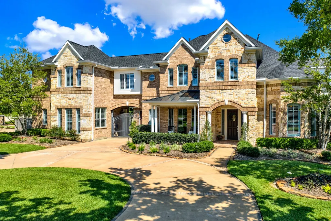
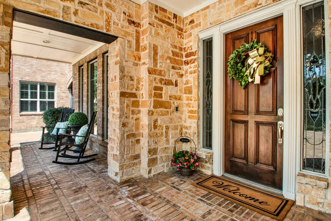
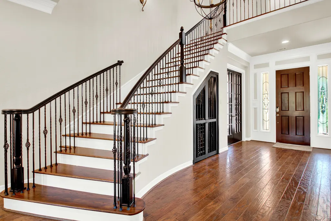
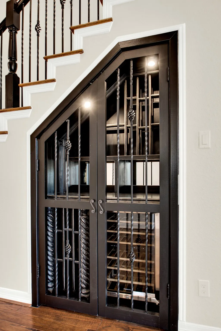
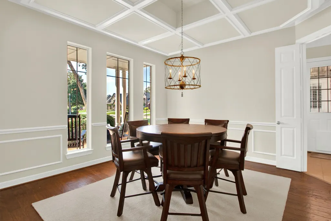
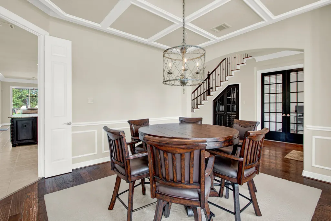
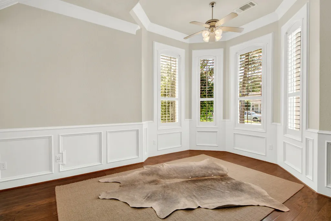
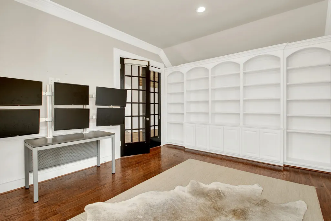
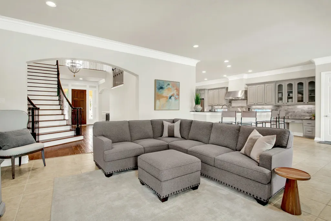
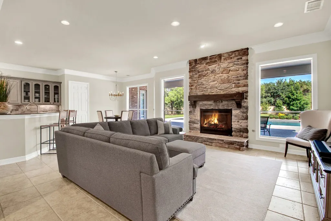
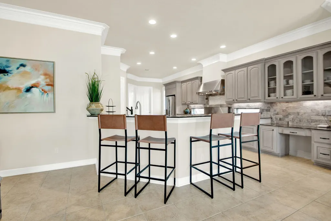
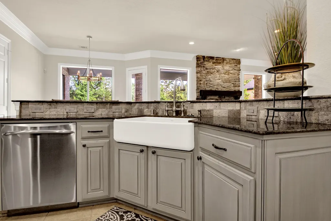
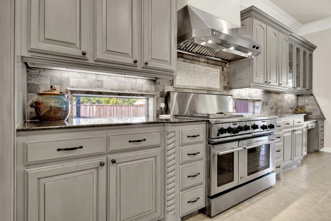
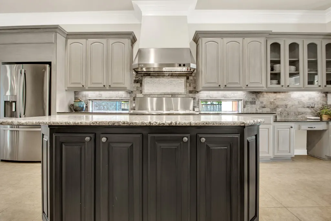
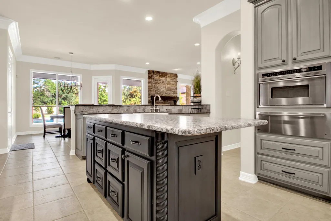
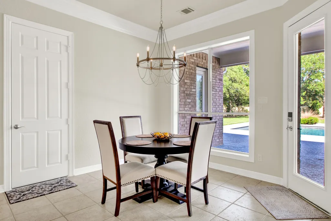
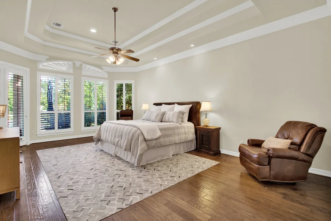
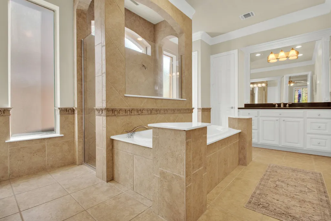
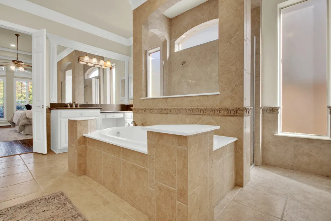
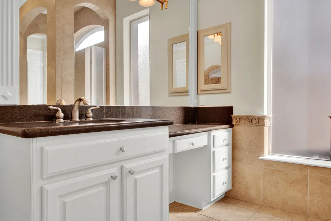
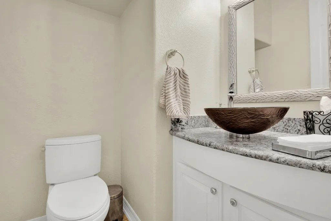
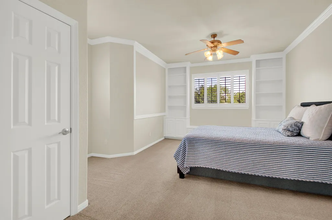
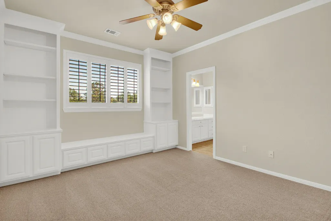
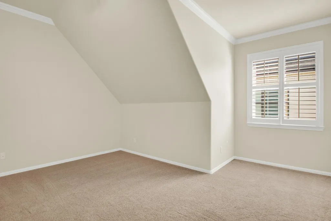
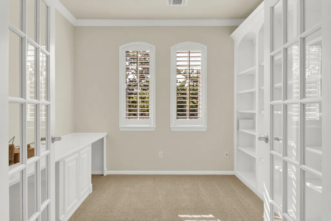
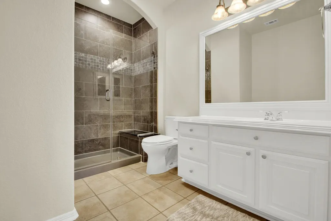
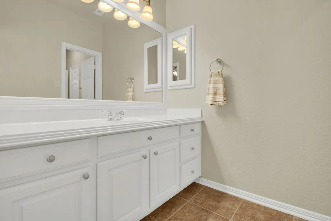
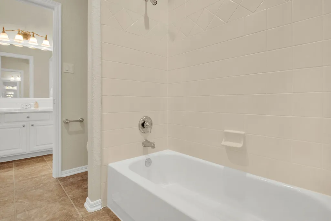
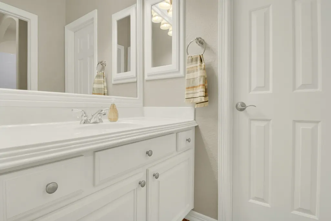
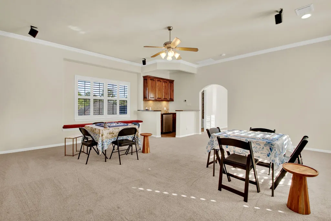
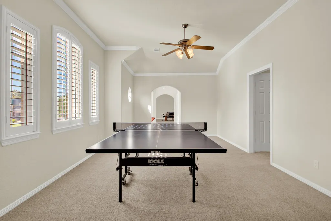
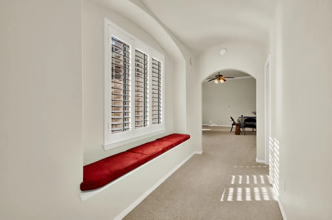
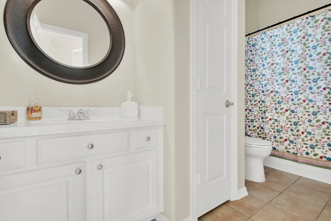
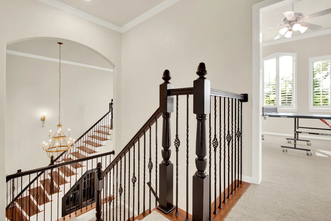
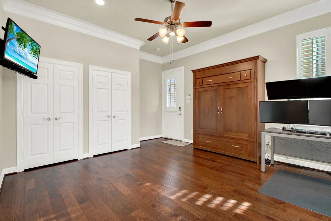
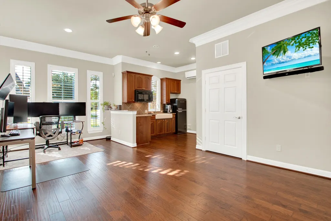
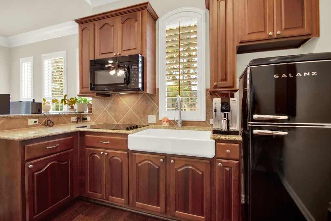
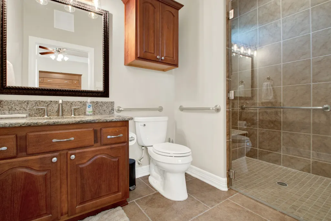
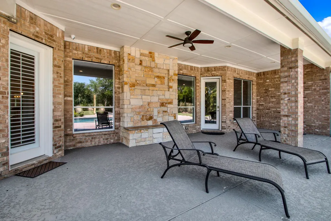
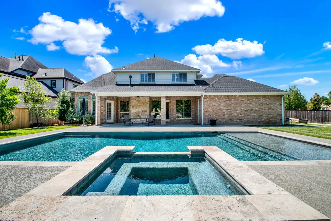
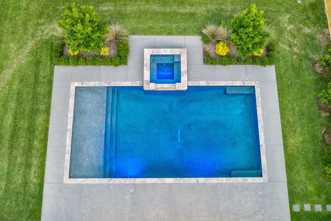
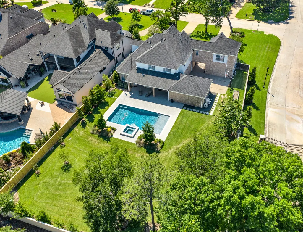
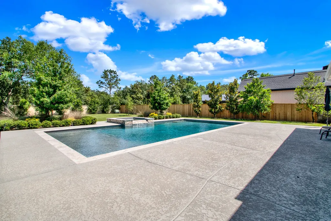
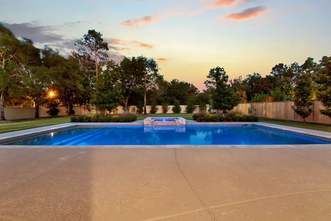
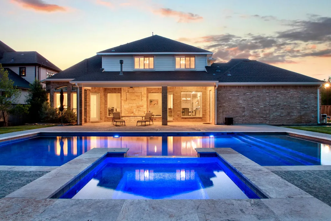
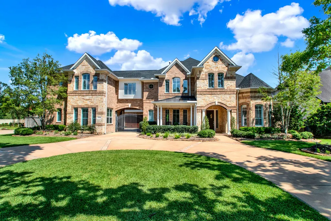
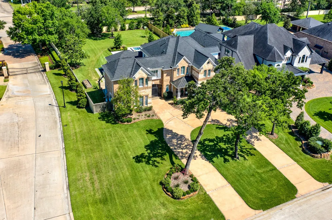
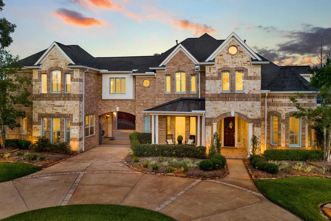
A beautiful Fredrick Harris Estate Home located in the highly desirable gated estate section of Coles Crossing. Located on a large corner lot just minutes to Sampson Elementary, Spillane Middle School & Cy-Woods High School. 5 bedrooms, 5 full baths, & 2 half baths with generous windows that provide natural light throughout the home. The large primary suite has a jetted tub and a glass-enclosed shower. The gourmet open-concept kitchen overlooks the dining and family room. The kitchen features a center island, professional-grade appliances, granite countertops, tiled backsplash, a large white porcelain farm sink, a gas cooktop, double ovens, & a warming drawer. Large, detached Casita can be used as a guest /In-law suite, private office, or craft room. It includes a full kitchen and a full bath. Upstairs includes a 2nd office/study, a game room & a media room with a bar, mini-fridge, and wet sink. The large backyard is a must-see with a new pool and spa!
| Elementary School | Middle School | High School |
|---|---|---|
| SAMPSON ELEMENTARY SCHOOL Elementary School | SPILLANE MIDDLE SCHOOL Middle School | CYPRESS WOODS HIGH SCHOOL High School |
| Price History | |
|---|---|
| 5/16/2026 | Listed $1,400,000 |
General Features
| Country | US |
|---|---|
| Sewer | PublicSewer |
| Heating | Central,Gas |
| Cooling | CentralAir,Electric |
| Roof | Composition |
| Appliances | DoubleOven,Dishwasher,GasCooktop,Disposal,Microwave,Oven,EnergyStarQualifiedAppliances |
| HOA Fee | 1000 |
| Garage Spaces | 2 |
| Patio/Porch Features | Covered,Deck,Patio |
| Architectural Style | Traditional |
| Pool Features | Heated,InGround,PoolSpaCombo,Association |
| Security Features | ControlledAccess,SmokeDetectors |
| Construction Materials | Brick,CementSiding |
| Year Built | 2002 |
| Stories Count | 2 |
| Levels | Two |
| Property Subtype | Detached |
| Tax Year | 2025 |
| Community Features | CommunityPool,MasterPlannedCommunity |
| Assoc Fee Paid Per | Annually |
| County | Harris |
| New Construction | false |
| Property Type | Residential |
| Association Amenities | Clubhouse,MeetingBanquetPartyRoom,PartyRoom,Playground,Pickleball,Pool,TennisCourts |
| HOA | true |
| Attached Garage | true |
| Energy Efficient | RadiantAtticBarrier,Appliances,Lighting,Thermostat |
| Subdivision Name | Coles Crossing Sec 08 |
| Facing Direction | West |
| Garage Y/N | true |
| Green Indoor Air Quality | Ventilation |
| Other Structures | GarageApartment |
| Total Rooms | 22 |
| Full Baths | 5 |
| Status | Active |
| Directions | From Hwy 290 going West - Exit Barker Cypress and turn right. Turn left onto Coles Crossing Dr. Stop at the gate and enter the access code (given with an approved appointment). Turn left onto Key Ridge Lane. The house is immediately on the left. |
| ModificationTimestamp | 2026-07-28T17:51:46.950-00:00 |
| High School | CYPRESS WOODS HIGH SCHOOL |
| City | Cypress |
| Disclosures | MunicipalUtilityDistrictDisclosure,SellerDisclosure |
| Association Name | Crest Management |
| High School District | 13 - Cypress-Fairbanks |
| MLS Area | 10 |
| Lot Size Units | SquareFeet |
| Spa Features | HotTub |
| Elementary School | SAMPSON ELEMENTARY SCHOOL |
| Tax Annual Amount | 24413 |
| Middle/Junior High School | SPILLANE MIDDLE SCHOOL |
| MLS Area Minor | Cypress North |
| Lease Considered Y/N | false |
| Virtual Tour | https://vimeo.com/1193027583?share=copy&fl=sv&fe=ci |
| Builder Name | Frederick Harris |
| Standard Status | Active |
| Middle/Junior School District | 13 - Cypress-Fairbanks |
| Elementary School District | 13 - Cypress-Fairbanks |
| Year Built Source | PublicRecords |
| PostalCity | Cypress |
| Legal Description | LT 1 BLK 4 COLES CROSSING SEC 8 |
Interior Features
| Interior Amenities | CrownMolding,DoubleVanity,EntranceFoyer,EnSuiteBathroom,HighCeilings,JettedTub,KitchenIsland,KitchenFamilyRoomCombo,BathInPrimaryBedroom,MainLevelPrimary,Pantry,SeparateShower,ThreeBedroomsUp,Vanity,WalkInPantry,WalkInClosets,CeilingFans,ProgrammableThermostat |
|---|---|
| Flooring | Carpet,Tile,Wood |
| Total Fireplaces | 1 |
| Fireplace Features | GasLog |
| Air Conditioning Y/N | true |
| Heating Y/N | true |
| Fireplace Y/N | true |
| Half Baths | 2 |
| Laundry Features | WasherHookup,ElectricDryerHookup,GasDryerHookup |
| Total Bedrooms | 5 |
| Room Type | BreakfastRoomNook,DiningRoom,EntryFoyer,FamilyRoom,GameRoom,GuestQuarters,LivingRoom,Office,UtilityRoom,HalfBath |
| LivingAreaSource | Appraiser |
| Total Baths | 7 |
| Bedrooms Possible | 5 |
Exterior Features
| Exterior Amenities | CoveredPatio,Fence,HotTubSpa,SprinklerIrrigation,Patio,TennisCourts |
|---|---|
| Fencing | BackYard |
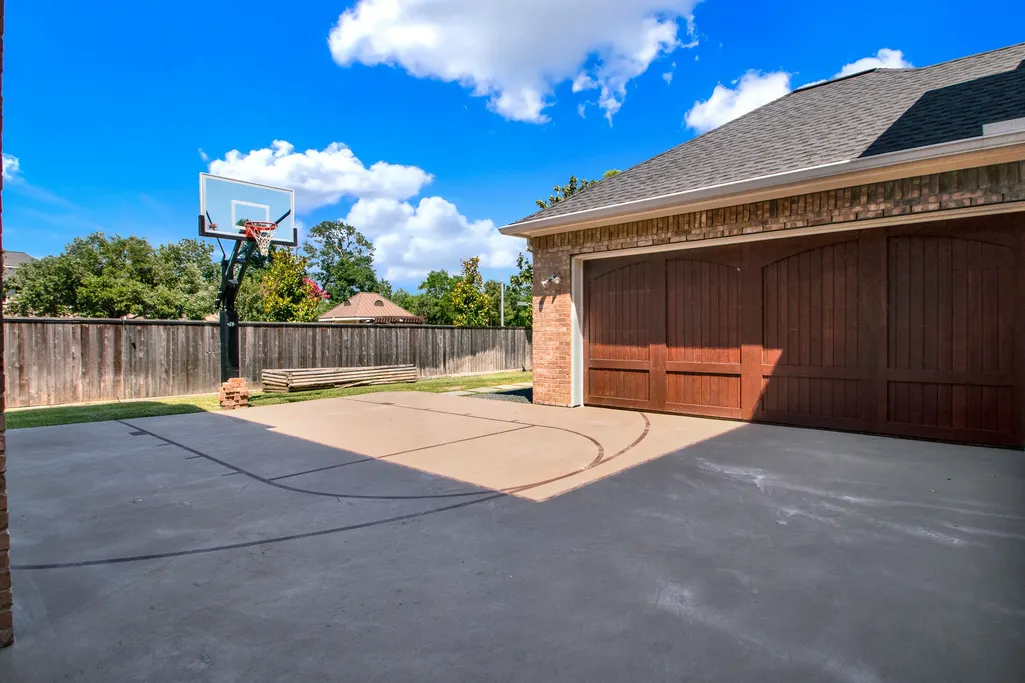
| Parking Features | AdditionalParking,Attached,CircularDriveway,ElectricGate,Garage,GarageDoorOpener,PorteCochere |
| Lot Features | CornerLot,Subdivision,PondOnLot |
| Water Source | Public |
| Lot Size Area | 25947 |
| Foundation Details | Slab |
| Spa | true |
| Building Area Total | 5249 |
| Lot Size Acres | 0.5957 |
| Road Surface Type | Concrete |
| Lot Size Source | Appraiser |
| Private Pool | true |
Amenities
- Foreclosure
- Views
- Short Sale
- New Construction
- Adult 55+
- Lease To Own
- No HOA Fees
- Furnished
- Primary On Main
- Air Conditioning
- Seller Finance
- Green
- Fixer Upper
- Horse
- Golf
- Fireplace
- Deck
- Garage
- Basement
- Pool
Property vs Single Family Average in 77429
Price
Taxes
Year Built
 The information being provided by Houston Association of REALTORS, Inc. is for the consumer's personal, non-commercial use and may not be used for any purpose other than to identify prospective properties consumers may be interested in purchasing. Any information relating to real estate for sale referenced on this web site comes from the Internet Data Exchange (IDX) program of the Houston Association of REALTORS, Inc. This web site may reference real estate listing(s) held by a brokerage firm other
 The Greater McAllen Association of REALTORS® All information deemed reliable but not guaranteed. All properties are subject to prior sale, change or withdrawal. Neither listing broker(s) or information provider(s) shall be responsible for any typographical errors, misinformation, misprints and shall be held totally harmless. Listing(s) information is provided for consumer's personal, non-commercial use and may not be used for any purpose other than to identify prospective properties consumers
 Information provided courtesy of LERA MLS. IDX information is provided exclusively for consumers' personal, non-commercial use and may not be used for any purpose other than to identify prospective properties consumers may be interested in purchasing. Information is believed to be accurate but not guaranteed. Provided courtesy of LERA MLS. Copyright 2026 LERA MLS, All Rights Reserved. Data last updated September 25, 2026 7:56 PM UTC
 Information is provided in part by the IDX program of the Harlingen Association of REALTORS® MLS. All information provided is deemed reliable but is not guaranteed and should be independently verified.
 Listing information provided by South Padre Island Board of REALTORS MLS. Information is deemed to be reliable but is not guaranteed. Please remember to thoroughly research service providers.
 All information deemed reliable but not guaranteed. All properties are subject to prior sale, change or withdrawal. Neither listing broker(s) or information provider(s) shall be responsible for any typographical errors, misinformation, misprints and shall be held totally harmless. Listing(s) information is provided for consumer's personal, non-commercial use and may not be used for any purpose other than to identify prospective properties consumers may be interested in purchasing. The data relating
