
Address
2826 Versailles Oak Lane, Houston, TX
Price
$ 364,000
Property Attributes
- MLS#82253595
- TypeSingle Family
- Listing Status Active
- CountyHarris
- CityHouston
- Area9 Oak Forest West Area
- NeighborhoodSherwood Heights
- Zip77092
- Style
- Year Built2022
- Taxes$ 7740
- Price$ 364,000
- Bedrooms3
- Full Bathrooms3
- Half Bathrooms1
- Sqr Footage1807
- Lot Size0.0323 Acres
Data Source:
Houston Association of REALTORS® (HAR)
Property Description
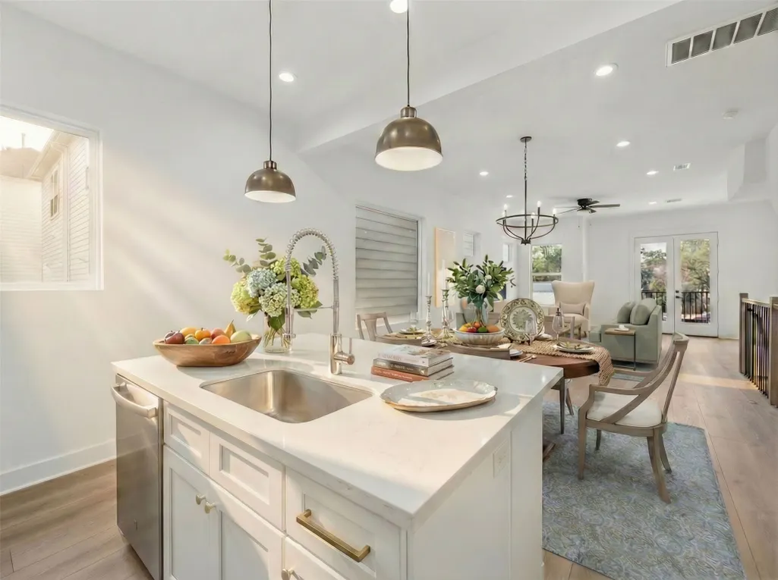
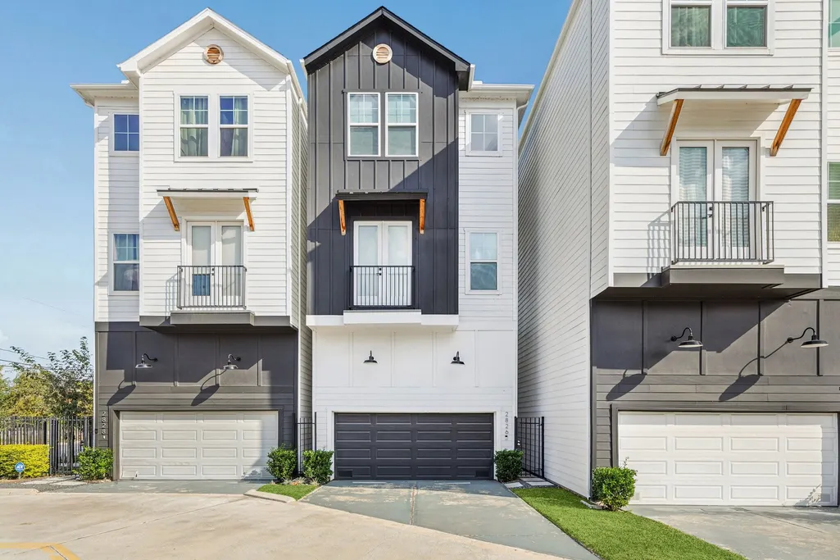
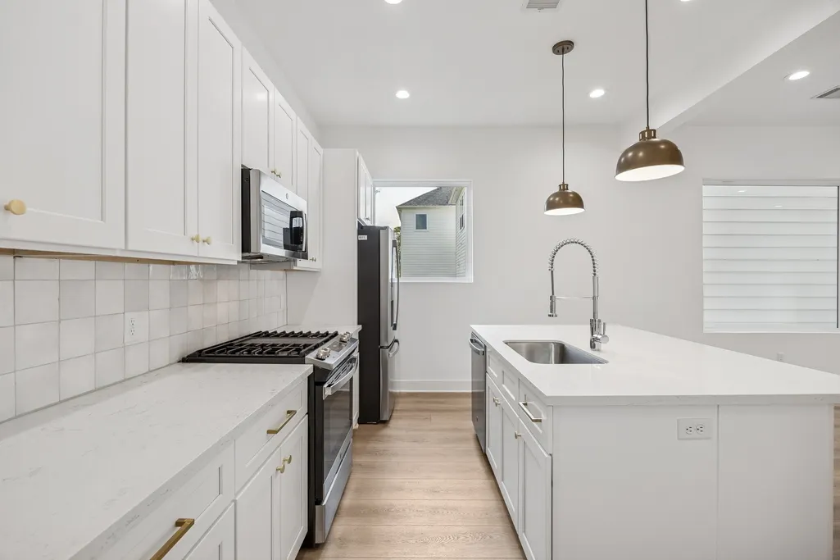
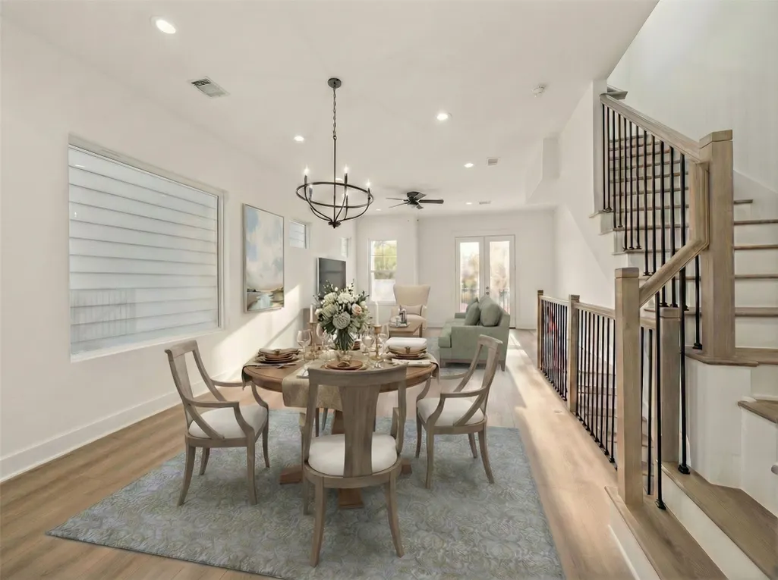
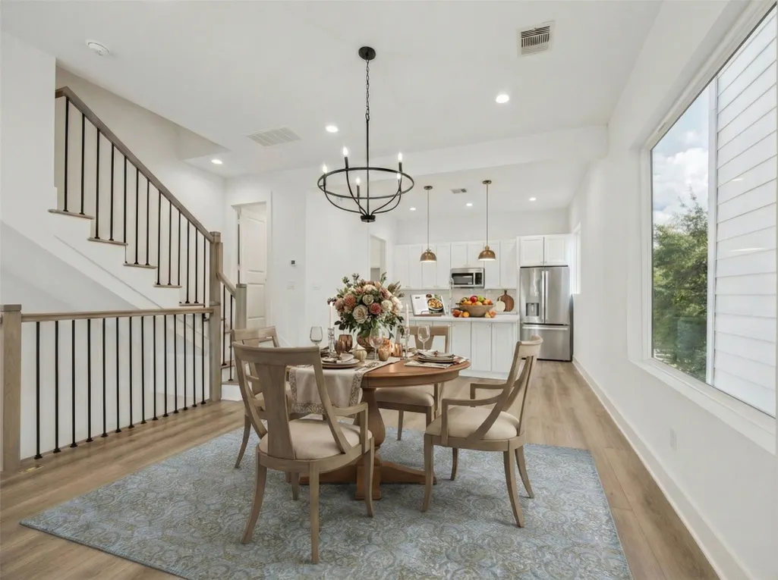
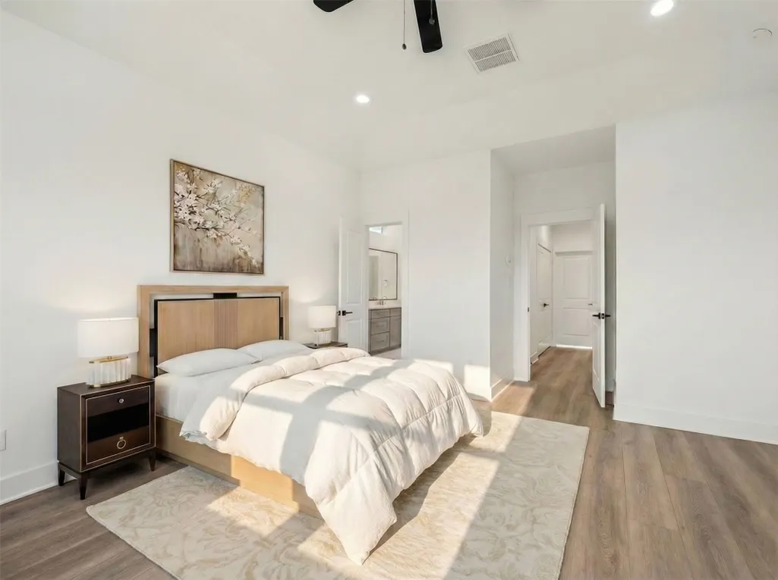
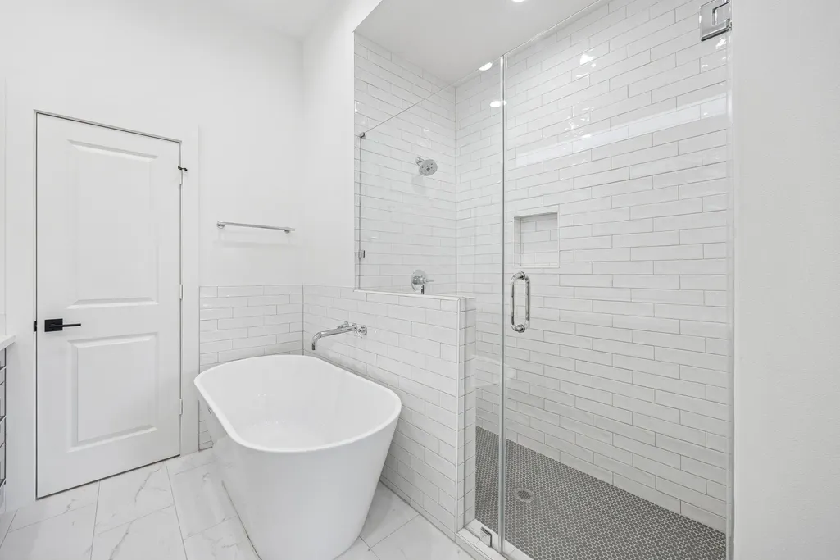
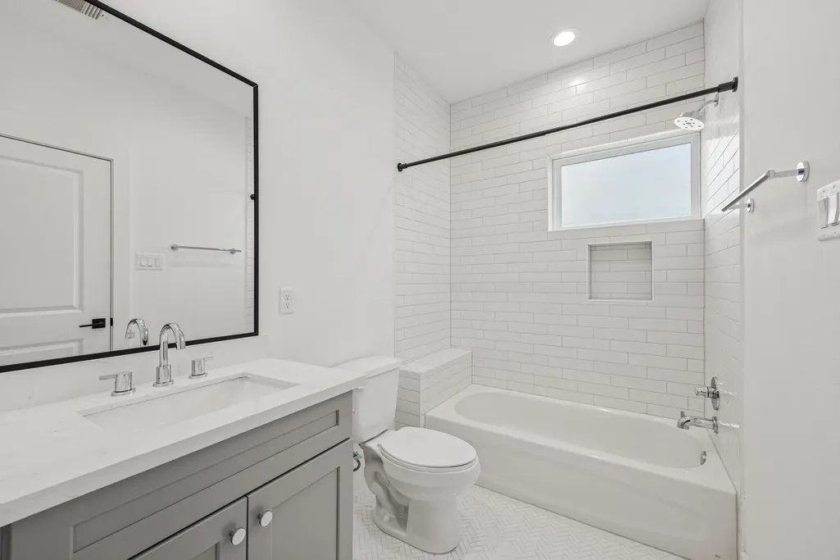
Completed in 2024, this beautifully maintained townhome offers the perfect blend of style, convenience and low-maintenance living ideal for a first-time buyer or anyone seeking a move-in-ready home. The seller is including gently used 2024 appliances. Custom window treatments throughout add both value and a designer finish. Step inside to a spacious, thoughtfully designed layout featuring an expansive second floor living area perfect for hosting large gatherings, relaxing with family, or entertaining friends. Large windows bring in abundant natural light, creating a warm and inviting atmosphere. Located in a gated community with a two-car garage and room for additional space for guests. With its modern construction, including upgrades, and in a location minutes away from the city's best dining and entertainment, this home delivers exceptional comfort and value.
| Elementary School | Middle School | High School |
|---|---|---|
| STEVENS ELEMENTARY SCHOOL Elementary School | BLACK MIDDLE SCHOOL Middle School | WALTRIP HIGH SCHOOL High School |
| Price History | |
|---|---|
| 1/21/2026 | Listed $389,000 |
| 3/26/2026 | 3$379,000 |
| 5/17/2026 | 1$375,000 |
| 7/31/2026 | 3$364,000 |
General Features
| Country | US |
|---|---|
| Sewer | Public Sewer |
| Heating | Central,Gas |
| Cooling | Central Air,Electric |
| Roof | Composition |
| Appliances | Dishwasher,Gas Cooktop,Disposal,Gas Oven,Microwave |
| HOA Fee | 975 |
| Garage Spaces | 2 |
| Association Fee Includes | Common Areas |
| Architectural Style | Traditional |
| Security Features | Security Gate,Controlled Access,Smoke Detector(s) |
| Construction Materials | Cement Siding |
| Year Built | 2022 |
| Stories Count | 3 |
| Levels | Three Or More |
| Property Subtype | Detached |
| Tax Year | 2025 |
| Assoc Fee Paid Per | Annually |
| County | Harris |
| New Construction | false |
| Property Type | Residential |
| Association Amenities | Controlled Access,Gated |
| HOA | true |
| Attached Garage | true |
| Energy Efficient | Thermostat |
| Subdivision Name | Sherwood Heights |
| Garage Y/N | true |
| Total Rooms | 7 |
| Full Baths | 3 |
| Status | Active |
| Directions | From WTC Jester BLVD, drive down to Sherwood Heights LN, development is located on the left side. |
| ModificationTimestamp | 2026-09-01T00:51:53.527-00:00 |
| High School | WALTRIP HIGH SCHOOL |
| City | Houston |
| Disclosures | None |
| Association Name | Beacon Residential Management LLC |
| High School District | 27 - Houston |
| MLS Area | 9 |
| Lot Size Units | Square Feet |
| Elementary School | STEVENS ELEMENTARY SCHOOL |
| Tax Annual Amount | 7740 |
| Middle/Junior High School | BLACK MIDDLE SCHOOL |
| MLS Area Minor | Oak Forest West Area |
| Lease Considered Y/N | false |
| Virtual Tour | https://media.tkimages.com/2826-Versailles-Oak-Ln/idx |
| Standard Status | Active |
| Occupancy Type | Vacant |
| Middle/Junior School District | 27 - Houston |
| Elementary School District | 27 - Houston |
| Year Built Source | Public Records |
| PostalCity | Houston |
| Legal Description | LT 2 BLK 1 SHERWOOD HEIGHTS |
Interior Features
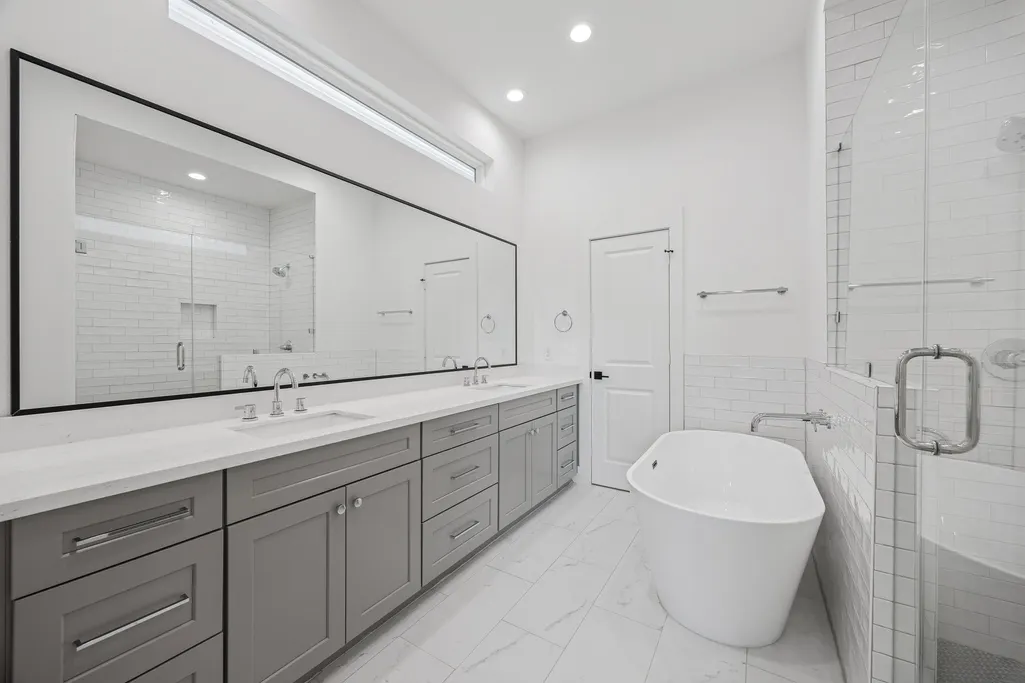
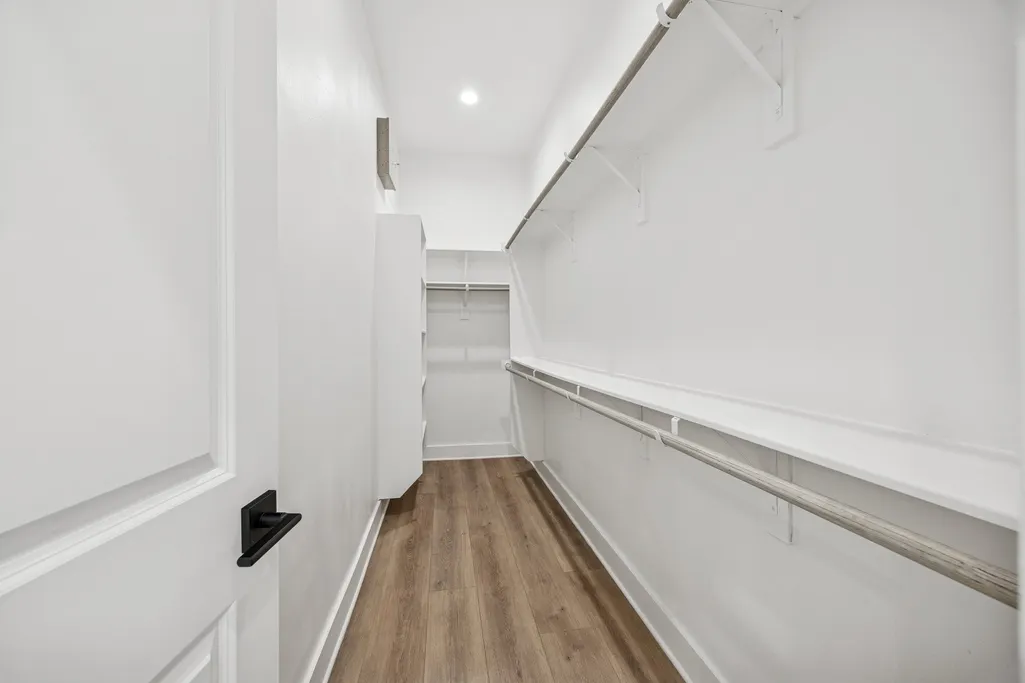
| Interior Amenities | Bedroom on Main Level,Double Vanity,En Suite Bathroom,Kitchen Island,Bath in Primary Bedroom,Multiple Staircases,TwoBedroomsUp,Upper Level Primary,Walk-In Closet(s),Window Treatments,Ceiling Fan(s),Programmable Thermostat |
|---|---|
| Flooring | Plank,Vinyl |
| Air Conditioning Y/N | true |
| Heating Y/N | true |
| Window Features | Window Coverings |
| Half Baths | 1 |
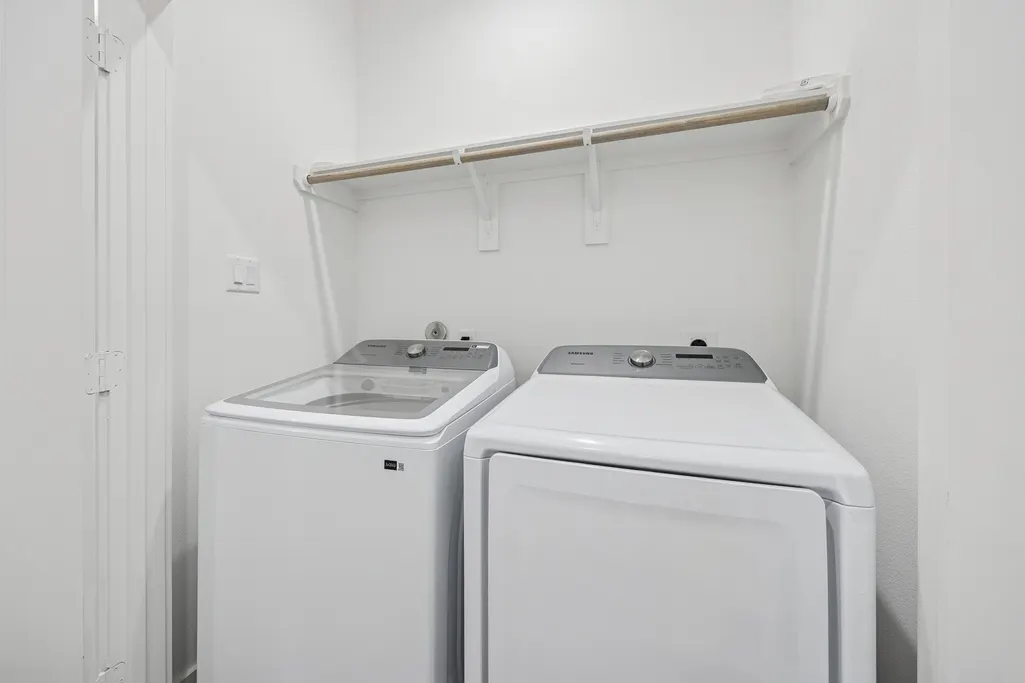
| Laundry Features | Washer Hookup,Electric Dryer Hookup |
| Total Bedrooms | 3 |
| Room Type | Living Room,Office,Utility Room,Half Bath |
| LivingAreaSource | Appraiser |
| Total Baths | 4 |
Exterior Features
| Exterior Amenities | Fully Fenced |
|---|---|
| Parking Features | Additional Parking,Attached,Garage |
| Lot Size Area | 1407 |
| Foundation Details | Slab |
| Building Area Total | 1807 |
| Lot Size Acres | 0.0323 |
| Lot Size Source | Appraiser |
| Private Pool | false |
Amenities
- Foreclosure
- Views
- Short Sale
- New Construction
- Adult 55+
- Lease To Own
- No HOA Fees
- Furnished
- Primary On Main
- Air Conditioning
- Seller Finance
- Green
- Fixer Upper
- Horse
- Golf
- Fireplace
- Deck
- Garage
- Basement
- Pool
Property vs Single Family Average in 77092
Price
Taxes
Year Built
 The information being provided by Houston Association of REALTORS, Inc. is for the consumer's personal, non-commercial use and may not be used for any purpose other than to identify prospective properties consumers may be interested in purchasing. Any information relating to real estate for sale referenced on this web site comes from the Internet Data Exchange (IDX) program of the Houston Association of REALTORS, Inc. This web site may reference real estate listing(s) held by a brokerage firm other
 The Greater McAllen Association of REALTORS® All information deemed reliable but not guaranteed. All properties are subject to prior sale, change or withdrawal. Neither listing broker(s) or information provider(s) shall be responsible for any typographical errors, misinformation, misprints and shall be held totally harmless. Listing(s) information is provided for consumer's personal, non-commercial use and may not be used for any purpose other than to identify prospective properties consumers
 Information provided courtesy of LERA MLS. IDX information is provided exclusively for consumers' personal, non-commercial use and may not be used for any purpose other than to identify prospective properties consumers may be interested in purchasing. Information is believed to be accurate but not guaranteed. Provided courtesy of LERA MLS. Copyright 2026 LERA MLS, All Rights Reserved. Data last updated September 26, 2026 11:23 AM UTC
 Information is provided in part by the IDX program of the Harlingen Association of REALTORS® MLS. All information provided is deemed reliable but is not guaranteed and should be independently verified.
 Listing information provided by South Padre Island Board of REALTORS MLS. Information is deemed to be reliable but is not guaranteed. Please remember to thoroughly research service providers.
 All information deemed reliable but not guaranteed. All properties are subject to prior sale, change or withdrawal. Neither listing broker(s) or information provider(s) shall be responsible for any typographical errors, misinformation, misprints and shall be held totally harmless. Listing(s) information is provided for consumer's personal, non-commercial use and may not be used for any purpose other than to identify prospective properties consumers may be interested in purchasing. The data relating
