












Address
19197 Ramsey Road, Crosby, TX
Price
$ 775,000
Property Attributes
- MLS#83210774
- TypeSingle Family
- Listing Status Active
- CountyHarris
- CityCrosby
- Area1 Crosby Area
- NeighborhoodHH Pead Survey Survey A-637
- Zip77532
- Style
- Year Built1980
- Taxes$ 5465
- Price$ 775,000
- Bedrooms4
- Full Bathrooms3
- Half Bathrooms0
- Sqr Footage2400
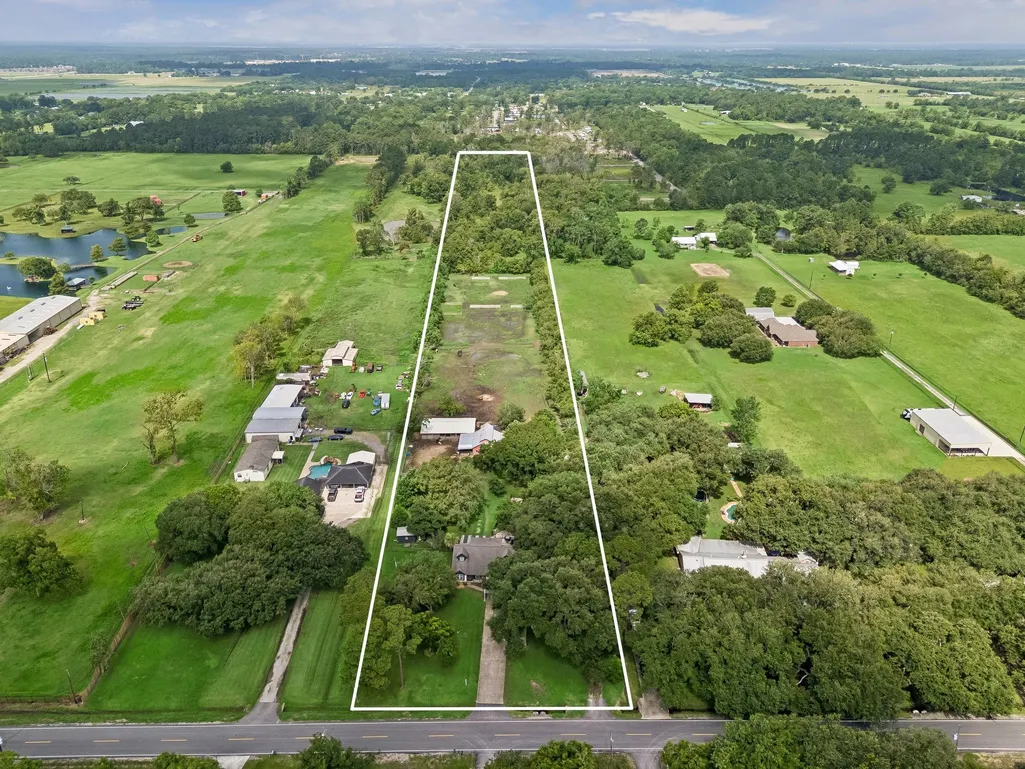
- Lot Size10 Acres
Data Source:
Houston Association of REALTORS® (HAR)
Property Description
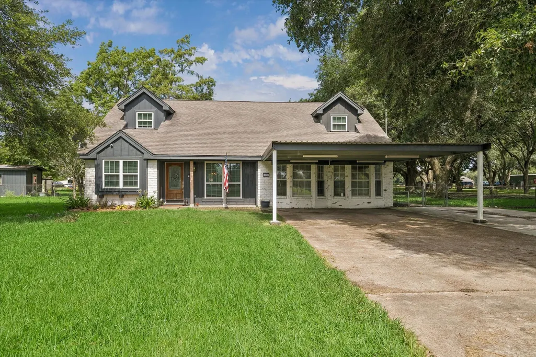
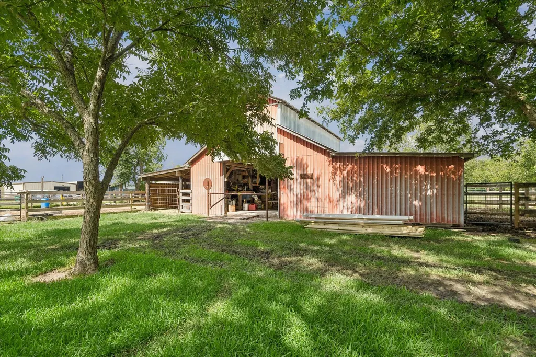
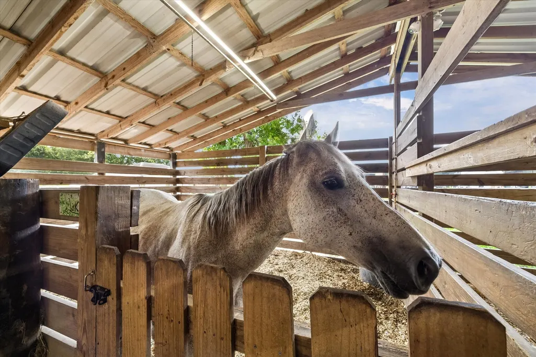
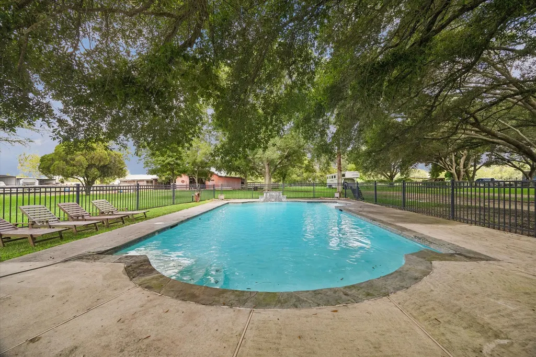
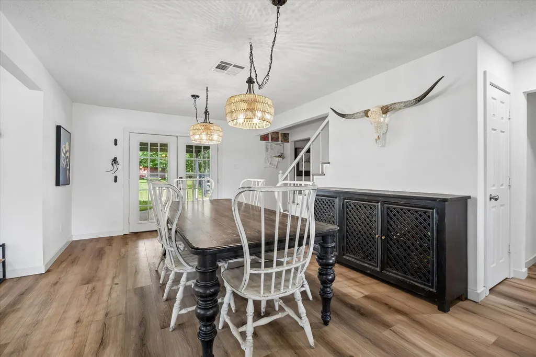
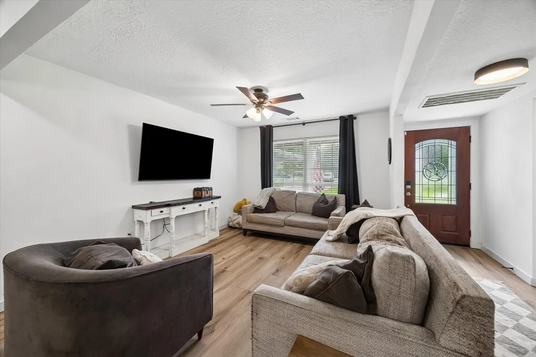
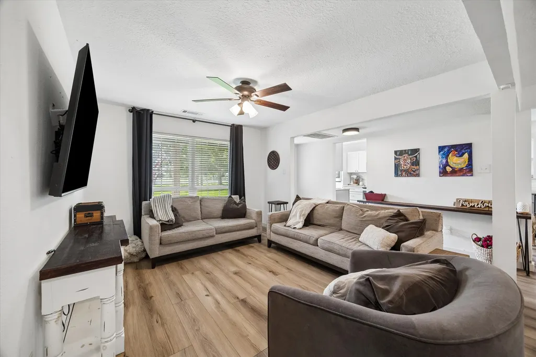
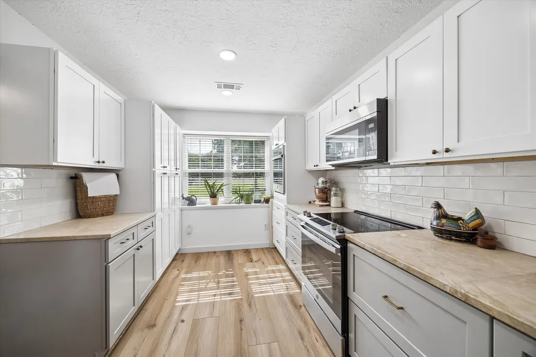
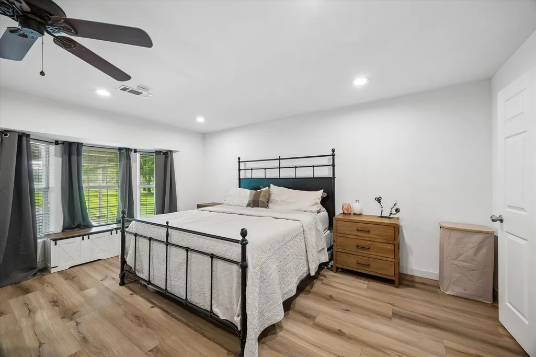
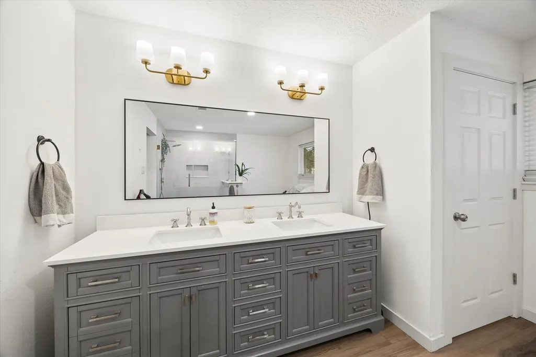
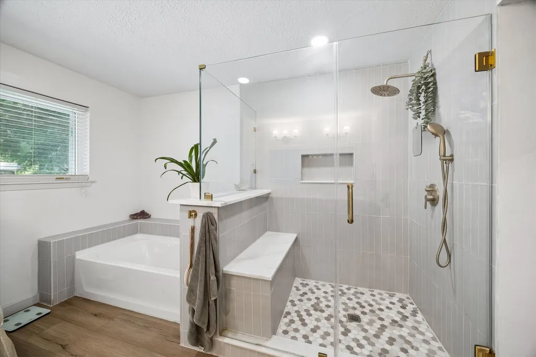
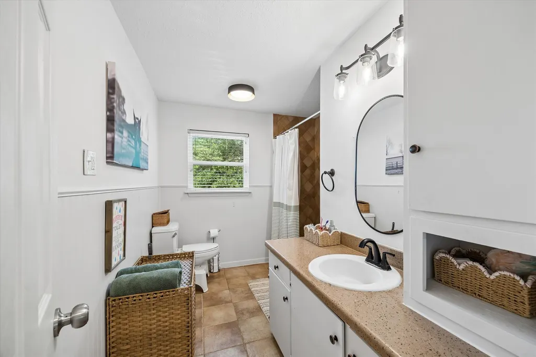
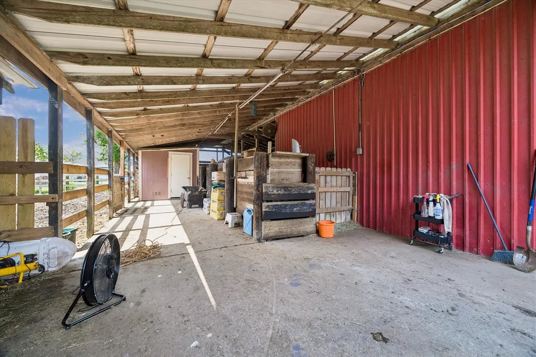
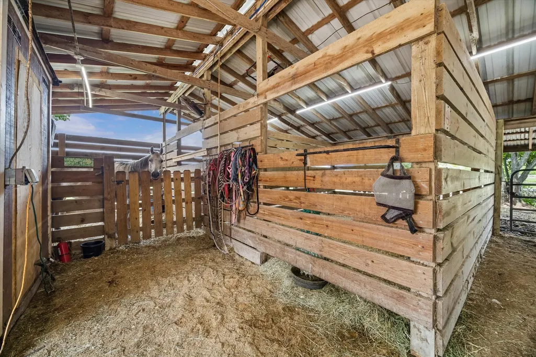
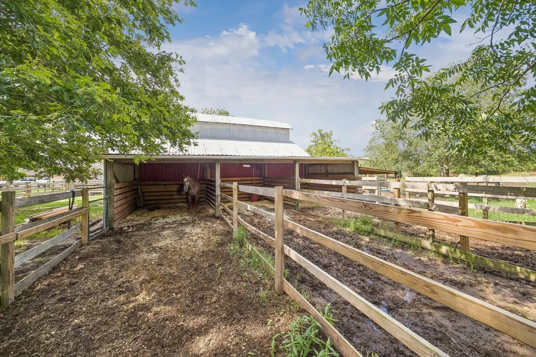
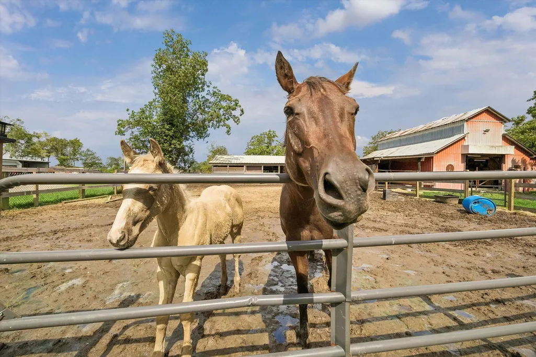
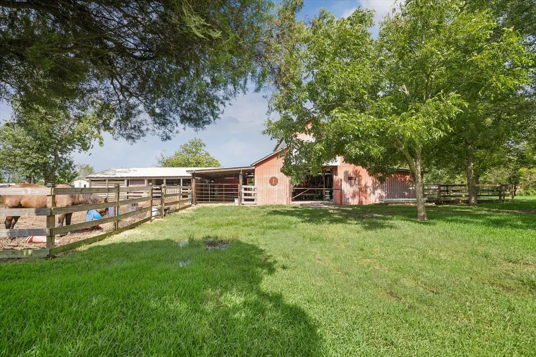
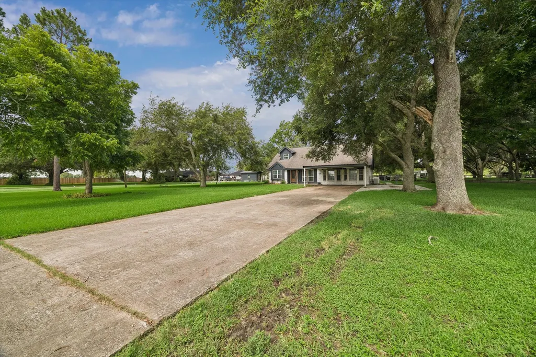
Calling all equestrians! Located in booming Crosby your perfect home awaits. Nestled on a heavily-treed lot sits a cozy home with remodeled kitchen and primary suite, sparkling swimming pool and equestrian amenities not easily found, including barn with 8 ventilated stalls ranging in size from 10x10 to 12x20 with 30ft runs, water run to 9 primary stalls, cameras and wired fans. There are 3 temporary stalls as well. The front pasture has a completed paddock and arena; back pasture has 2 ponds and a cut track system. Inside you'll find a contemporary home with country charm including a fresh kitchen with new dishwasher, garbage disposal, stainless appliances and tons of storage. Wrap yourself in luxury in the primary suite complete with electric fireplace for chilly evenings. Other upgrades include new wooden tread stairs, new exterior wood board & batten, generator switch, new light fixtures, new hot water heater, updated breaker box, water softener, Polaris smart robot for the pool.
| Elementary School | Middle School | High School |
|---|---|---|
| BARRETT ELEMENTARY SCHOOL Elementary School | CROSBY MIDDLE SCHOOL (CROSBY) Middle School | CROSBY HIGH SCHOOL High School |
| Price History | |
|---|---|
| 6/24/2026 | Listed $775,000 |
General Features
| Country | US |
|---|---|
| Sewer | AerobicSeptic |
| Heating | Central,Electric |
| Cooling | CentralAir,Electric |
| Roof | Composition |
| Appliances | DoubleOven,Dishwasher,ElectricCooktop,ElectricOven,Disposal,Microwave,Refrigerator |
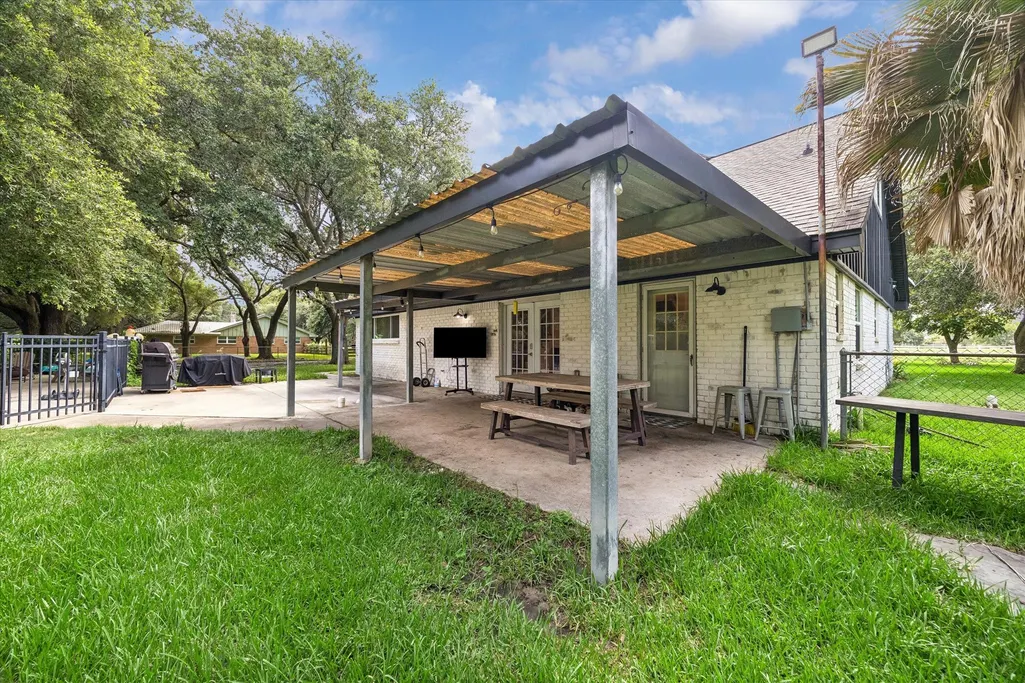
| Patio/Porch Features | Covered,Deck,Patio |
| Architectural Style | Traditional |
| Pool Features | Gunite |
| Security Features | SmokeDetectors |
| Construction Materials | Brick,CementSiding,WoodSiding |
| Exclusions | washer & dryer |
| Year Built | 1980 |
| Stories Count | 2 |
| Levels | Two |
| Property Subtype | Detached |
| Tax Year | 2025 |
| Ownership | Full Ownership |
| Additional Parcels Description | 044-063-000-0056,044-063-000-0163 |
| County | Harris |
| New Construction | false |
| Property Type | Residential |
| Energy Efficient | Thermostat |
| Subdivision Name | HH Pead Survey Survey A-637 |
| Garage Y/N | false |
| Other Structures | Barns,Stables |
| Total Rooms | 8 |
| Full Baths | 3 |
| Status | Active |
| Directions | Exit US 90E at Kreneck Rd to the west and proceed to Runneburg Rd. Turn left on Ramsey Rd. Home will be down about 1 mile on the left. |
| ModificationTimestamp | 2026-06-26T14:56:07.567-00:00 |
| High School | CROSBY HIGH SCHOOL |
| City | Crosby |
| Disclosures | SellerDisclosure |
| High School District | 12 - Crosby |
| MLS Area | 1 |
| Lot Size Units | SquareFeet |
| Carport Spaces | 2 |
| Carport Y/N | true |
| Elementary School | BARRETT ELEMENTARY SCHOOL |
| Tax Annual Amount | 5465 |
| Middle/Junior High School | CROSBY MIDDLE SCHOOL (CROSBY) |
| MLS Area Minor | Crosby Area |
| Additional Parcels Y/N | true |
| Lease Considered Y/N | false |
| Standard Status | Active |
| Middle/Junior School District | 12 - Crosby |
| Elementary School District | 12 - Crosby |
| Year Built Source | PublicRecords |
| PostalCity | Crosby |
| Legal Description | TR 24 ABST 637 H H PEAD |
Interior Features
| Interior Amenities | DoubleVanity,EntranceFoyer,GraniteCounters,KitchenFamilyRoomCombo,SeparateShower,WindowTreatments,CeilingFans,KitchenDiningCombo,ProgrammableThermostat |
|---|---|
| Flooring | Carpet,Plank,Tile,Vinyl |
| Total Fireplaces | 1 |
| Fireplace Features | Electric |
| Air Conditioning Y/N | true |
| Heating Y/N | true |
| Window Features | WindowCoverings |
| Fireplace Y/N | true |
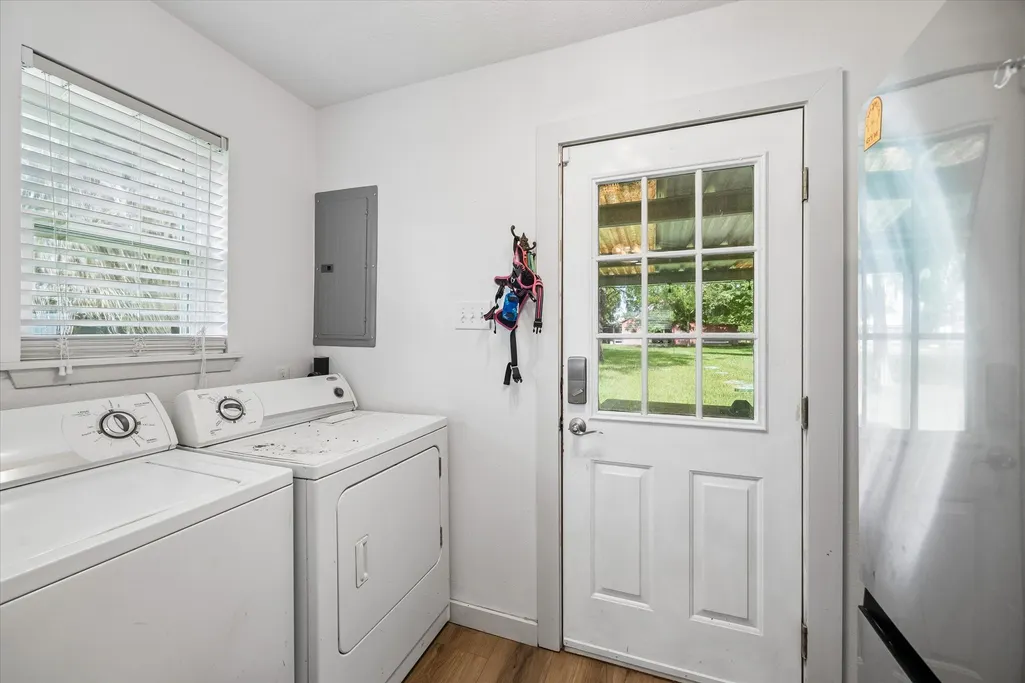
| Laundry Features | WasherHookup,ElectricDryerHookup |
| Total Bedrooms | 4 |
| Room Type | EntryFoyer,Kitchen,LivingRoom,UtilityRoom |
| LivingAreaSource | Appraiser |
| Total Baths | 3 |
| Bedrooms Possible | 4 |
Exterior Features
| Exterior Amenities | CoveredPatio,Fence,SprinklerIrrigation,Patio,PrivateYard |
|---|---|
| Fencing | BackYard |
| Parking Features | AttachedCarport,AdditionalParking,Driveway,None |
| Lot Features | Wooded,BacksToGreenbeltPark |
| Water Source | Well |
| Lot Size Area | 435710 |
| Foundation Details | Slab |
| Building Area Total | 2400 |
| Lot Size Acres | 10 |
| Lot Size Source | Appraiser |
| Private Pool | true |
Amenities
- Foreclosure
- Views
- Short Sale
- New Construction
- Adult 55+
- Lease To Own
- No HOA Fees
- Furnished
- Primary On Main
- Air Conditioning
- Seller Finance
- Green
- Fixer Upper
- Horse
- Golf
- Fireplace
- Deck
- Garage
- Basement
- Pool
Property vs Single Family Average in 77532
Price
Taxes
Year Built
 The information being provided by Houston Association of REALTORS, Inc. is for the consumer's personal, non-commercial use and may not be used for any purpose other than to identify prospective properties consumers may be interested in purchasing. Any information relating to real estate for sale referenced on this web site comes from the Internet Data Exchange (IDX) program of the Houston Association of REALTORS, Inc. This web site may reference real estate listing(s) held by a brokerage firm other
 The Greater McAllen Association of REALTORS® All information deemed reliable but not guaranteed. All properties are subject to prior sale, change or withdrawal. Neither listing broker(s) or information provider(s) shall be responsible for any typographical errors, misinformation, misprints and shall be held totally harmless. Listing(s) information is provided for consumer's personal, non-commercial use and may not be used for any purpose other than to identify prospective properties consumers
 Information provided courtesy of LERA MLS. IDX information is provided exclusively for consumers' personal, non-commercial use and may not be used for any purpose other than to identify prospective properties consumers may be interested in purchasing. Information is believed to be accurate but not guaranteed. Provided courtesy of LERA MLS. Copyright 2026 LERA MLS, All Rights Reserved. Data last updated September 23, 2026 8:21 PM UTC
 Information is provided in part by the IDX program of the Harlingen Association of REALTORS® MLS. All information provided is deemed reliable but is not guaranteed and should be independently verified.
 Listing information provided by South Padre Island Board of REALTORS MLS. Information is deemed to be reliable but is not guaranteed. Please remember to thoroughly research service providers.
 All information deemed reliable but not guaranteed. All properties are subject to prior sale, change or withdrawal. Neither listing broker(s) or information provider(s) shall be responsible for any typographical errors, misinformation, misprints and shall be held totally harmless. Listing(s) information is provided for consumer's personal, non-commercial use and may not be used for any purpose other than to identify prospective properties consumers may be interested in purchasing. The data relating
