
New Construction
Address
102 Pueblo Drive, Caldwell, TX
Price
$ 499,900
Property Attributes
- MLS#85177997
- TypeSingle Family
- Listing Status Active
- CountyBurleson
- CityCaldwell
- Area59
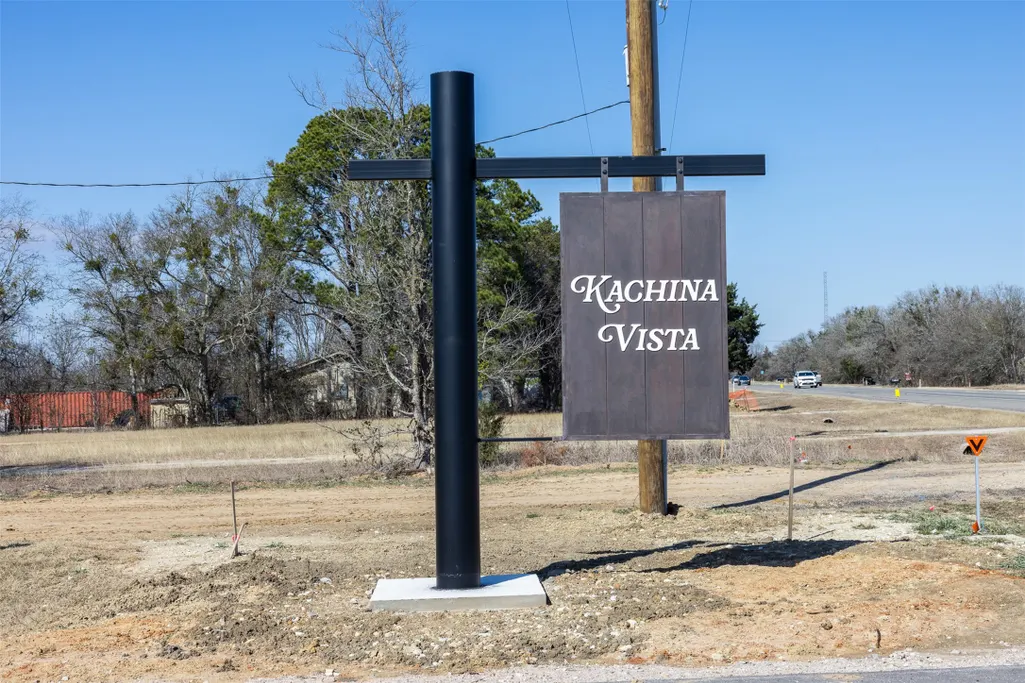
- NeighborhoodKachina Vista
- Zip77836
- Style
- Year Built2026
- Price$ 499,900
- Bedrooms3
- Full Bathrooms2
- Half Bathrooms1
- Sqr Footage1903
Data Source:
Houston Association of REALTORS® (HAR)
Property Description
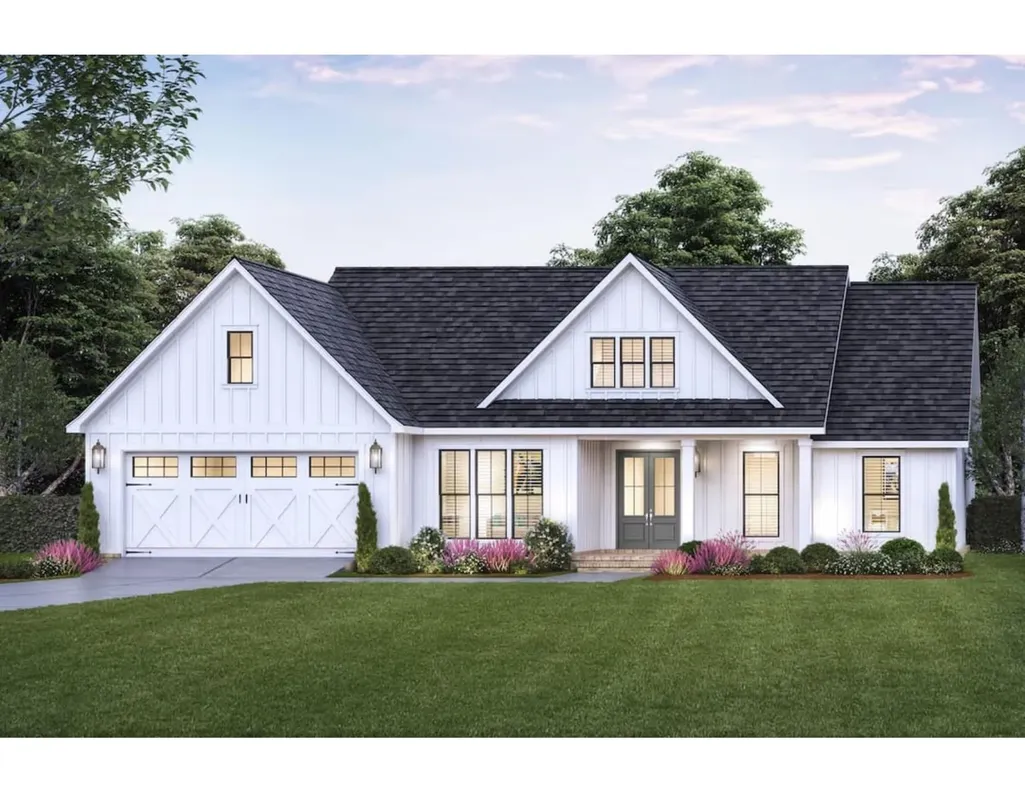
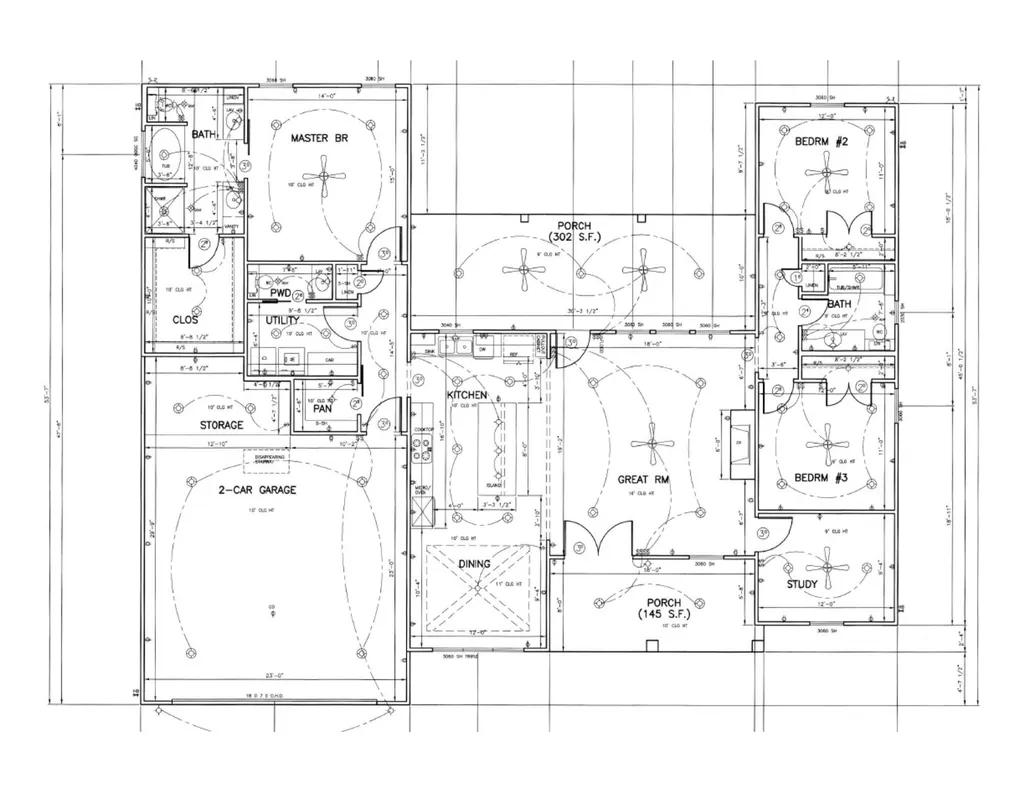
Experience country living in this construction home located in the Kachina Vista subdivision in Caldwell, TX Situated on a 1.01-acre homesite, this designed 3-bedroom, 2.5-bath home blends timeless elegance with modern sophistication. The open-concept interior showcases expansive living and dining spaces filled with natural light, anchored by a designer kitchen ideal for entertaining. Featuring a large island, walk-in pantry, and upscale finishes, the kitchen flows effortlessly into the great room, creating a seamless indoor-outdoor lifestyle. The private primary suite offers a spa-inspired en-suite bath and generous closet space designed for comfort and luxury. Two additional bedrooms provide flexibility for guests, family, or a home office, while the well-placed half bath adds convenience for entertaining. Step outside to enjoy covered porches and an outdoor kitchen. Located in the desirable Kachina Vista, this home offers privacy, space, and upscale living just minutes from town.
| Elementary School | Middle School | High School |
|---|---|---|
| CALDWELL ELEMENTARY SCHOOL (CALDWELL) Elementary School | CALDWELL JUNIOR HIGH SCHOOL Middle School | CALDWELL HIGH SCHOOL High School |
| Price History | |
|---|---|
| 2/23/2026 | Listed $499,900 |
General Features
| Country | US |
|---|---|
| Sewer | Aerobic Septic |
| Heating | Central,Electric |
| Cooling | Central Air,Electric |
| Roof | Composition |
| HOA Fee | 240 |
| Garage Spaces | 2 |
| Architectural Style | Traditional |
| Construction Materials | Vinyl Siding |
| Year Built | 2026 |
| Stories Count | 1 |
| Levels | One |
| Property Subtype | Detached |
| Assoc Fee Paid Per | Annually |
| County | Burleson |
| New Construction | true |
| Property Type | Residential |
| HOA | true |
| Attached Garage | true |
| Subdivision Name | Kachina Vista |
| Garage Y/N | true |
| Total Rooms | 6 |
| Full Baths | 2 |
| Status | Active |
| Directions | From hwy 21/ hwy 36 intersection, take hwy 36 s. Go 2.7 miles. Turn right on Pueblo Dr at Kachina Vista subdivision. Property on the right. |
| ModificationTimestamp | 2026-05-30T09:06:18.717-00:00 |
| High School | CALDWELL HIGH SCHOOL |
| City | Caldwell |
| Disclosures | Other |
| Association Name | Kachina Vista HOA |
| High School District | 209 - Caldwell |
| MLS Area | 59 |
| Lot Size Units | Square Feet |
| Elementary School | CALDWELL ELEMENTARY SCHOOL (CALDWELL) |
| Middle/Junior High School | CALDWELL JUNIOR HIGH SCHOOL |
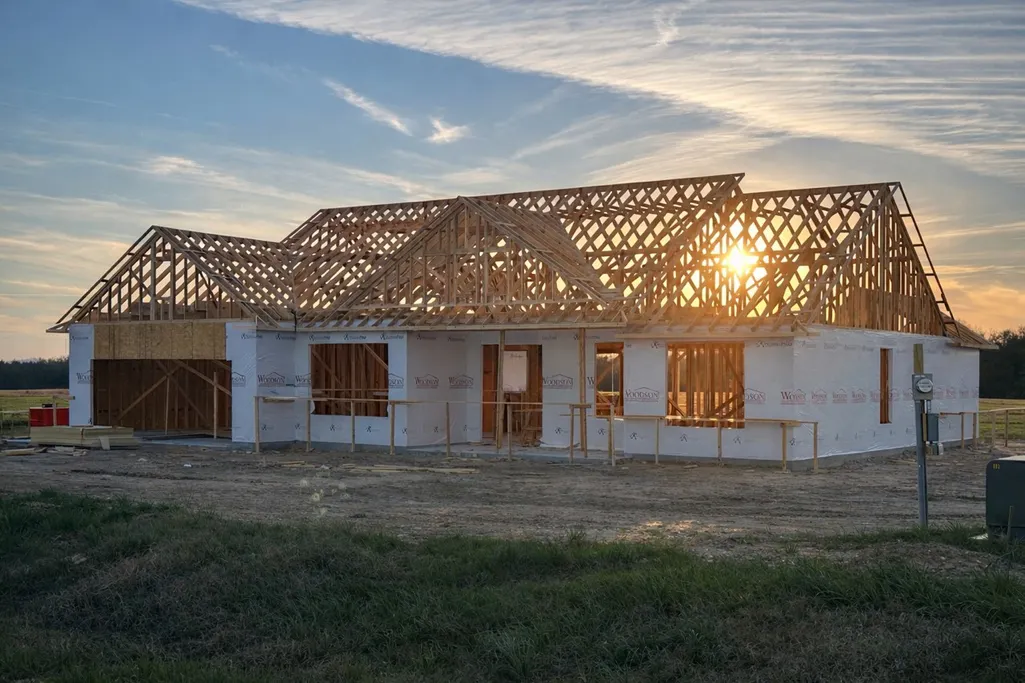
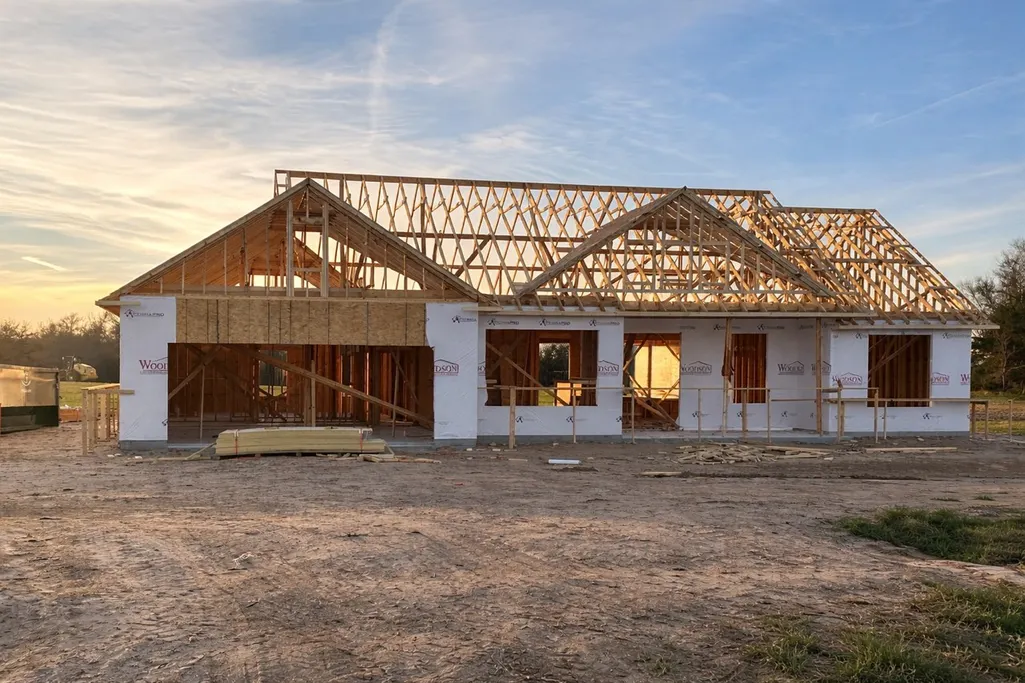
| Property Condition | Under Construction |
| Lease Considered Y/N | false |
| Builder Name | Haddox LLC |
| Standard Status | Active |
| Middle/Junior School District | 209 - Caldwell |
| Elementary School District | 209 - Caldwell |
| Year Built Source | Builder |
| PostalCity | Caldwell |
| Legal Description | KACHINA VISTA BLK 1 LOT 2, 1.00 ACRES |
Interior Features
| Air Conditioning Y/N | true |
|---|---|
| Heating Y/N | true |
| Half Baths | 1 |
| Total Bedrooms | 3 |
| LivingAreaSource | Builder |
| Total Baths | 3 |
Exterior Features
| Parking Features | Attached,Garage |
|---|---|
| Lot Features | Subdivision |
| Water Source | Public |
| Foundation Details | Slab |
| Building Area Total | 1903 |
| Private Pool | false |
Amenities
- Foreclosure
- Views
- Short Sale
- New Construction
- Adult 55+
- Lease To Own
- No HOA Fees
- Furnished
- Primary On Main
- Air Conditioning
- Seller Finance
- Green
- Fixer Upper
- Horse
- Golf
- Fireplace
- Deck
- Garage
- Basement
- Pool
Property vs Single Family Average in 77836
Price
Year Built
In The Neighborhood
New Construction
Caldwell
$ 549,900
103 Pueblo Drive
Caldwell, TX 77836
- Type
- Single Family
- Size
- 2,114 SqFt
- Rooms
- 3 Beds + 2.5 Baths
 The information being provided by Houston Association of REALTORS, Inc. is for the consumer's personal, non-commercial use and may not be used for any purpose other than to identify prospective properties consumers may be interested in purchasing. Any information relating to real estate for sale referenced on this web site comes from the Internet Data Exchange (IDX) program of the Houston Association of REALTORS, Inc. This web site may reference real estate listing(s) held by a brokerage firm other
 The Greater McAllen Association of REALTORS® All information deemed reliable but not guaranteed. All properties are subject to prior sale, change or withdrawal. Neither listing broker(s) or information provider(s) shall be responsible for any typographical errors, misinformation, misprints and shall be held totally harmless. Listing(s) information is provided for consumer's personal, non-commercial use and may not be used for any purpose other than to identify prospective properties consumers
 Information provided courtesy of LERA MLS. IDX information is provided exclusively for consumers' personal, non-commercial use and may not be used for any purpose other than to identify prospective properties consumers may be interested in purchasing. Information is believed to be accurate but not guaranteed. Provided courtesy of LERA MLS. Copyright 2026 LERA MLS, All Rights Reserved. Data last updated September 26, 2026 11:23 AM UTC
 Information is provided in part by the IDX program of the Harlingen Association of REALTORS® MLS. All information provided is deemed reliable but is not guaranteed and should be independently verified.
 Listing information provided by South Padre Island Board of REALTORS MLS. Information is deemed to be reliable but is not guaranteed. Please remember to thoroughly research service providers.
 All information deemed reliable but not guaranteed. All properties are subject to prior sale, change or withdrawal. Neither listing broker(s) or information provider(s) shall be responsible for any typographical errors, misinformation, misprints and shall be held totally harmless. Listing(s) information is provided for consumer's personal, non-commercial use and may not be used for any purpose other than to identify prospective properties consumers may be interested in purchasing. The data relating
