






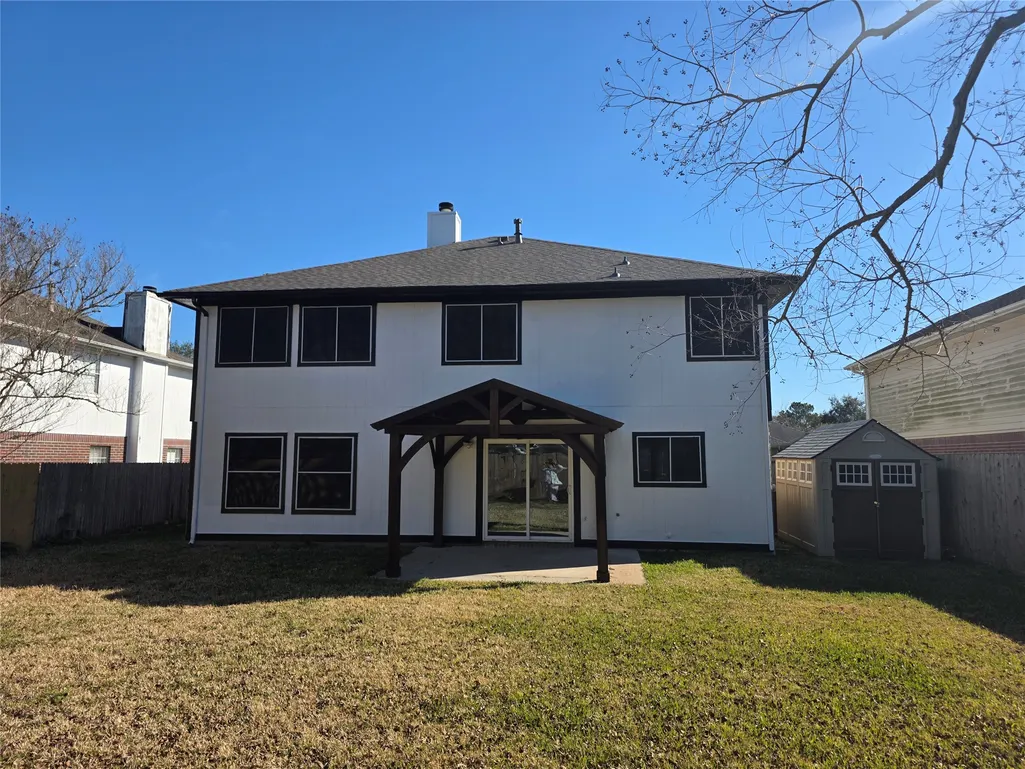
Address
4406 Egret Drive, Seabrook, TX
Price
$ 339,999
Property Attributes
- MLS#87245081
- TypeSingle Family
- Listing Status Active
- CountyHarris
- CitySeabrook
- Area7 Clear Lake Area
- NeighborhoodBaybrook Sec 03
- Zip77586
- Style
- Year Built1991
- Taxes$ 6385
- Price$ 339,999
- Bedrooms4
- Full Bathrooms2
- Half Bathrooms1
- Sqr Footage2453
- Lot Size0.1584 Acres
Data Source:
Houston Association of REALTORS® (HAR)
Property Description
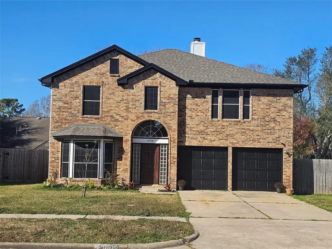
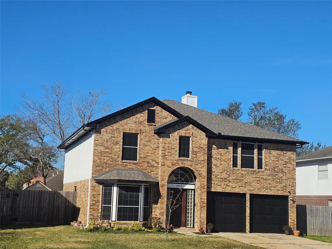
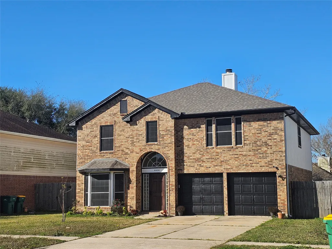
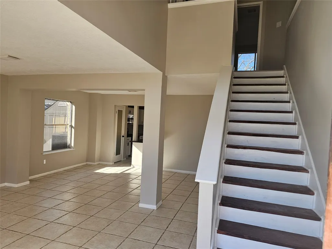
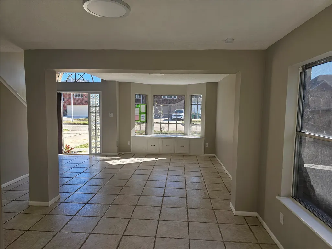
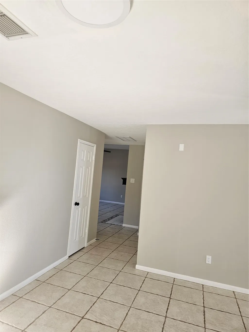
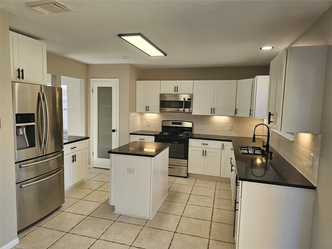
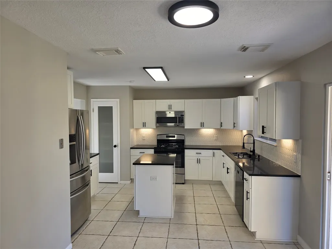
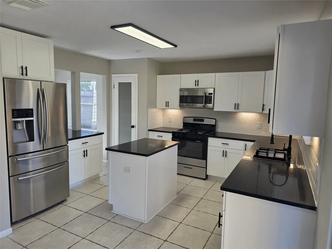
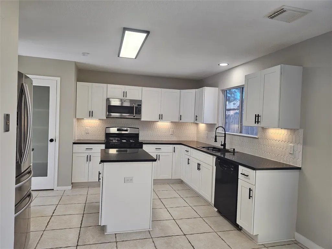
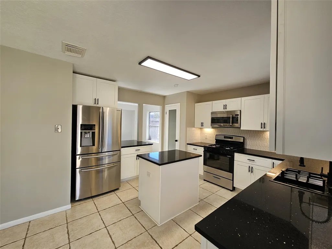
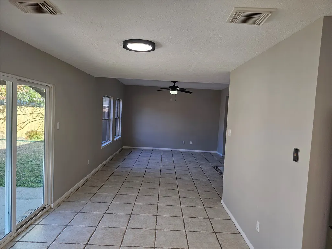
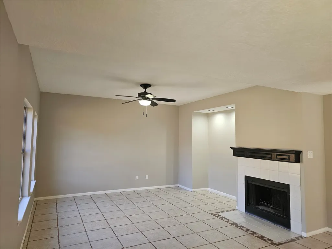
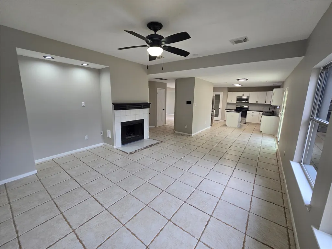
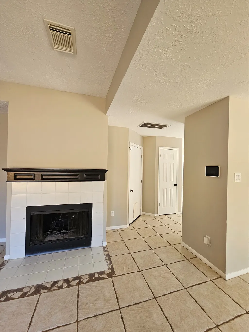
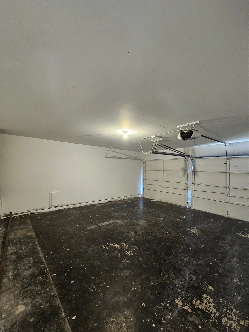
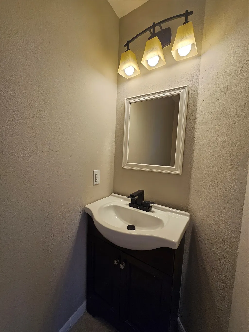
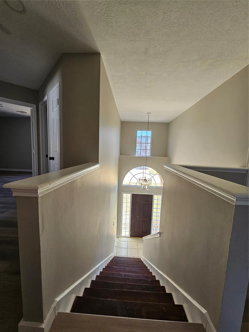
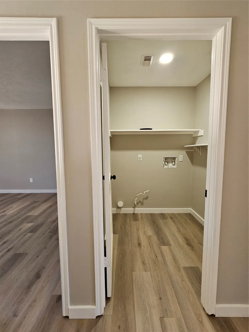
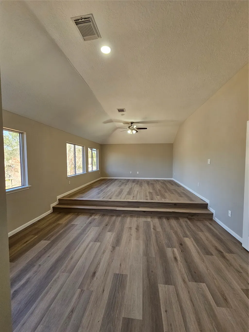
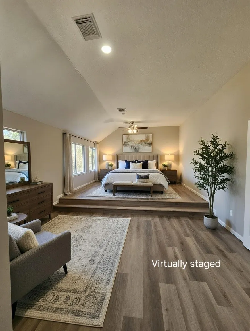
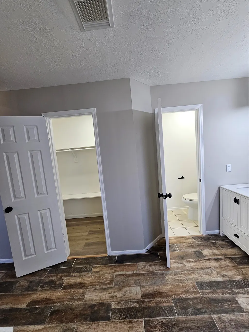
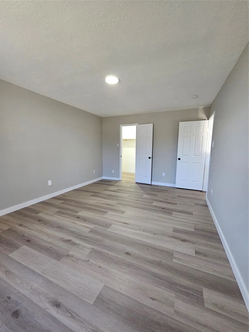
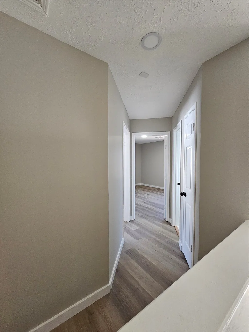
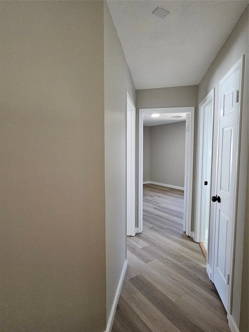
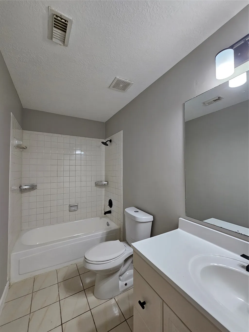
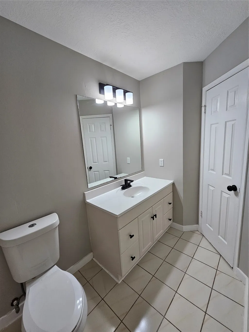
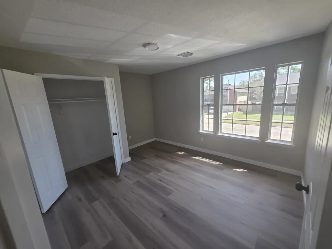
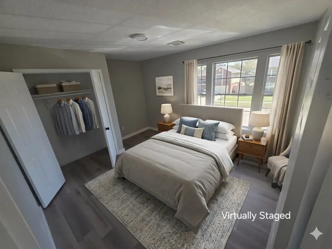
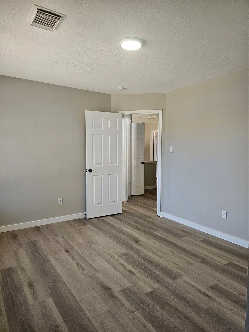
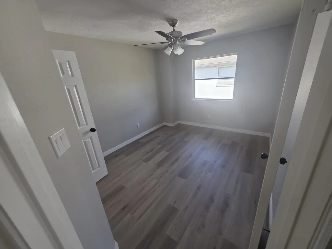
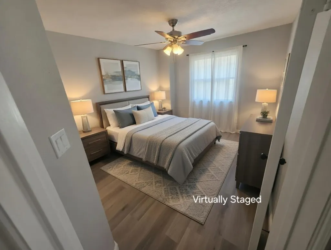
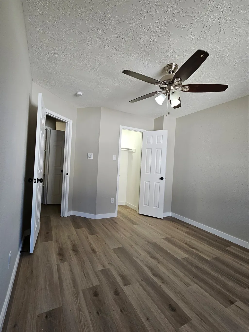
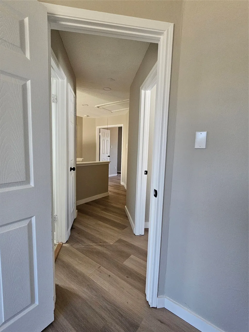
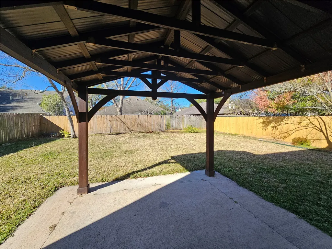
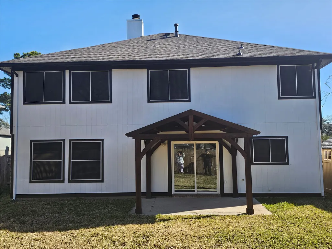
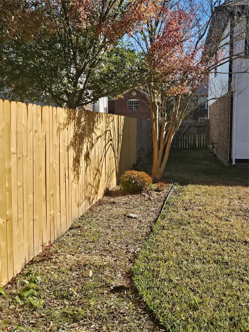
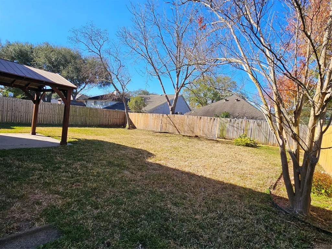
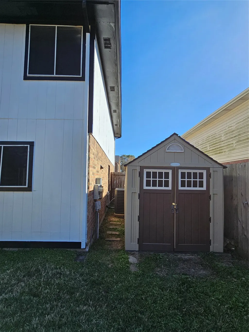
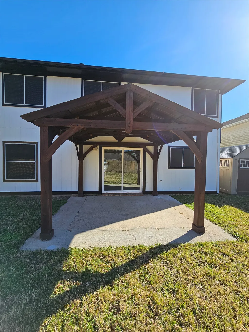
This beautifully updated single-family home has a brand-new roof, and fresh interior and exterior paint provide peace of mind and curb appeal. It features a partially replaced, fully functional fence. Inside, there is new upstairs flooring and updated lighting fixtures. The completely remodeled kitchen features new shaker-style cabinets, quartz countertops, a stylish tile backsplash, under-cabinet lighting, and a new range. Stainless steel appliances, including a refrigerator, a large island and added kitchen window pass-through make it ideal for entertaining. The primary suite boasts two walk-in closets, offering exceptional storage. Additional upgrades include a recently serviced HVAC system, a freshly painted garage interior, and a backyard storage shed for added convenience. Enjoy the refinished and newly stained pergola, creating a perfect outdoor retreat. With its extensive updates, functional layout, and move-in-ready condition, this home is a must-see. Images virtually staged.
| Elementary School | Middle School | High School |
|---|---|---|
| BAY ELEMENTARY SCHOOL Elementary School | SEABROOK INTERMEDIATE SCHOOL Middle School | CLEAR FALLS HIGH SCHOOL High School |
| Price History | |
|---|---|
| 6/9/2026 | Listed $339,999 |
General Features
| Country | US |
|---|---|
| Sewer | Public Sewer |
| Heating | Central,Gas |
| Cooling | Central Air,Electric |
| Roof | Composition |
| Appliances | Dishwasher,Free-Standing Range,Microwave,Oven |
| Garage Spaces | 2 |
| Architectural Style | Contemporary/Modern |
| Construction Materials | Brick,Vinyl Siding,Wood Siding |
| Year Built | 1991 |
| Stories Count | 2 |
| Levels | Two |
| Property Subtype | Detached |
| Tax Year | 2025 |
| County | Harris |
| New Construction | false |
| Property Type | Residential |
| Attached Garage | true |
| Subdivision Name | Baybrook Sec 03 |
| Facing Direction | East |
| Garage Y/N | true |
| Total Rooms | 11 |
| Full Baths | 2 |
| Status | Active |
| Directions | From TX 225E, Take the exit toward La Porte onto TX-146 S (Texas Independence Trl). - Go for 6.8 mi. - Take the exit toward Red Bluff Rd onto TX-146 S. - Go for 0.4 mi. - Turn left onto Red Bluff Rd. - Go for 0.1 mi. - Turn right onto Old TX-146. - Go for 0.1 mi. - Turn left onto Red Bluff Rd. - Go for 1.0 mi. - Turn right onto Seabird Dr. - Go for 177 ft. - Turn left onto Killdeer Dr. - Go for 427 ft. - Turn right onto Egret Dr. - Go for 377 ft. - End at4406 Egret Dr, Seabrook, Texas 77586-2567 |
| ModificationTimestamp | 2026-09-13T20:10:29.787-00:00 |
| High School | CLEAR FALLS HIGH SCHOOL |
| City | Seabrook |
| Disclosures | Seller Disclosure |
| High School District | 9 - Clear Creek |
| MLS Area | 7 |
| Lot Size Units | Square Feet |
| Elementary School | BAY ELEMENTARY SCHOOL |
| Tax Annual Amount | 6385 |
| Middle/Junior High School | SEABROOK INTERMEDIATE SCHOOL |
| MLS Area Minor | Clear Lake Area |
| Lease Considered Y/N | false |
| Standard Status | Active |
| Occupancy Type | Vacant |
| Middle/Junior School District | 9 - Clear Creek |
| Elementary School District | 9 - Clear Creek |
| Year Built Source | Public Records |
| PostalCity | Seabrook |
| Legal Description | LT 22 BLK 5 BAYBROOK SEC 3 |
Interior Features
| Interior Amenities | All Bedrooms Up,Jetted Tub,Kitchen Island,Kitchen/Family Room Combo,Pantry,Separate Shower,Tub Shower,Upper Level Primary,Walk-In Closet(s),Kitchen/Dining Combo,Living/Dining Room |
|---|---|
| Total Fireplaces | 1 |
| Fireplace Features | Gas Log |
| Air Conditioning Y/N | true |
| Heating Y/N | true |
| Fireplace Y/N | true |
| Half Baths | 1 |
| Laundry Features | Washer Hookup,Electric Dryer Hookup |
| Total Bedrooms | 4 |
| Room Type | Breakfast Room/Nook,Dining Room,Family Room,Kitchen,Living Room,Utility Room |
| LivingAreaSource | Appraiser |
| Total Baths | 3 |
Exterior Features
| Parking Features | Attached,Garage |
|---|---|
| Lot Features | Subdivision |
| Lot Size Area | 6900 |
| Foundation Details | Slab |
| Building Area Total | 2453 |
| Lot Size Acres | 0.1584 |
| Road Surface Type | Concrete |
| Lot Size Source | Appraiser |
| Private Pool | false |
Amenities
- Foreclosure
- Views
- Short Sale
- New Construction
- Adult 55+
- Lease To Own
- No HOA Fees
- Furnished
- Primary On Main
- Air Conditioning
- Seller Finance
- Green
- Fixer Upper
- Horse
- Golf
- Fireplace
- Deck
- Garage
- Basement
- Pool
Property vs Single Family Average in 77586
Price
Taxes
Year Built
 The information being provided by Houston Association of REALTORS, Inc. is for the consumer's personal, non-commercial use and may not be used for any purpose other than to identify prospective properties consumers may be interested in purchasing. Any information relating to real estate for sale referenced on this web site comes from the Internet Data Exchange (IDX) program of the Houston Association of REALTORS, Inc. This web site may reference real estate listing(s) held by a brokerage firm other
 The Greater McAllen Association of REALTORS® All information deemed reliable but not guaranteed. All properties are subject to prior sale, change or withdrawal. Neither listing broker(s) or information provider(s) shall be responsible for any typographical errors, misinformation, misprints and shall be held totally harmless. Listing(s) information is provided for consumer's personal, non-commercial use and may not be used for any purpose other than to identify prospective properties consumers
 Information provided courtesy of LERA MLS. IDX information is provided exclusively for consumers' personal, non-commercial use and may not be used for any purpose other than to identify prospective properties consumers may be interested in purchasing. Information is believed to be accurate but not guaranteed. Provided courtesy of LERA MLS. Copyright 2026 LERA MLS, All Rights Reserved. Data last updated September 22, 2026 3:54 PM UTC
 Information is provided in part by the IDX program of the Harlingen Association of REALTORS® MLS. All information provided is deemed reliable but is not guaranteed and should be independently verified.
 Listing information provided by South Padre Island Board of REALTORS MLS. Information is deemed to be reliable but is not guaranteed. Please remember to thoroughly research service providers.
 All information deemed reliable but not guaranteed. All properties are subject to prior sale, change or withdrawal. Neither listing broker(s) or information provider(s) shall be responsible for any typographical errors, misinformation, misprints and shall be held totally harmless. Listing(s) information is provided for consumer's personal, non-commercial use and may not be used for any purpose other than to identify prospective properties consumers may be interested in purchasing. The data relating
