
Address
1207 Peregrine Drive, Friendswood, TX
Price
$ 539,900
Property Attributes
- MLS#9137129
- TypeSingle Family
- Listing Status Active
- CountyGalveston
- CityFriendswood
- Area33 Friendswood
- NeighborhoodFalcon Ridge
- Zip77546
- Style
- Year Built2000
- Taxes$ 11099
- Price$ 539,900
- Bedrooms5
- Full Bathrooms3
- Half Bathrooms1
- Sqr Footage3336
- Lot Size0.2688 Acres
Data Source:
Houston Association of REALTORS® (HAR)
Property Description
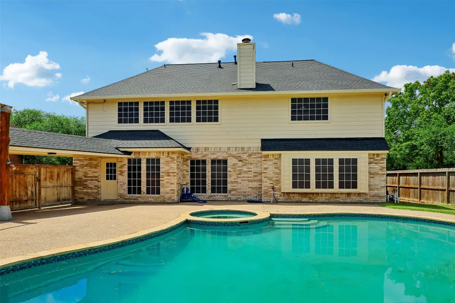
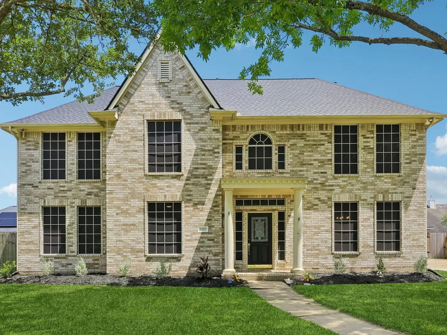
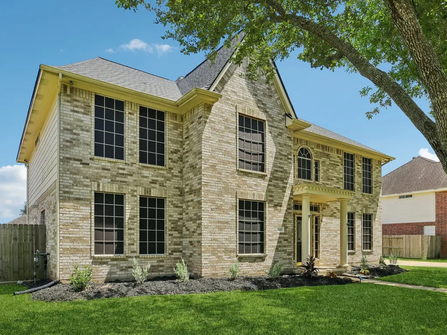
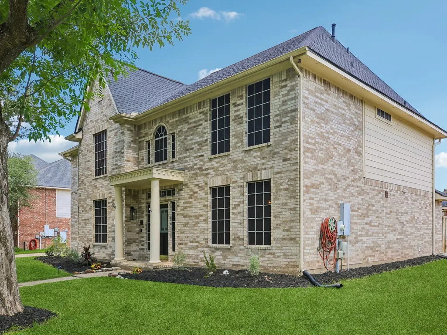
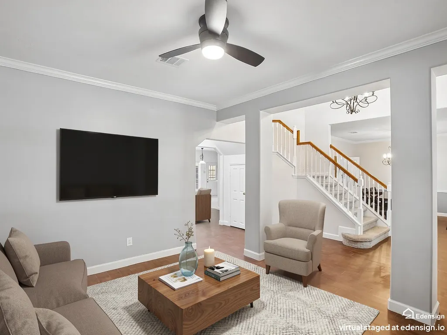
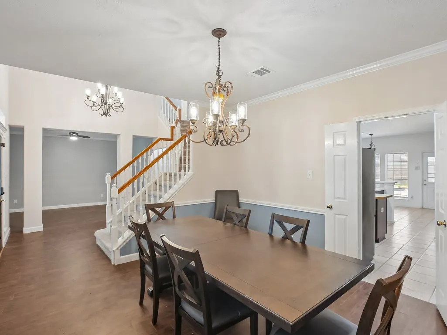
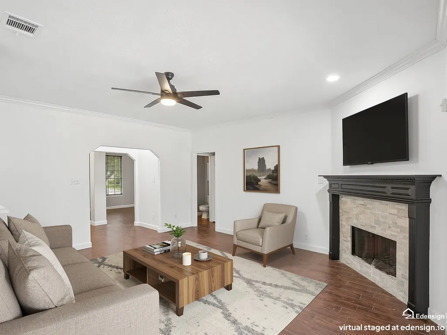

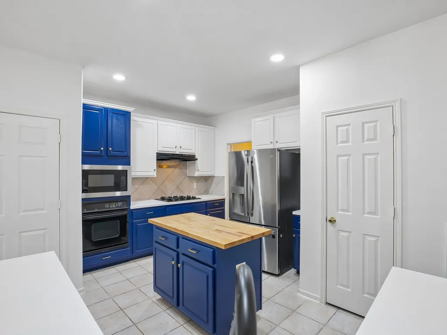
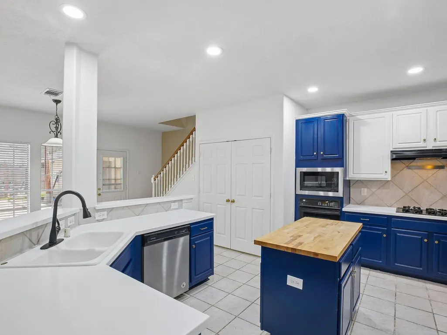
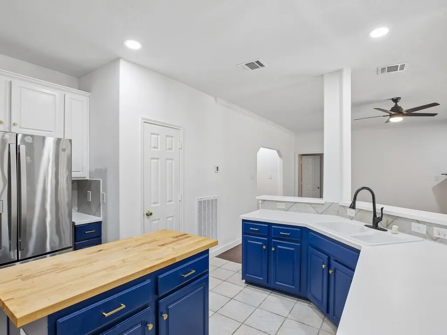
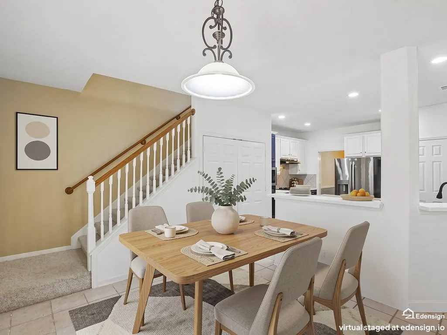
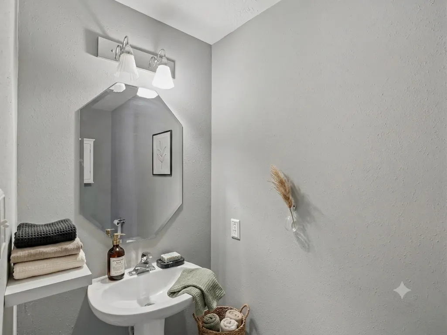
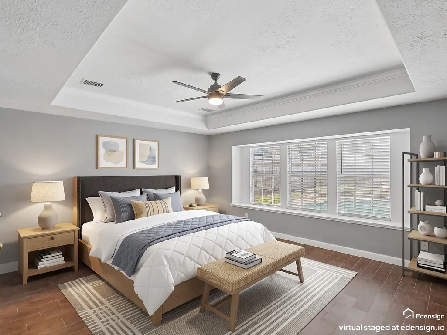
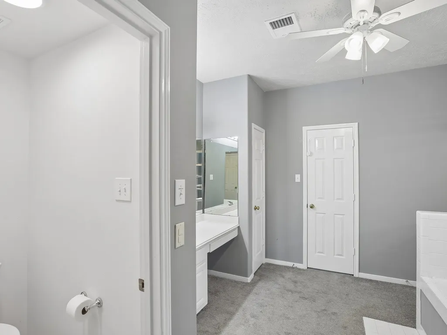
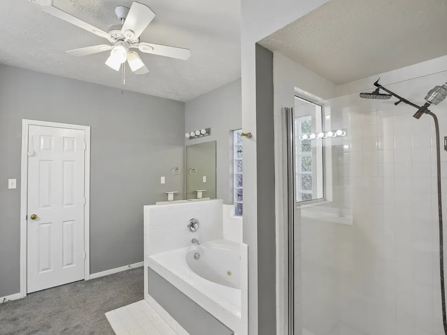
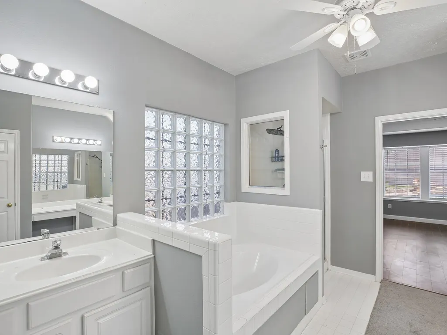
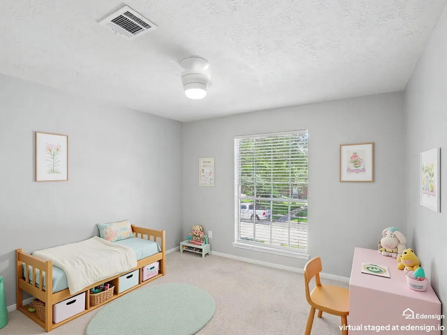
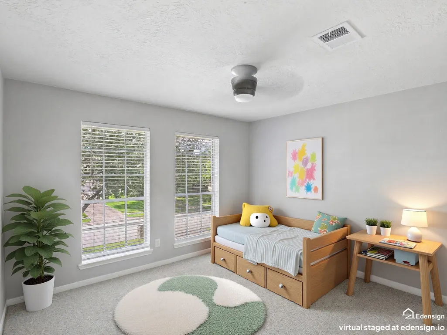
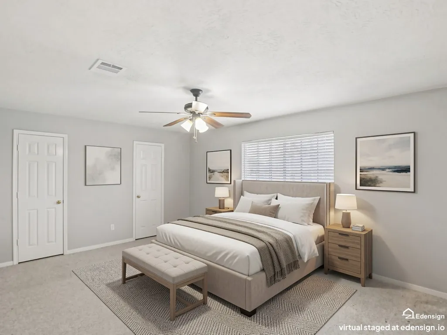
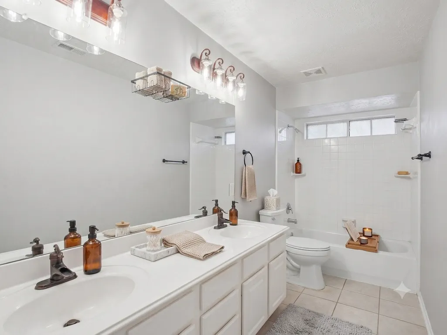
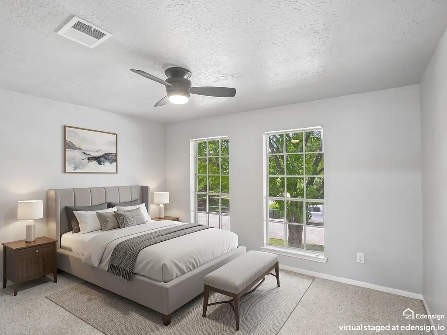
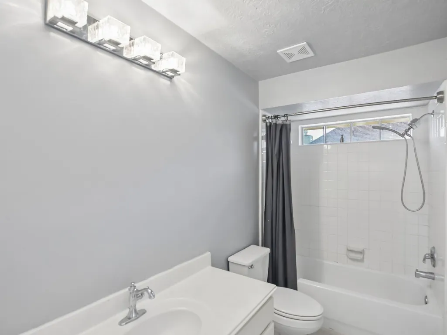
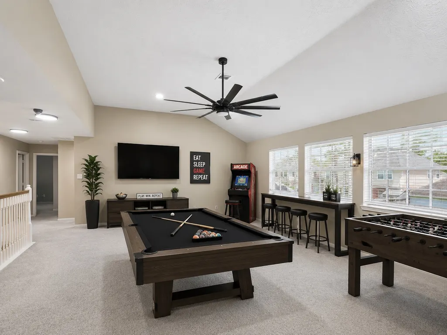
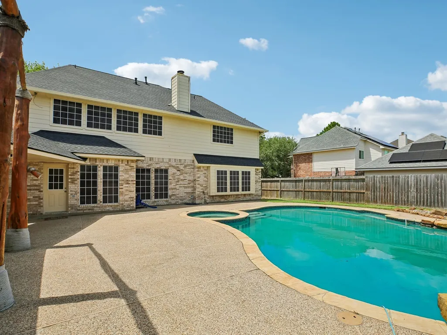
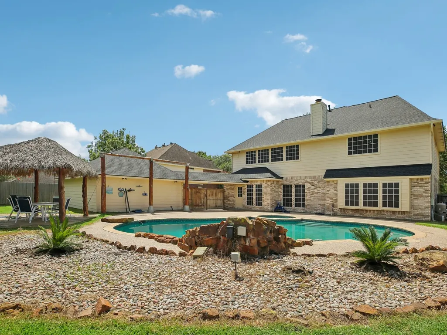
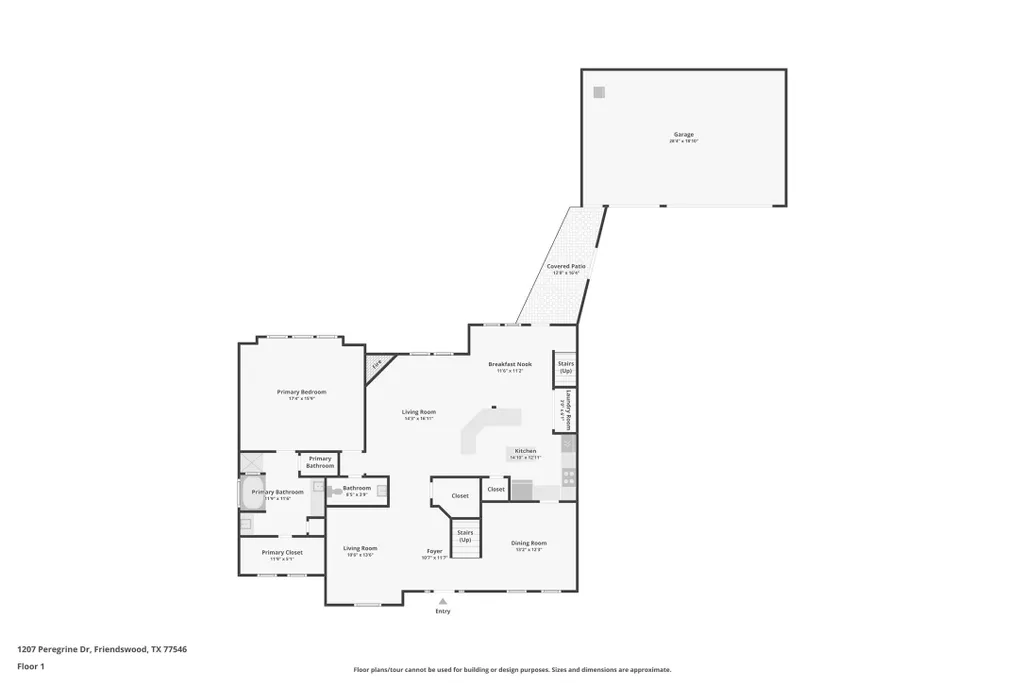
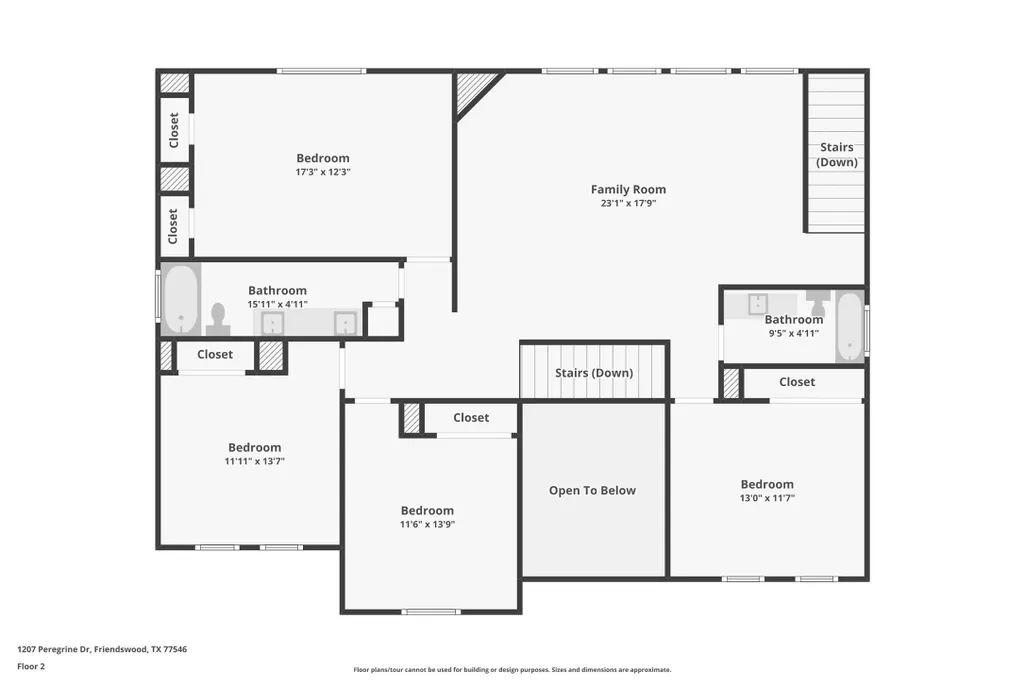
Vacation at home in this stately residence nestled in desirable Falcon Ridge, with no HOA! The backyard is designed for making memories, featuring expansive decking, a sparkling, heated pool & spa, and an impressive palapa perfect for dining al fresco, entertaining, or relaxing poolside. Inside, wood-look tile flows throughout much of the first floor. Split Formals, with crown molding, offer the ideal place for inside entertaining. The Family Room, with a stacked-stone fireplace, is a great place to catch up on the day's events. The beautifully updated Kitchen has refreshed countertops, two-tone cabinetry, and a butcher-block island - all ready for your culinary adventures. The generous Primary Suite offers an ensuite with jetted tub, separate shower, double sinks and a terrific walk-in closet. Upstairs features four spacious Bedrooms, two shared Bathrooms, and a Game Room that is ready for endless fun. Just a short walk to Friendswood Junior High. Roof & garage doors new in 2025.
| Elementary School | Middle School | High School |
|---|---|---|
| CLINE ELEMENTARY SCHOOL Elementary School | FRIENDSWOOD JUNIOR HIGH SCHOOL Middle School | FRIENDSWOOD HIGH SCHOOL High School |
| Price History | |
|---|---|
| 7/29/2026 | Listed $549,900 |
| 8/24/2026 | 2$539,900 |
General Features
| Country | US |
|---|---|
| Sewer | Public Sewer |
| Heating | Central,Gas |
| Cooling | Central Air,Electric |
| Roof | Composition |
| Appliances | Dishwasher,Electric Oven,Gas Cooktop,Disposal,Microwave,ENERGY STAR Qualified Appliances |
| Garage Spaces | 3 |
| Architectural Style | Traditional |
| Pool Features | Gunite,Heated,In Ground,Pool/Spa Combo |
| Security Features | Smoke Detector(s) |
| Construction Materials | Brick |
| Year Built | 2000 |
| Stories Count | 2 |
| Levels | Two |
| Property Subtype | Detached |
| Tax Year | 2025 |
| Ownership | Full Ownership |
| County | Galveston |
| New Construction | false |
| Property Type | Residential |
| Attached Garage | true |
| Energy Efficient | Appliances,HVAC,Lighting,Solar Screens,Thermostat |
| Subdivision Name | Falcon Ridge |
| Facing Direction | Northwest |
| Garage Y/N | true |
| Green Indoor Air Quality | Ventilation |
| Total Rooms | 12 |
| Full Baths | 3 |
| Status | Active |
| Directions | FM 518 South to right on Eagle Lakes Dr, left on Falcon Ridge Blvd, right on Peregrine, home on left. |
| ModificationTimestamp | 2026-09-26T18:08:02.600-00:00 |
| High School | FRIENDSWOOD HIGH SCHOOL |
| City | Friendswood |
| High School District | 20 - Friendswood |
| MLS Area | 33 |
| Lot Size Units | Square Feet |
| Elementary School | CLINE ELEMENTARY SCHOOL |
| Tax Annual Amount | 11099 |
| Middle/Junior High School | FRIENDSWOOD JUNIOR HIGH SCHOOL |
| MLS Area Minor | Friendswood |
| Lease Considered Y/N | false |
| Virtual Tour | https://www.zillow.com/view-imx/f9a192bf-46fe-4b68-a0a3-96e852df6a31?wl=true&setAttribution=mls&initialViewType=pano |
| Standard Status | Active |
| Middle/Junior School District | 20 - Friendswood |
| Elementary School District | 20 - Friendswood |
| Year Built Source | Public Records |
| Virtual Tour | https://media.zillowmediaexperts.com/sites/rzqlgqgk/unbranded |
| PostalCity | Friendswood |
| Legal Description | ABST 151 S MCKISSICK SUR LOT 4 BLK 9 FALCON RIDGE SEC 3 |
Interior Features
| Interior Amenities | Breakfast Bar,Crown Molding,Double Vanity,En Suite Bathroom,Jetted Tub,Kitchen Island,Kitchen/Family Room Combo,Bath in Primary Bedroom,Main Level Primary,Pantry,Separate Shower,Tub Shower,Vanity,Walk-In Closet(s),Ceiling Fan(s),Programmable Thermostat |
|---|---|
| Flooring | Carpet,Tile |
| Total Fireplaces | 1 |
| Fireplace Features | Gas |
| Air Conditioning Y/N | true |
| Heating Y/N | true |
| Fireplace Y/N | true |
| Half Baths | 1 |
| Laundry Features | Washer Hookup,Gas Dryer Hookup |
| Total Bedrooms | 5 |
| Room Type | Breakfast Room/Nook,Dining Room,Family Room,Game Room,Living Room,Utility Room,Half Bath |
| LivingAreaSource | Appraiser |
| Total Baths | 4 |
Exterior Features
| Exterior Amenities | Fence,Private Yard |
|---|---|
| Fencing | Back Yard |
| Parking Features | Attached,Garage |
| Lot Features | Subdivision |
| Water Source | Public |
| Lot Size Area | 11710 |
| Foundation Details | Slab |
| Building Area Total | 3336 |
| Lot Size Acres | 0.2688 |
| Road Surface Type | Concrete |
| Lot Size Source | Appraiser |
| Private Pool | true |
Amenities
- Foreclosure
- Views
- Short Sale
- New Construction
- Adult 55+
- Lease To Own
- No HOA Fees
- Furnished
- Primary On Main
- Air Conditioning
- Seller Finance
- Green
- Fixer Upper
- Horse
- Golf
- Fireplace
- Deck
- Garage
- Basement
- Pool
Property vs Single Family Average in 77546
Price
Taxes
Year Built
In The Neighborhood
Just Listed
Cibolo
$ 389,000
117 Blue Sage
Cibolo, TX 78108
- Type
- Single Family
- Size
- 2,763 SqFt
- Rooms
- 3 Beds + 2 Baths
eXp Realty 888-519-7431
Cibolo
$ 335,000
144 Phantom Crk
Cibolo, TX 78108
- Type
- Single Family
- Size
- 2,404 SqFt
- Rooms
- 4 Beds + 2 Baths
Texas Edge Realty 210-863-9886
Cibolo
$ 335,000
313 Moonlight Ct
Cibolo, TX 78108
- Type
- Single Family
- Size
- 2,850 SqFt
- Rooms
- 3 Beds + 2.5 Baths
Real Broker, LLC 855-450-0442
Reduced
Cibolo
$ 225,000
121 Yeager Cir
Cibolo, TX 78108
- Type
- Single Family
- Size
- 2,374 SqFt
- Rooms
- 4 Beds + 3.5 Baths
Central Metro Realty 737-249-9010
Cibolo
$ 319,900
112 Firebird Run
Cibolo, TX 78108
- Type
- Single Family
- Size
- 2,374 SqFt
- Rooms
- 4 Beds + 2.5 Baths
Friendswood
$ 450,000
1603 White Wing Circle
Friendswood, TX 77546
- Type
- Single Family
- Size
- 2,384 SqFt
- Rooms
- 3 Beds + 2.5 Baths
Cibolo
$ 319,000
248 Cloud Crossing
Cibolo, TX 78108
- Type
- Single Family
- Size
- 2,304 SqFt
- Rooms
- 4 Beds + 2 Baths
Keller Williams Heritage 210-493-3030
Cibolo
$ 325,000
116 Dyess
Cibolo, TX 78108
- Type
- Single Family
- Size
- 2,582 SqFt
- Rooms
- 3 Beds + 2.5 Baths
JLA Realty 713-489-8130
Reduced
Cibolo
$ 329,900
125 Eagle Flight
Cibolo, TX 78108
- Type
- Single Family
- Size
- 2,304 SqFt
- Rooms
- 4 Beds + 2 Baths
The Homeland Group of Texas Inc 210-865-4663
Cibolo
$ 330,000
113 Phantom
Cibolo, TX 78108
- Type
- Single Family
- Size
- 2,790 SqFt
- Rooms
- 4 Beds + 2.5 Baths
Levi Rodgers Real Estate Group 210-331-7000
Reduced
Fredericksburg
$ 4,900,000
77 Last Trl
Fredericksburg, TX 78624
- Type
- Single Family
- Size
- 5,332 SqFt
- Rooms
- 4 Beds + 4.5 Baths
Kuper Sotheby's Int'l Realty 830-816-5260
Cibolo
$ 320,000
117 Falcon Crossing
Cibolo, TX 78108
- Type
- Single Family
- Size
- 2,182 SqFt
- Rooms
- 3 Beds + 2.5 Baths
TX SOLD, LLC 830-433-0101
 The information being provided by Houston Association of REALTORS, Inc. is for the consumer's personal, non-commercial use and may not be used for any purpose other than to identify prospective properties consumers may be interested in purchasing. Any information relating to real estate for sale referenced on this web site comes from the Internet Data Exchange (IDX) program of the Houston Association of REALTORS, Inc. This web site may reference real estate listing(s) held by a brokerage firm other
 The Greater McAllen Association of REALTORS® All information deemed reliable but not guaranteed. All properties are subject to prior sale, change or withdrawal. Neither listing broker(s) or information provider(s) shall be responsible for any typographical errors, misinformation, misprints and shall be held totally harmless. Listing(s) information is provided for consumer's personal, non-commercial use and may not be used for any purpose other than to identify prospective properties consumers
 Information provided courtesy of LERA MLS. IDX information is provided exclusively for consumers' personal, non-commercial use and may not be used for any purpose other than to identify prospective properties consumers may be interested in purchasing. Information is believed to be accurate but not guaranteed. Provided courtesy of LERA MLS. Copyright 2026 LERA MLS, All Rights Reserved. Data last updated September 26, 2026 11:23 AM UTC
 Information is provided in part by the IDX program of the Harlingen Association of REALTORS® MLS. All information provided is deemed reliable but is not guaranteed and should be independently verified.
 Listing information provided by South Padre Island Board of REALTORS MLS. Information is deemed to be reliable but is not guaranteed. Please remember to thoroughly research service providers.
 All information deemed reliable but not guaranteed. All properties are subject to prior sale, change or withdrawal. Neither listing broker(s) or information provider(s) shall be responsible for any typographical errors, misinformation, misprints and shall be held totally harmless. Listing(s) information is provided for consumer's personal, non-commercial use and may not be used for any purpose other than to identify prospective properties consumers may be interested in purchasing. The data relating
