
Address
1604 California Street, Baytown, TX
Price
$ 220,000
Property Attributes
- MLS#94723278
- TypeSingle Family
- Listing Status Active
- CountyHarris
- CityBaytown
- Area2 Baytown/Harris County
- NeighborhoodBritton Cravens Sec 04
- Zip77520
- Style
- Year Built1955
- Taxes$ 6222
- Price$ 220,000
- Bedrooms4
- Full Bathrooms2
- Half Bathrooms1
- Sqr Footage1824
- Lot Size0.2765 Acres
Data Source:
Houston Association of REALTORS® (HAR)
Property Description
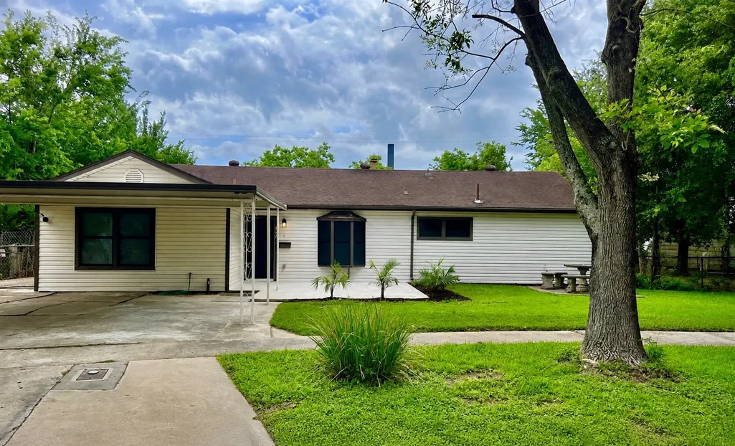
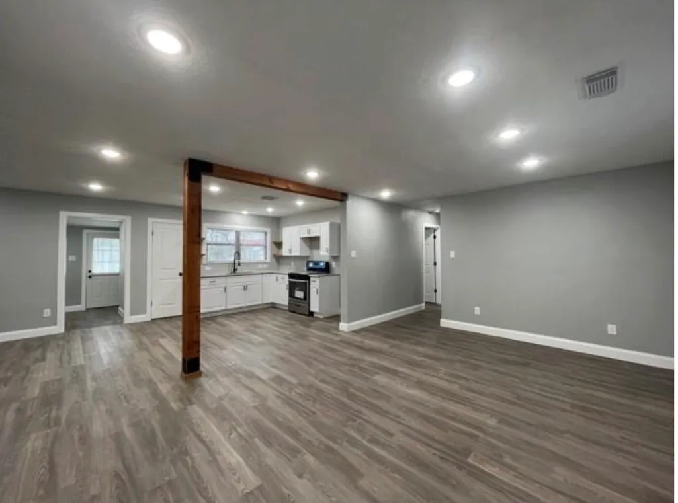
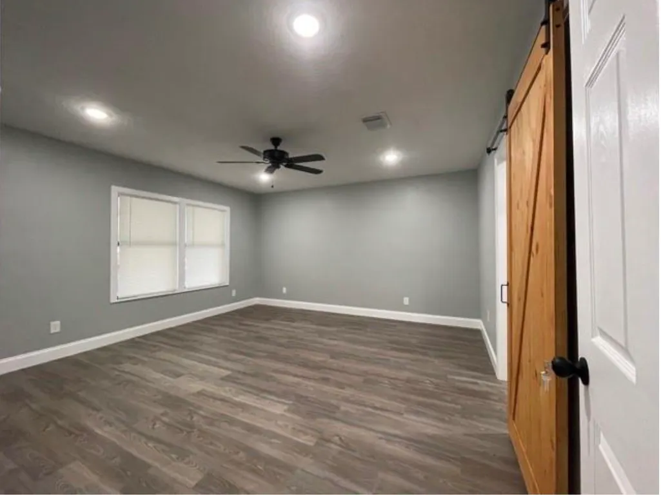
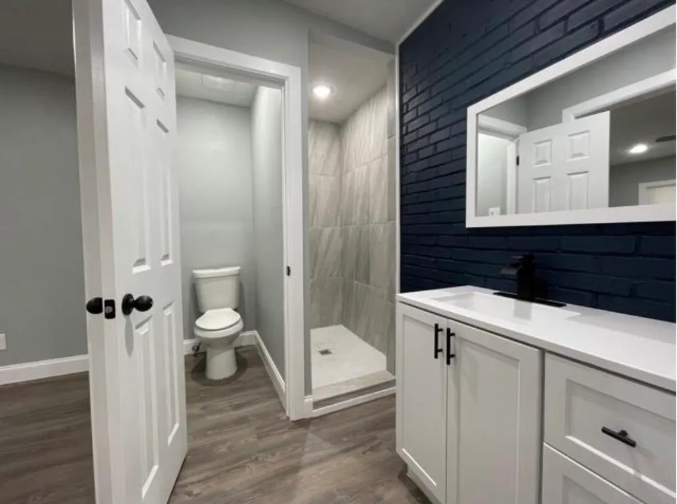
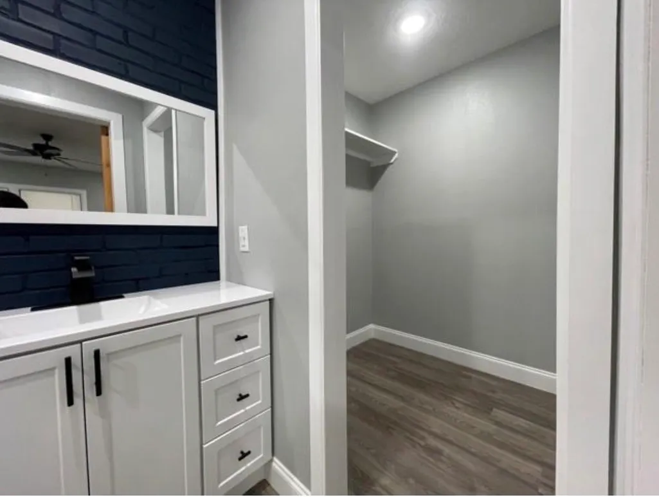
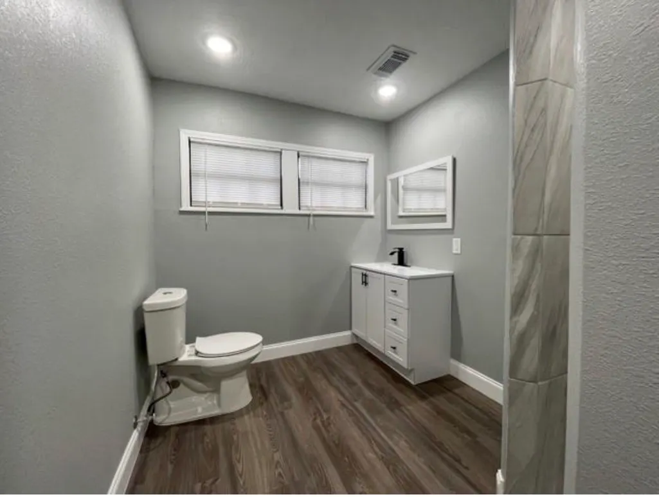
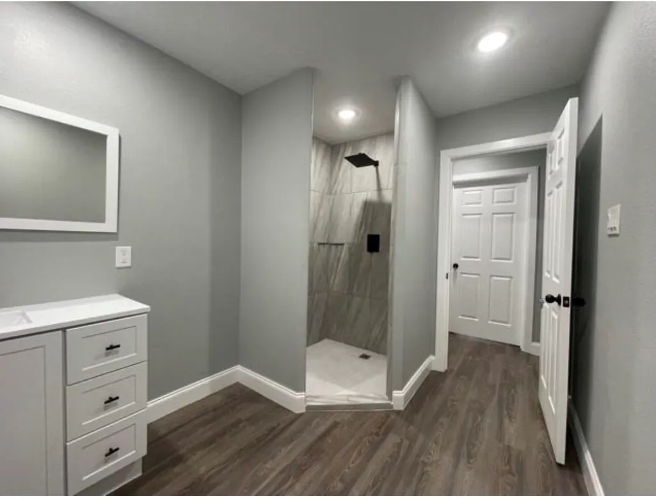
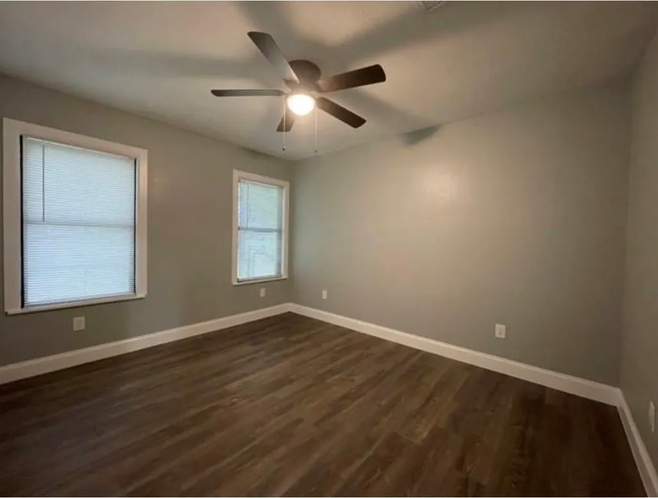
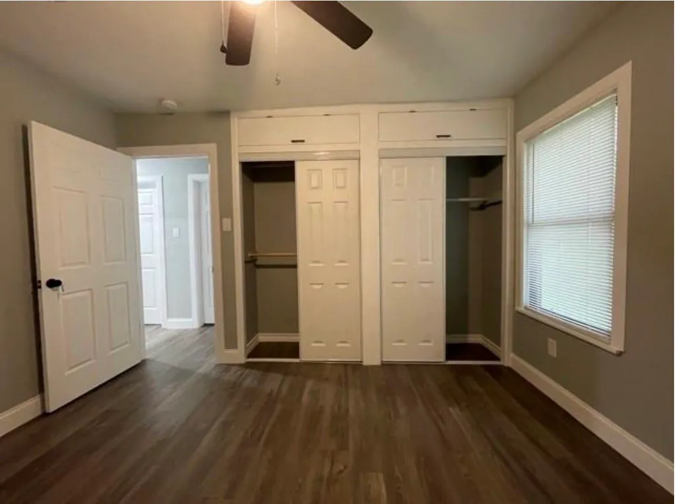
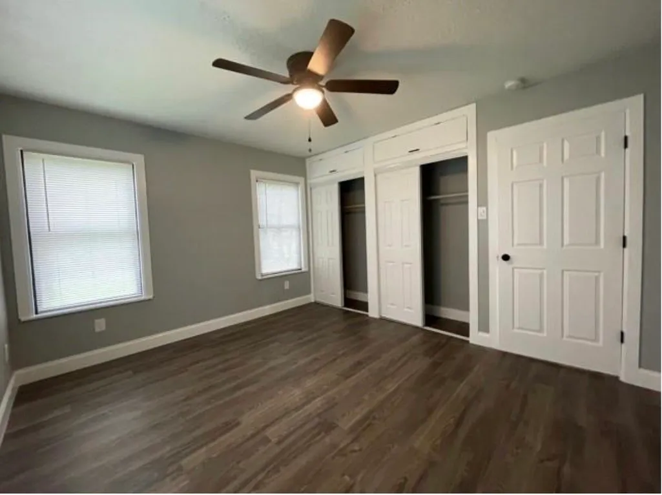
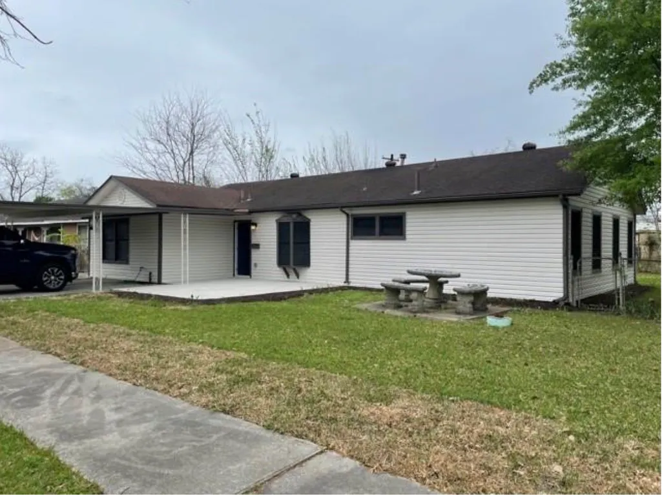
At 1,824 SF with a highly functional 4-bedroom, 2-full-bath layout, 1604 California St delivers the kind of spacious, tenant-friendly floor plan that commands strong, consistent rental demand in Baytown’s 77520 market. But the true differentiator lies outside, the massive 12,000 SF lot offers rare flexibility that most investment properties simply cannot match. Whether you envision future expansion, additional parking, outdoor amenities to attract premium tenants, or even long-term development potential, this oversized parcel gives you options that translate directly to added value. And when you factor in the property's very reasonable price point—well below area medians in a zip code with rising rents and surging industrial-driven demand—the math becomes undeniable. This is not just a house; it is a versatile, high-upside investment vehicle in one of Greater Houston's most active growth corridors.
| Elementary School | Middle School | High School |
|---|---|---|
| SAN JACINTO ELEMENTARY SCHOOL (GOOSE CREEK) Elementary School | BAYTOWN JUNIOR HIGH SCHOOL Middle School | LEE HIGH SCHOOL (GOOSE CREEK) High School |
| Price History | |
|---|---|
| 9/6/2026 | Listed $220,000 |
General Features
| Country | US |
|---|---|
| Sewer | Public Sewer |
| Heating | Central,Gas |
| Cooling | Central Air,Electric |
| Roof | Composition |
| Architectural Style | Traditional |
| Construction Materials | Cement Siding,Wood Siding |
| Year Built | 1955 |
| Stories Count | 1 |
| Levels | One |
| Property Subtype | Detached |
| Tax Year | 2025 |
| County | Harris |
| New Construction | false |
| Property Type | Residential |
| Subdivision Name | Britton Cravens Sec 04 |
| Garage Y/N | false |
| Total Rooms | 4 |
| Full Baths | 2 |
| Status | Active |
| Directions | Take the ramp onto I-10 E 0.1mi. Exit toward Waterfront Dist from TX-146 S 54 min (55.9mi) Merge onto I-10 E 48.7mi.Use the right 2 lanes to turn slightly right onto TX-330 Spur S 5.0mi. Use the right 2 lanes to merge onto TX-146 S toward La Porte 2.1mi Take the exit Waterfront Dist 0.1mi Continue on Robert C. Lanier Dr. Drive to California St 1 min (0.3mi) Merge onto Robert C. Lanier Dr 0.2mi Turn right onto Missouri St 331 ft Turn right onto California St Destination will be on the right 180ft |
| ModificationTimestamp | 2026-09-26T01:29:12.547-00:00 |
| High School | LEE HIGH SCHOOL (GOOSE CREEK) |
| City | Baytown |
| High School District | 23 - Goose Creek Consolidated |
| MLS Area | 2 |
| Lot Size Units | Square Feet |
| Elementary School | SAN JACINTO ELEMENTARY SCHOOL (GOOSE CREEK) |
| Tax Annual Amount | 6222 |
| Middle/Junior High School | BAYTOWN JUNIOR HIGH SCHOOL |
| MLS Area Minor | Baytown/Harris County |
| Lease Considered Y/N | false |
| Standard Status | Active |
| Middle/Junior School District | 23 - Goose Creek Consolidated |
| Elementary School District | 23 - Goose Creek Consolidated |
| Year Built Source | Public Records |
| PostalCity | Baytown |
| Legal Description | LT 313 & N 1/2 LT 312 BRITTON CRAVENS SEC 4 |
Interior Features
| Total Fireplaces | 1 |
|---|---|
| Air Conditioning Y/N | true |
| Heating Y/N | true |
| Fireplace Y/N | true |
| Half Baths | 1 |
| Total Bedrooms | 4 |
| LivingAreaSource | Appraiser |
| Total Baths | 3 |
Exterior Features
| Lot Features | Subdivision |
|---|---|
| Water Source | Public |
| Lot Size Area | 12046 |
| Foundation Details | Slab |
| Building Area Total | 1824 |
| Lot Size Acres | 0.2765 |
| Lot Size Source | Appraiser |
| Private Pool | false |
Amenities
- Foreclosure
- Views
- Short Sale
- New Construction
- Adult 55+
- Lease To Own
- No HOA Fees
- Furnished
- Primary On Main
- Air Conditioning
- Seller Finance
- Green
- Fixer Upper
- Horse
- Golf
- Fireplace
- Deck
- Garage
- Basement
- Pool
Property vs Single Family Average in 77520
Price
Taxes
Year Built
 The information being provided by Houston Association of REALTORS, Inc. is for the consumer's personal, non-commercial use and may not be used for any purpose other than to identify prospective properties consumers may be interested in purchasing. Any information relating to real estate for sale referenced on this web site comes from the Internet Data Exchange (IDX) program of the Houston Association of REALTORS, Inc. This web site may reference real estate listing(s) held by a brokerage firm other
 The Greater McAllen Association of REALTORS® All information deemed reliable but not guaranteed. All properties are subject to prior sale, change or withdrawal. Neither listing broker(s) or information provider(s) shall be responsible for any typographical errors, misinformation, misprints and shall be held totally harmless. Listing(s) information is provided for consumer's personal, non-commercial use and may not be used for any purpose other than to identify prospective properties consumers
 Information provided courtesy of LERA MLS. IDX information is provided exclusively for consumers' personal, non-commercial use and may not be used for any purpose other than to identify prospective properties consumers may be interested in purchasing. Information is believed to be accurate but not guaranteed. Provided courtesy of LERA MLS. Copyright 2026 LERA MLS, All Rights Reserved. Data last updated September 27, 2026 6:39 PM UTC
 Information is provided in part by the IDX program of the Harlingen Association of REALTORS® MLS. All information provided is deemed reliable but is not guaranteed and should be independently verified.
 Listing information provided by South Padre Island Board of REALTORS MLS. Information is deemed to be reliable but is not guaranteed. Please remember to thoroughly research service providers.
 All information deemed reliable but not guaranteed. All properties are subject to prior sale, change or withdrawal. Neither listing broker(s) or information provider(s) shall be responsible for any typographical errors, misinformation, misprints and shall be held totally harmless. Listing(s) information is provided for consumer's personal, non-commercial use and may not be used for any purpose other than to identify prospective properties consumers may be interested in purchasing. The data relating
