
New Construction
Address
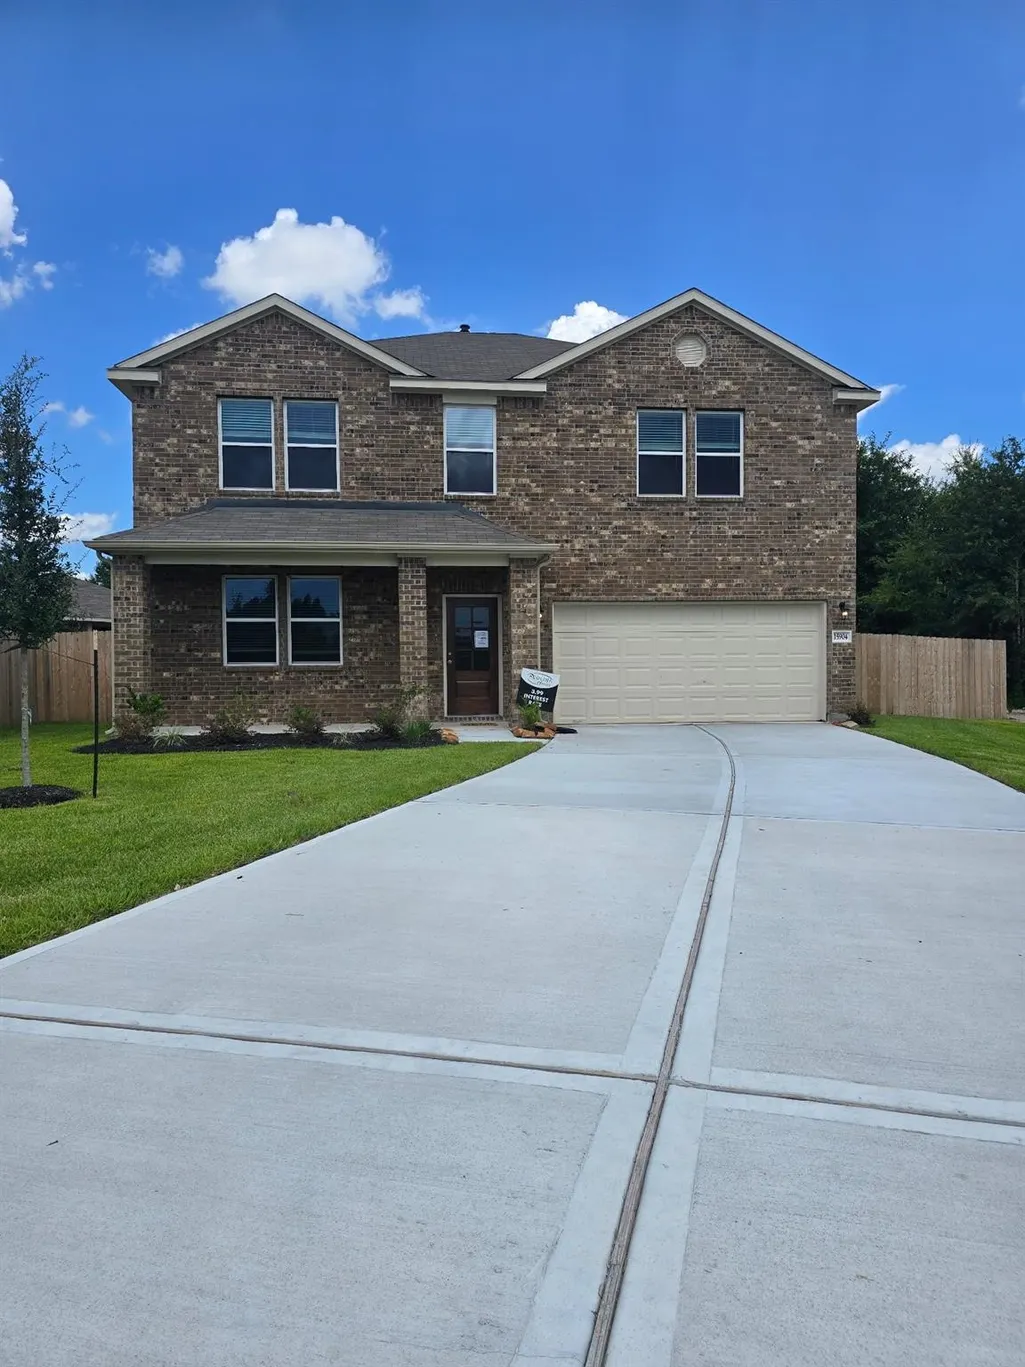
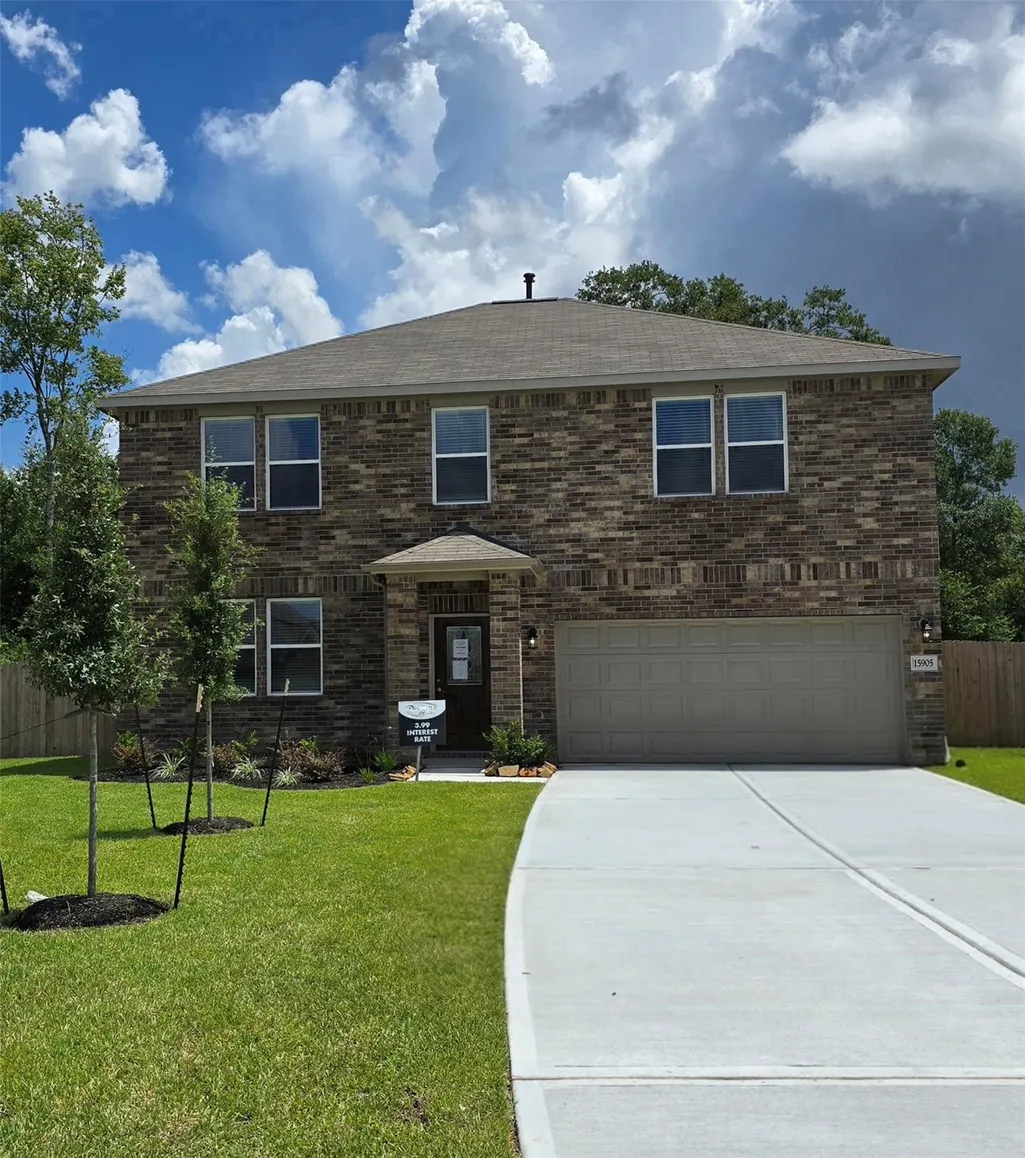
15904 Cy Young Court, Splendora, TX
Price
$ 259,990
Property Attributes
- MLS#98509390
- TypeSingle Family
- Listing Status Active
- CountyMontgomery
- CitySplendora
- Area40 Cleveland Area
- NeighborhoodSplendora Fields
- Zip77372
- Style
- Year Built2025
- Price$ 259,990
- Bedrooms4
- Full Bathrooms2
- Half Bathrooms1
- Sqr Footage2310
Data Source:
Houston Association of REALTORS® (HAR)
Property Description
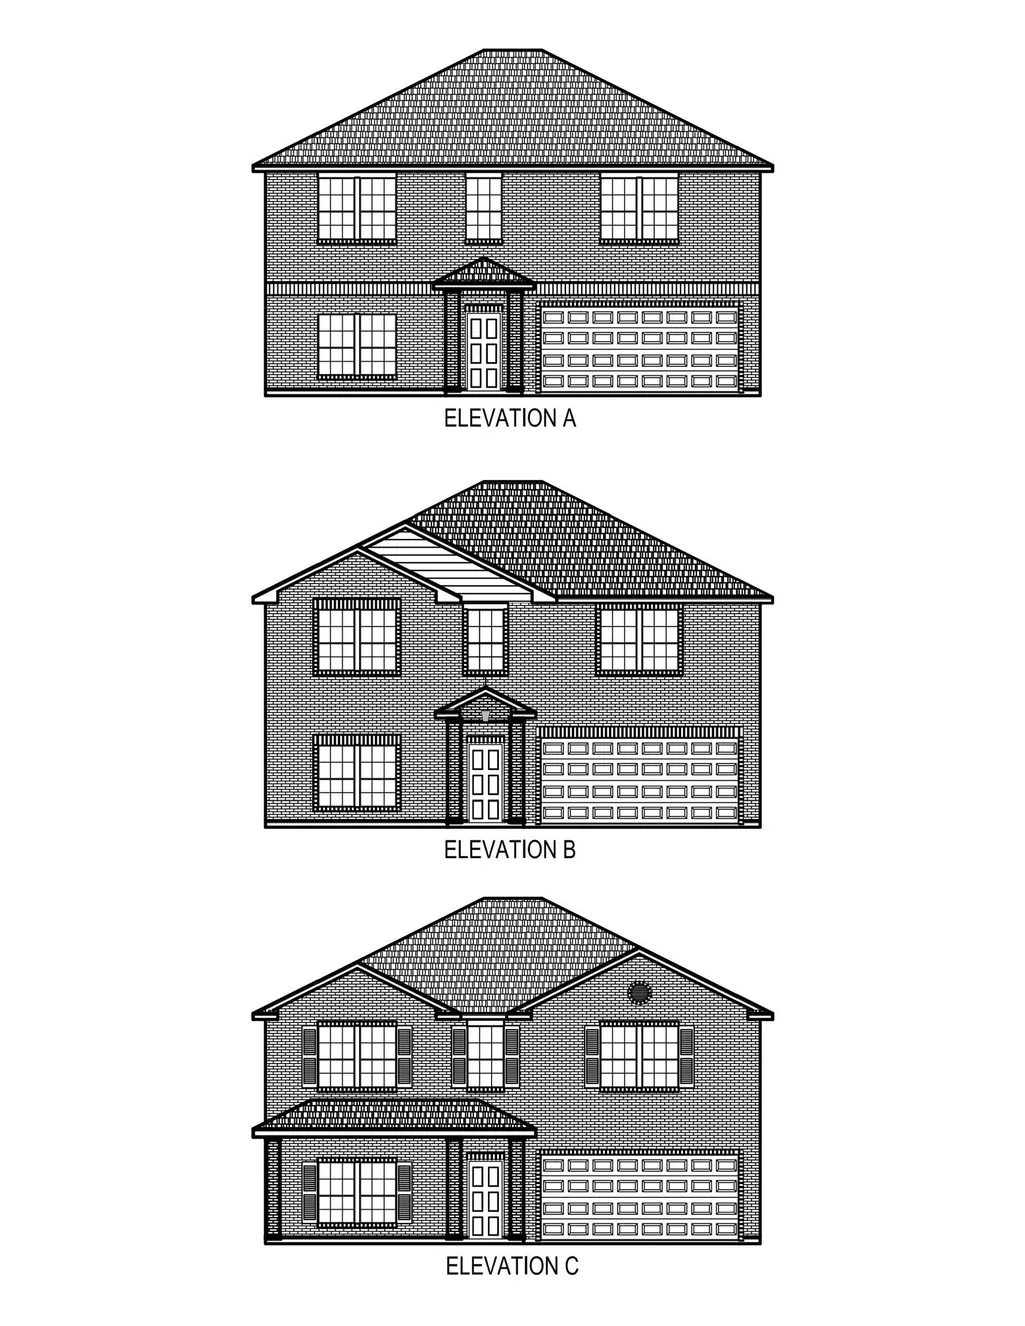
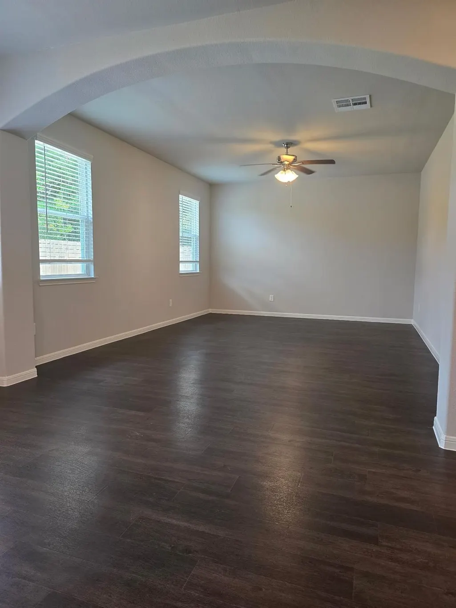
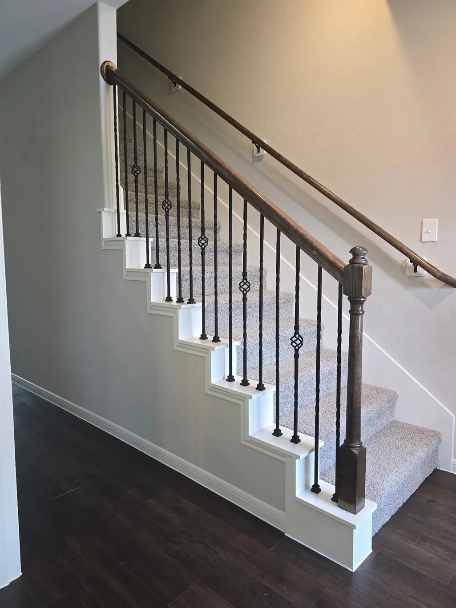
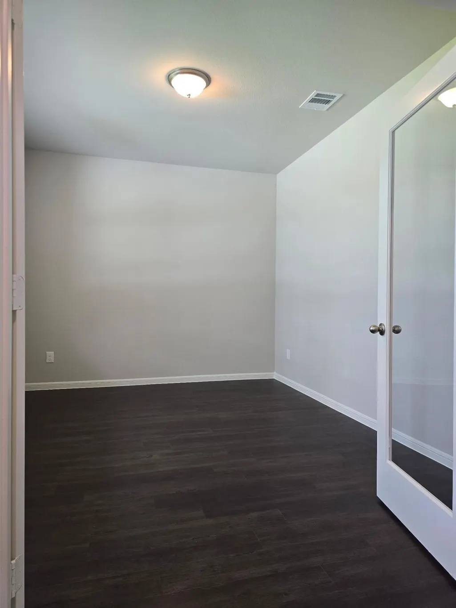
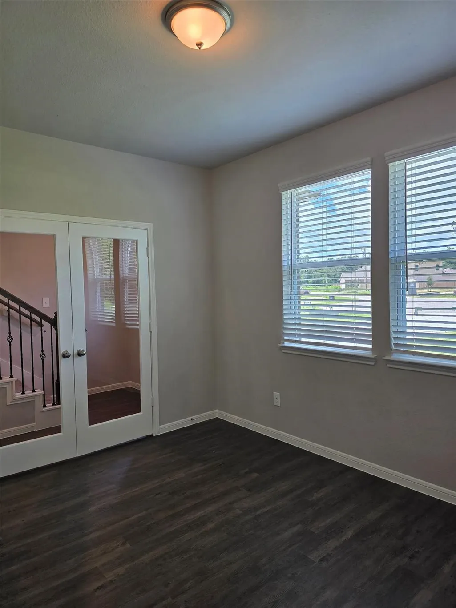
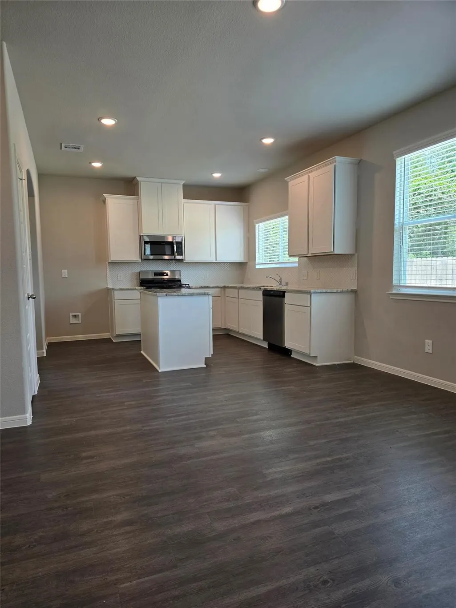
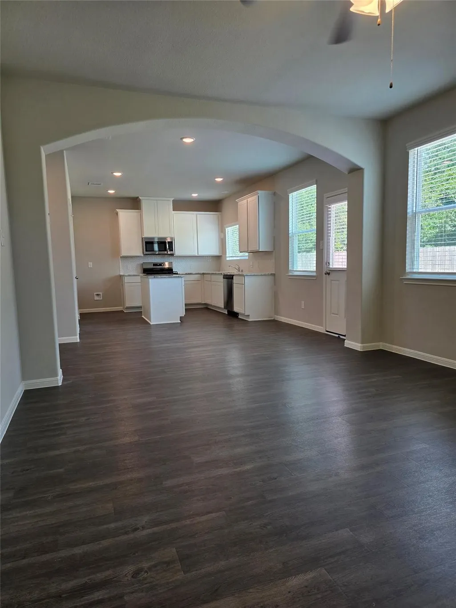
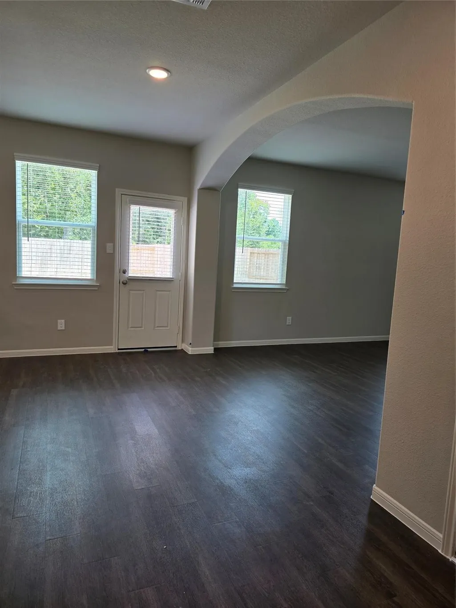
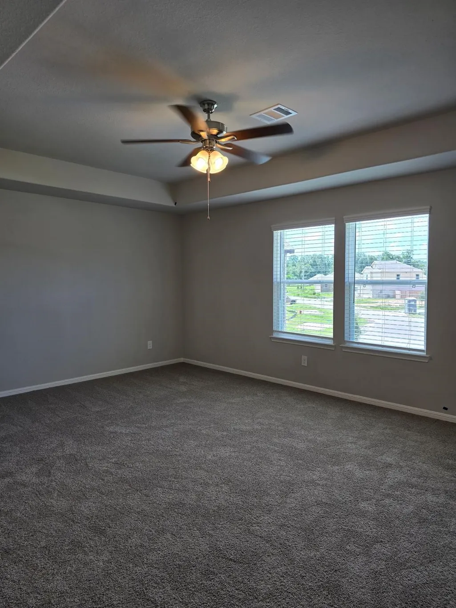
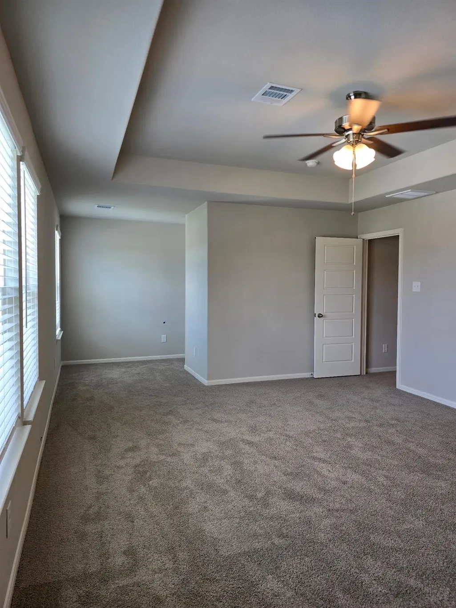
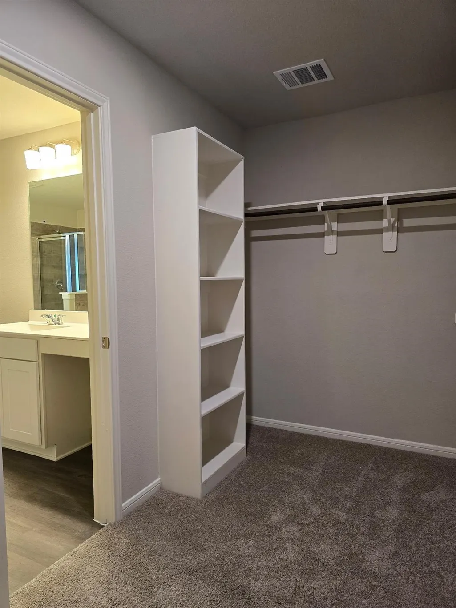
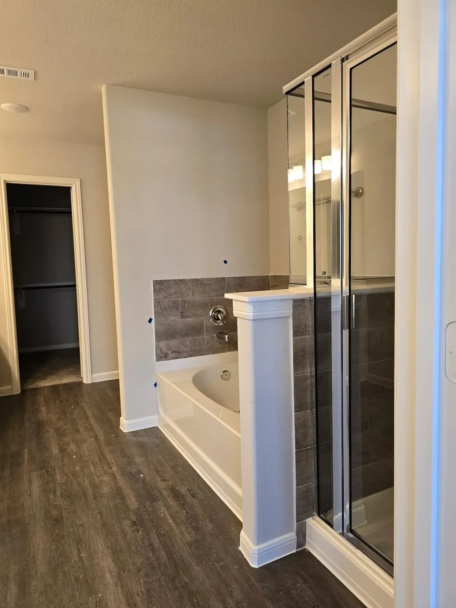
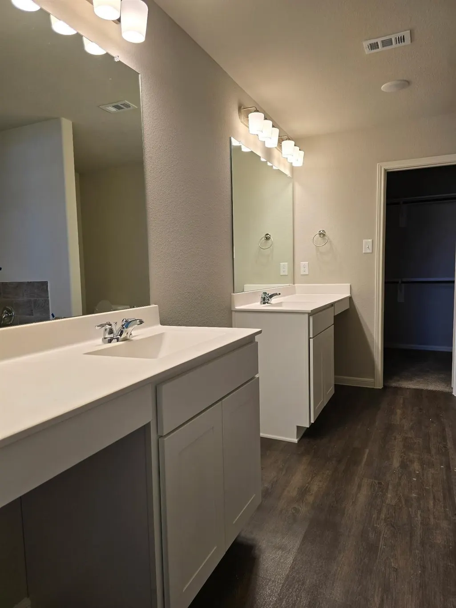
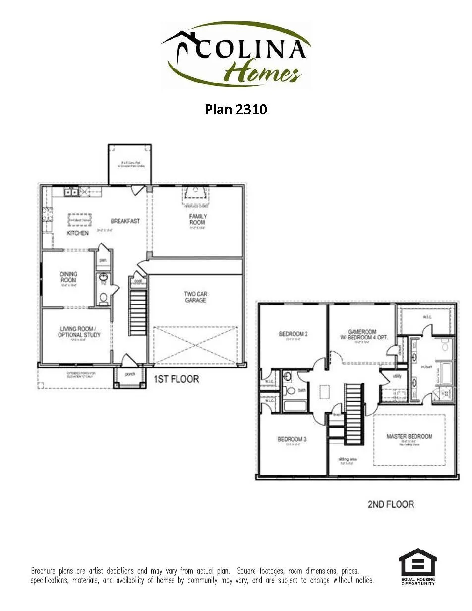
READY FOR MOVE-IN!! HAS HOME OFFICE W/ FRENCH DOORS! Welcome to this stunning 4 bedroom, 2 1/2 bath home, perfect for families and entertaining! Step inside to find a spacious Family Room and a kitchen adorned with elegant 42-inch cabinets and beautiful granite countertops. The charm continues with a grand mahogany front door that makes a statement. Situated on a generous 60-foot lot, this home offers ample space for outdoor activities. Don't miss out on this incredible opportunity!
| Elementary School | Middle School | High School |
|---|---|---|
| PEACH CREEK ELEMENTARY SCHOOL Elementary School | SPLENDORA JUNIOR HIGH Middle School | SPLENDORA HIGH SCHOOL High School |
| Price History | |
|---|---|
| 7/22/2026 | Listed $259,990 |
General Features
| Country | US |
|---|---|
| Sewer | Public Sewer |
| Heating | Central,Gas |
| Cooling | Central Air,Electric |
| Roof | Composition |
| Appliances | Dishwasher,Disposal,Gas Oven,Gas Range,Microwave |
| HOA Fee | 360 |
| Garage Spaces | 2 |
| Association Fee Includes | Common Areas,Other |
| Patio/Porch Features | Deck,Patio |
| Architectural Style | Ranch,Traditional |
| Construction Materials | Brick,Cement Siding |
| Year Built | 2025 |
| Stories Count | 2 |
| Levels | Two |
| Property Subtype | Detached |
| Tax Year | 2025 |
| Ownership | Full Ownership |
| Assoc Fee Paid Per | Annually |
| County | Montgomery |
| New Construction | true |
| Property Type | Residential |
| Association Amenities | Picnic Area,Playground,Park,Trail(s) |
| HOA | true |
| Attached Garage | true |
| Energy Efficient | Doors,HVAC,Insulation,Lighting,Windows |
| Subdivision Name | Splendora Fields |
| Facing Direction | East |
| Garage Y/N | true |
| Green Indoor Air Quality | Ventilation |
| Total Rooms | 9 |
| Full Baths | 2 |
| Status | Active |
| Directions | I 69 N. to Creekwood Ln, exit and continue on access Rd .9 miles to right on Ipes Rd. Turn left on All Star Dr. to right on Cooperstown Way LEFT on Cy Young Ct. to model home on your left at 15945 Cy Young Ct |
| ModificationTimestamp | 2026-08-30T23:09:14.230-00:00 |
| High School | SPLENDORA HIGH SCHOOL |
| City | Splendora |
| Disclosures | None |
| Association Name | Splendora Fields POA |
| High School District | 47 - Splendora |
| MLS Area | 40 |
| Lot Size Units | Square Feet |
| Elementary School | PEACH CREEK ELEMENTARY SCHOOL |
| Middle/Junior High School | SPLENDORA JUNIOR HIGH |
| Property Condition | New Construction |
| MLS Area Minor | Cleveland Area |
| Lease Considered Y/N | false |
| Builder Name | COLINA HOMES |
| Standard Status | Active |
| Middle/Junior School District | 47 - Splendora |
| Elementary School District | 47 - Splendora |
| Year Built Source | Builder |
| PostalCity | Splendora |
| Legal Description | LT 12 BLK 1 SEC 3 |
Interior Features
| Interior Amenities | All Bedrooms Up,Double Vanity,Granite Counters,High Ceilings,Kitchen Island,Kitchen/Family Room Combo,Bath in Primary Bedroom,Pantry,Soaking Tub,Separate Shower,Tub Shower,Upper Level Primary,Vanity,Walk-In Pantry,Walk-In Closet(s),Ceiling Fan(s),Living/Dining Room |
|---|---|
| Flooring | Carpet,Tile |
| Air Conditioning Y/N | true |
| Heating Y/N | true |
| Window Features | Low-Emissivity Windows |
| Half Baths | 1 |
| Laundry Features | Washer Hookup,Electric Dryer Hookup |
| Total Bedrooms | 4 |
| Room Type | Breakfast Room/Nook,Family Room,Living Room,Office,Utility Room,Half Bath |
| LivingAreaSource | Builder |
| Total Baths | 3 |
Exterior Features
| Exterior Amenities | Deck,Fence,Paved Driveway,Patio,Private Yard |
|---|---|
| Fencing | Back Yard |
| Parking Features | Attached,Garage |
| Lot Features | Cul-De-Sac,Subdivision |
| Water Source | Public |
| Lot Size Area | 7211 |
| Foundation Details | Slab |
| Building Area Total | 2310 |
| Lot Dimensions | 120x60 |
| Road Surface Type | Concrete |
| Lot Size Source | Survey |
| Door Features | Insulated Doors |
| Private Pool | false |
Amenities
- Foreclosure
- Views
- Short Sale
- New Construction
- Adult 55+
- Lease To Own
- No HOA Fees
- Furnished
- Primary On Main
- Air Conditioning
- Seller Finance
- Green
- Fixer Upper
- Horse
- Golf
- Fireplace
- Deck
- Garage
- Basement
- Pool
Property vs Single Family Average in 77372
Price
Year Built
In The Neighborhood
Just Listed
Splendora
$ 356,078
25464 Honus Wagner Way
Splendora, TX 77372
- Type
- Single Family
- Size
- 2,084 SqFt
- Rooms
- 4 Beds + 3 Baths
New Construction
Splendora
$ 368,283
26397 Cooperstown Way
Splendora, TX 77372
- Type
- Single Family
- Size
- 1,681 SqFt
- Rooms
- 3 Beds + 2 Baths
New Construction
Splendora
$ 298,305
16028 Sandy Koufax Court
Splendora, TX 77372
- Type
- Single Family
- Size
- 2,121 SqFt
- Rooms
- 4 Beds + 3 Baths
New Construction
Splendora
$ 275,065
15936 Cy Young Court
Splendora, TX 77372
- Type
- Single Family
- Size
- 1,759 SqFt
- Rooms
- 4 Beds + 3.5 Baths
New Construction
Splendora
$ 285,880
15928 Cy Young Court
Splendora, TX 77372
- Type
- Single Family
- Size
- 1,816 SqFt
- Rooms
- 4 Beds + 3 Baths
New Construction
Splendora
$ 285,822
16032 Sandy Koufax Court
Splendora, TX 77372
- Type
- Single Family
- Size
- 1,816 SqFt
- Rooms
- 4 Beds + 3 Baths
New Construction
Splendora
$ 355,640
26364 Cooperstown Way
Splendora, TX 77372
- Type
- Single Family
- Size
- 2,253 SqFt
- Rooms
- 4 Beds + 3.5 Baths
New Construction
Splendora
$ 277,635
16036 Sandy Koufax Court
Splendora, TX 77372
- Type
- Single Family
- Size
- 1,759 SqFt
- Rooms
- 4 Beds + 3 Baths
New Construction
Splendora
$ 368,283
15917 Cy Young Court
Splendora, TX 77372
- Type
- Single Family
- Size
- 2,656 SqFt
- Rooms
- 5 Beds + 3.5 Baths
New Construction
Splendora
$ 370,489
26393 Cooperstown Way
Splendora, TX 77372
- Type
- Single Family
- Size
- 2,656 SqFt
- Rooms
- 5 Beds + 3.5 Baths
New Construction
Splendora
$ 305,000
25468 Honus Wagner Way
Splendora, TX 77372
- Type
- Single Family
- Size
- 2,366 SqFt
- Rooms
- 4 Beds + 2.5 Baths
Reduced
Splendora
$ 212,250
26453 Cooperstown Way
Splendora, TX 77372
- Type
- Single Family
- Size
- 1,445 SqFt
- Rooms
- 3 Beds + 2 Baths
New Construction
Splendora
$ 356,078
25464 Honus Wagner Way
Splendora, TX 77372
- Type
- Single Family
- Size
- 2,084 SqFt
- Rooms
- 4 Beds + 3 Baths
 The information being provided by Houston Association of REALTORS, Inc. is for the consumer's personal, non-commercial use and may not be used for any purpose other than to identify prospective properties consumers may be interested in purchasing. Any information relating to real estate for sale referenced on this web site comes from the Internet Data Exchange (IDX) program of the Houston Association of REALTORS, Inc. This web site may reference real estate listing(s) held by a brokerage firm other
 The Greater McAllen Association of REALTORS® All information deemed reliable but not guaranteed. All properties are subject to prior sale, change or withdrawal. Neither listing broker(s) or information provider(s) shall be responsible for any typographical errors, misinformation, misprints and shall be held totally harmless. Listing(s) information is provided for consumer's personal, non-commercial use and may not be used for any purpose other than to identify prospective properties consumers
 Information provided courtesy of LERA MLS. IDX information is provided exclusively for consumers' personal, non-commercial use and may not be used for any purpose other than to identify prospective properties consumers may be interested in purchasing. Information is believed to be accurate but not guaranteed. Provided courtesy of LERA MLS. Copyright 2026 LERA MLS, All Rights Reserved. Data last updated September 24, 2026 8:07 PM UTC
 Information is provided in part by the IDX program of the Harlingen Association of REALTORS® MLS. All information provided is deemed reliable but is not guaranteed and should be independently verified.
 Listing information provided by South Padre Island Board of REALTORS MLS. Information is deemed to be reliable but is not guaranteed. Please remember to thoroughly research service providers.
 All information deemed reliable but not guaranteed. All properties are subject to prior sale, change or withdrawal. Neither listing broker(s) or information provider(s) shall be responsible for any typographical errors, misinformation, misprints and shall be held totally harmless. Listing(s) information is provided for consumer's personal, non-commercial use and may not be used for any purpose other than to identify prospective properties consumers may be interested in purchasing. The data relating
